
15a Stonegate Road
Meanwood
Leeds
West Yorkshire
LS6 4HZ
Alder Hill Avenue, Meanwood, LS6
£399,995
3 Bedroom House - Semi-Detached
- BEAUTIFUL EXTENDED FAMILY HOME
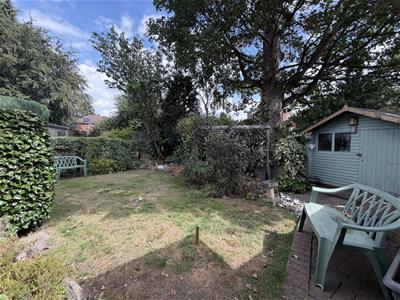
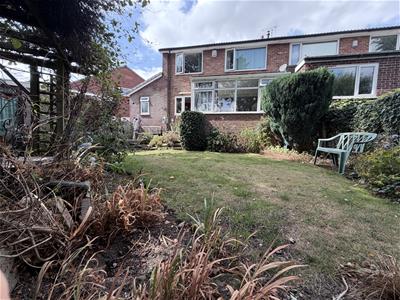
- LARGE CORNER PLOT WITH SOUTH EAST FACING, ENCLOSED GARDEN
- QUIET CUL DE SAC LOCATION
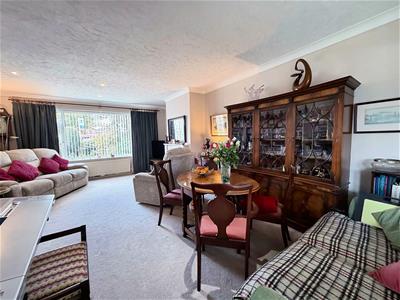
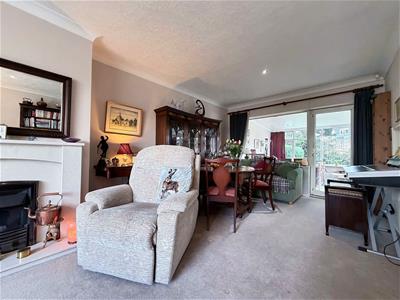
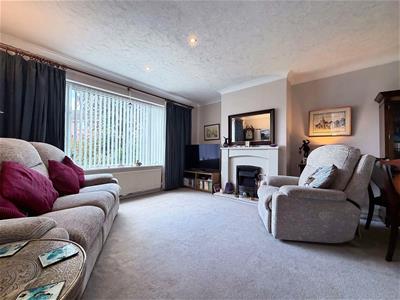
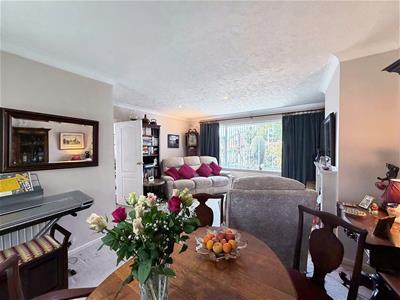
- SPACIOUS LIVING ROOM WITH DINING AREA
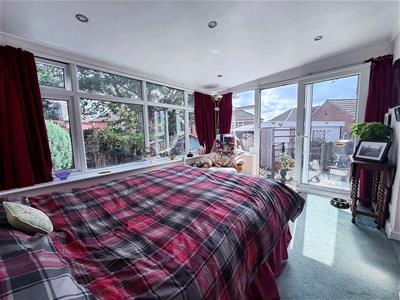
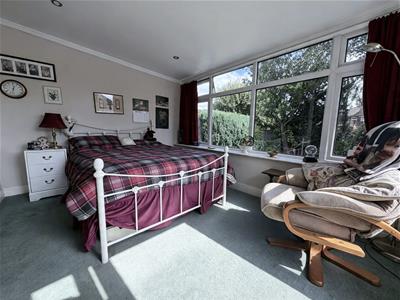
- SUN ROOM
- THREE BEDROOMS, TWO BATHROOMS
- MUCH LOVED FAMILY HOME
- DOUBLE GARAGE WITH OFFICE SPACE
- OFF STREET PARKING
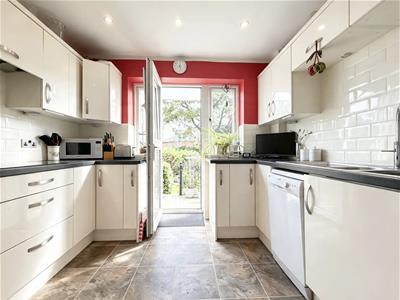
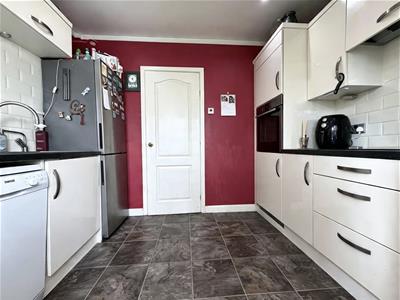
- FITTED KITCHEN

EXTENDED THREE BEDROOM SEMI DETACHED FAMILY HOME - SOUTH EAST FACING GARDEN - LIVING ROOM WITH DINING AREA - SUN ROOM - FITTED KITCHEN - LARGE CORNER PLOT - DOUBLE GARAGE - THREE BEDROOMS - TWO BATHROOMS - BOILER FITTED 2026
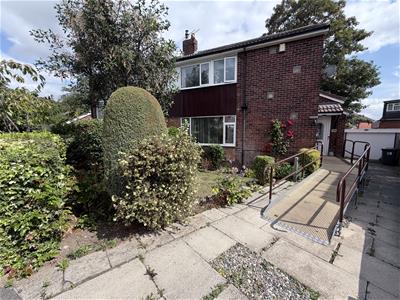
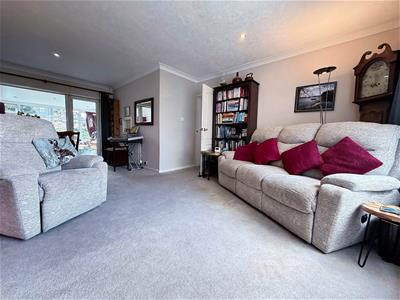
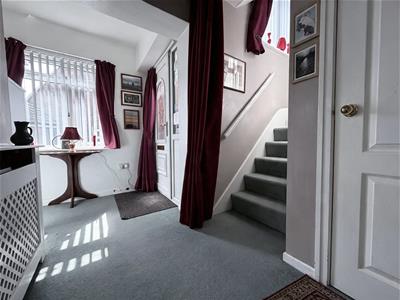
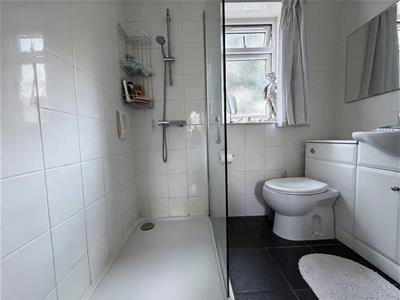
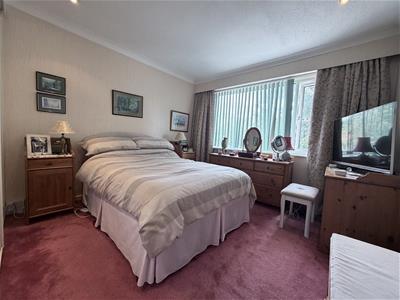
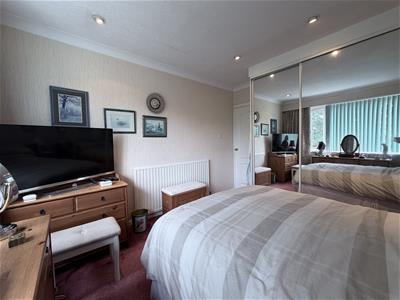
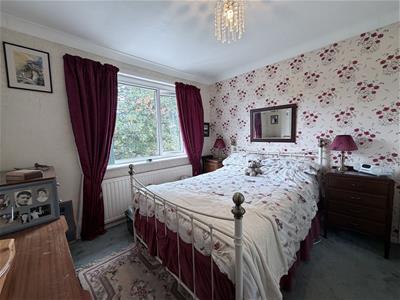
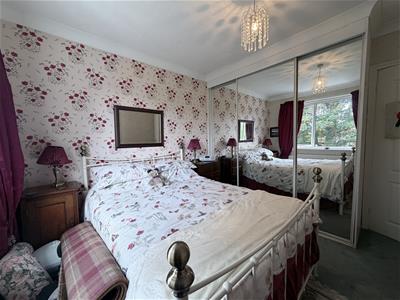
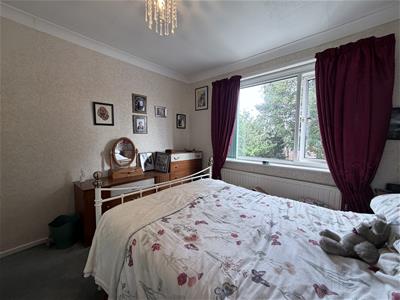
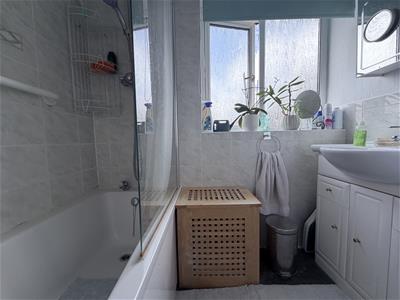
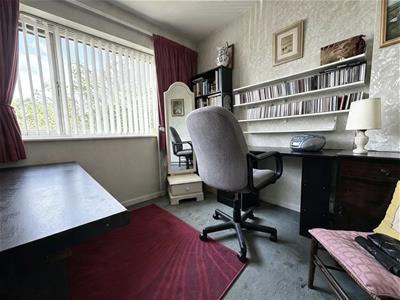
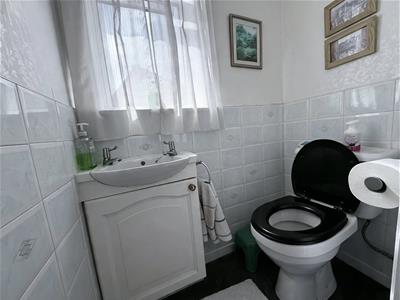
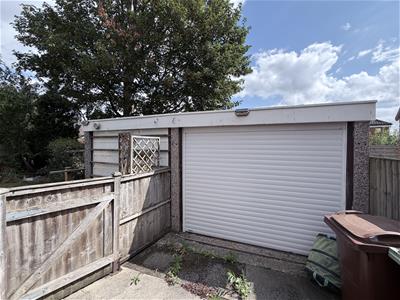
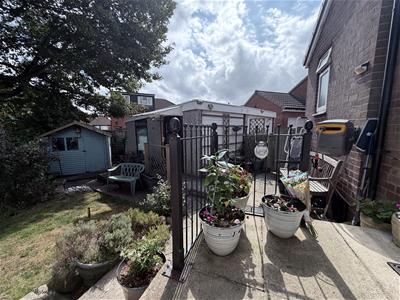
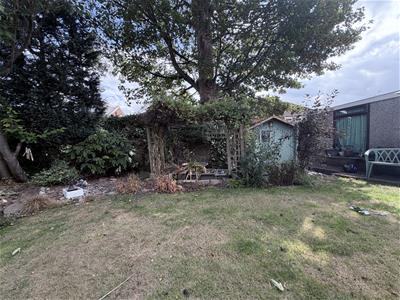
This extended three-bedroom family home occupies a fantastic corner plot in a quiet cul-de-sac, just a short walk from the vibrant centre of Meanwood and highly regarded local schools. The ground floor features a spacious entrance hall leading to a convenient downstairs guest shower room and a fitted kitchen with direct access to the rear garden. The heart of the home is a large, light-filled living and dining area with dual-aspect windows framing views of the front and rear gardens. From the living room, you step into a versatile sunroom—currently used as an additional bedroom, but equally suited as a playroom or second reception room. Upstairs, the first floor offers two well-proportioned double bedrooms with built-in wardrobes, alongside a good-sized single bedroom. The accommodation is completed by a house bathroom with a bath with overhead shower and a separate WC. Outside, the property benefits from a mature, low-maintenance South-East-facing rear garden, a side driveway providing off-street parking, and a detached double garage equipped with power and an adjoining office space. Featuring recently fitted gas central heating and an exceptional location, this property is expected to attract strong interest. EPC rating D.
AREA GUIDE
This wonderful home is situated in this quiet cul de sac just minutes walking distance of Meanwood and its vibrant centre with bars, restaurants, shops, many beautiful woodland walks as well as David Lloyd gym and Moor Allerton shopping centre. Situated just a couple of minutes walk away from buses which run to Leeds centre and many other areas. The property is within the catchment area for many desirable primary and secondary schools.
ANTI MONEY LAUNDERING CHECKS
Anti-Money Laundering (AML) Checks
As part of making an offer, we're required by law to complete Anti-Money Laundering (AML) checks to confirm the identity of all purchasers. To cover the cost of this process, a fee of £48 inc VAT per buyer is payable when your offer is accepted. This is a standard requirement for all buyers and helps us ensure your offer can be progressed as quickly and smoothly as possible.
COUNCIL TAX BAND
BAND C
EPC
The EPC graph (shown above) has been prepared by an external company on our behalf and is a document wherein we have no responsibility
EPC RATING
RATED D
FIXTURES AND FITTINGS
NONE OF THE SERVICES OR FITTINGS AND EQUIPMENT HAVE BEEN TESTED AND NO WARRANTIES OF ANY KIND CAN BE GIVEN, ACCORDINGLY, PROSPECTIVE PURCHASERS SHOULD BEAR THIS IN MIND WHEN FORMULATING THEIR OFFERS.
THE SELLER DOES NOT INCLUDE IN THE SALE ANY CARPETS, LIGHT FITTINGS, FLOOR COVERINGS, CURTAINS, BLINDS, FURNISHINGS, ELECTRIC/GAS APPLIANCES (WHETHER CONNECTED OR NOT) OR ANY OTHER FIXTURES AND FITTINGS UNLESS EXPRESSLY MENTIONED IN THESE PARTICULARS AS FORMING PART OF THE SALE.
FLOORPLANS
This plan is included as a service to our customers and is intended as a GUIDE TO LAYOUT only. Not to scale, and to be used for illustration purposes only
MOBILE SIGNAL/BROADBAND COVERAGE
PLEASE CLICK ON THE FOLLOWING LINK TO ASSESS COVERAGE FOR THIS PROPERTY
https://checker.ofcom.org.uk/
PARKING
The parking at the property is
PROPERTY CONSTRUCTION
The property is standard
SEWERAGE
THE PROPERTY IS MAINS CONNECTED
TENURE
Freehold
VIEWINGS
Please ring us to make an appointment. We are open from 9am to 5.30pm Monday to Friday and 9am-1pm Saturday. Alternately, please feel free to leave us a voicemail out of hours with your information and we will call you back.
COMPANY INFO
Alan Cooke Estate Agents MW Ltd. Incorporated in England 8067460
Energy Efficiency and Environmental Impact
Although these particulars are thought to be materially correct their accuracy cannot be guaranteed and they do not form part of any contract.
Property data and search facilities supplied by www.vebra.com