
80 High Street
Porthmadog
Gwynedd
LL49 9NW
Church Street, Penrhyndeudraeth
£115,000
3 Bedroom House - End Terrace
- Fantastic three bedroomed property
- Two reception rooms
- Garden to the rear
- Walking distance from the High Street and local shops and amenities
- No onward chain
We are acting in the sale of the above property and have recieved an offer of £105,000 on the above property. Any interested parties must submit any higher offers in writing to the selling agent before exchange of contract takes place.
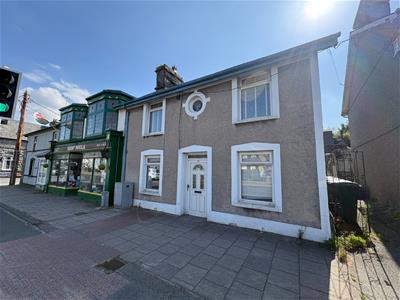
Tom Parry & Co are delighted to offer for sale this fasntastic end terrace house situated in the centre of the popular town of Penrhyndeudraeth. The property offers a perfect blend of character and modern living. Built in 1880, the property boasts a generous 829 square feet of well-appointed space, making it an ideal home for families or those seeking a peaceful retreat.
The house features two inviting reception rooms, providing ample space for relaxation and entertaining. The three comfortable bedrooms are well-sized, ensuring a restful night's sleep for all.
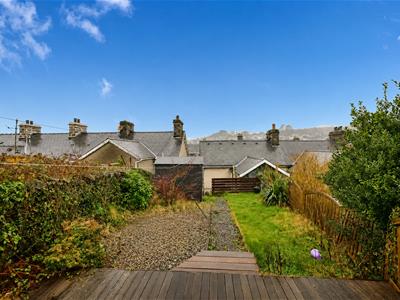
One of the standout features of this home is the raised garden at the rear, which offers a lovely outdoor space for gardening, play, or simply enjoying the fresh air. The garden is a perfect spot for summer barbecues or quiet evenings under the stars.
Conveniently located within walking distance to local shops and amenities, residents will appreciate the ease of access to everyday necessities. Additionally, the property is offered with no onward chain, allowing for a smooth and straightforward purchase process. This charming home in Penrhyndeudraeth presents a wonderful opportunity for those looking to settle in a picturesque location with a strong sense of community. Whether you are a first-time buyer or seeking a new family home, this property is sure to impress.
Our Ref: P1659
ACCOMMODATION
All measurements are approximate
GROUND FLOOR
Living Room
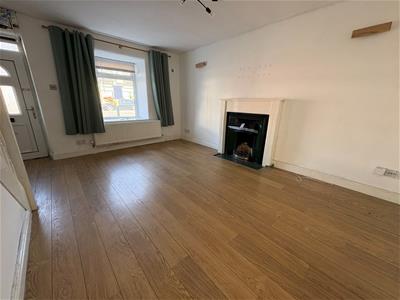
4.685 x 4.083 (15'4" x 13'4")with open fireplace in timber surround; laminate flooring and radiator
Dining Room/Home Office
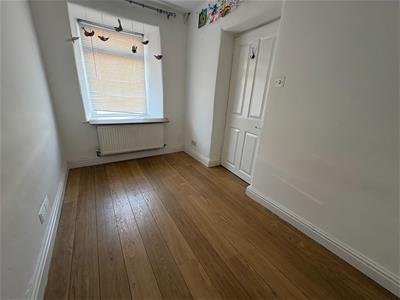
3.475 x 1.936 (11'4" x 6'4")with laminate flooring and radiator
Kitchen
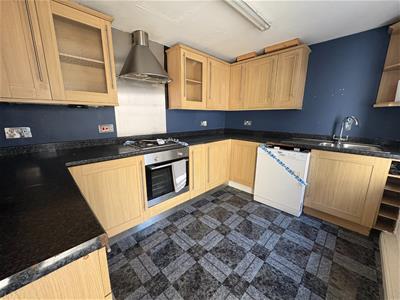
3.31 x 2.453 (10'10" x 8'0")with a range of fitted wall and base units; integrated electric oven with gas hob over and extractor fan; space and plumbing for dishwasher; door and window to side and cloak storage area in nook to rear of kitchen
FIRST FLOOR
Landing
with feature circular window; access to loft and radiator
Bedroom 1
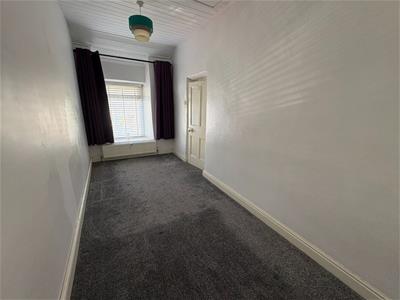
4.72 x 1.922 (15'5" x 6'3")with access to roof space; carpet flooring and radiator
Bedroom 2
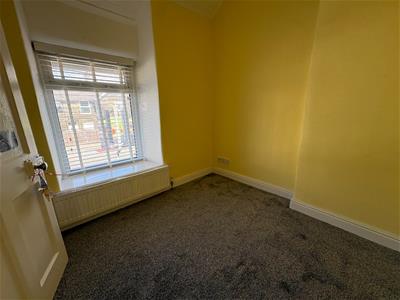
2.365 x 2.358 (7'9" x 7'8")with carpet flooring and radiator
Bedroom 3
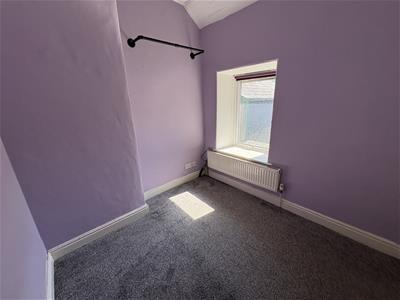
2.22 x 2.451 (7'3" x 8'0")with carpet flooring and radiator
Bathroom
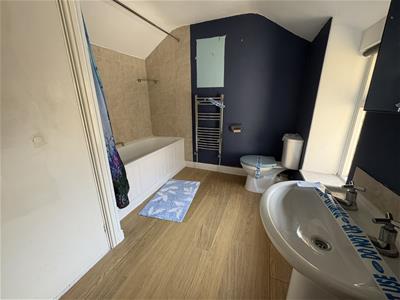
with panelled bath with shower over; low level WC; pedestal wash basin; radiator and airing cupboard housing wall mounted combi boiler and space and plumbing for washing machine
EXTERNALLY
From the kitchen there is access to a small courtyard area with a brick storage shed.
At the rear, the yard steps up to a raised garden with summer house.
SERVICES
All mains services
MATERIAL INFORMATION
Tenure: Freehold
Council Tax: Band B
No onward chain
Although these particulars are thought to be materially correct their accuracy cannot be guaranteed and they do not form part of any contract.
Property data and search facilities supplied by www.vebra.com