
5, Market Place
Stowmarket
Suffolk
IP14 1DT
St. Edmunds Road, Stowmarket
Price £295,000
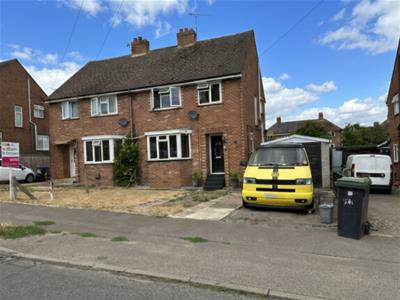
3 Bedroom House - Semi-Detached
- Three Bedrooms
- Semi-Detached House
- Kitchen/Diner
- Conservatory
- Sealed Unit Double Glazed
- Gas Radiator Central Heating
- Combi Boiler
- Off Road Parking For Two Vehicles
- Single Garage
- Close To Local Amenities
Located on the charming St. Edmunds Road in Stowmarket, this delightful semi-detached house offers a perfect blend of comfort and convenience. With three well-proportioned bedrooms, this property is ideal for families or those seeking extra space. The inviting reception room provides a warm and welcoming atmosphere, perfect for relaxation or entertaining guests. The heart of the home is undoubtedly the spacious kitchen/diner, which is designed for both functionality and social gatherings. This area flows seamlessly into a lovely conservatory, allowing natural light to flood the space and providing a tranquil spot to enjoy the garden views throughout the seasons. Additionally, a cloakroom adds to the practicality of the layout. The property is equipped with a modern combi boiler, ensuring efficient heating and hot water. For those with vehicles, off-road parking is available for two cars, complemented by a single garage that features opening doors, a personnel door to the side, and power and light connected, making it a versatile space for storage or hobbies.
This home is not only well-appointed but also conveniently located, making it an excellent choice for anyone looking to settle in Stowmarket offering something for everyone from local, individual and traditional shops, cafes, restaurants, leisure centre, cinema, medical facilities, schools, railway station with main lines to London, Norwich, Bury St Edmunds, Cambridge and Ipswich. With its combination of space, modern amenities, and a welcoming atmosphere, this property is sure to appeal to a wide range of buyers. Don't miss the opportunity to make this charming house your new home.
Entrance Hall
With window to side, stairs leading to first floor, laminate floor and radiator.
Sitting Room
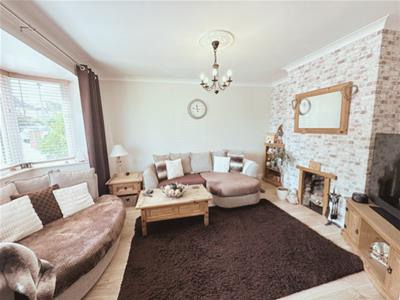 With bay window to front, TV point, chimney breast, laminate floor and radiator.
Kitchen/Diner
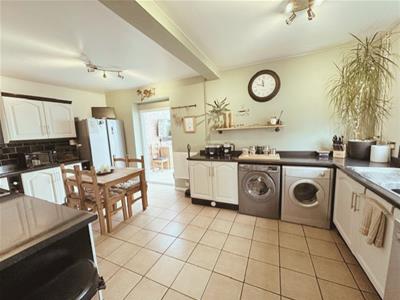 With window to side, range of high and low units, stainless steel sink and drainer, matching worktops and splashbacks, tiled splashbacks, gas hob with extractor hood and fan, electric oven, space for American fridge freezer, plumbing for washing machine and dishwasher, space for tumble dryer, tiled floor and radiator.
Conservatory
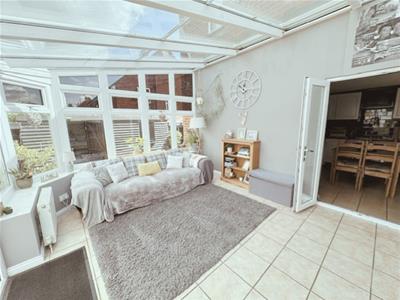 With windows all around and French doors leading to rear, tiled floor and two radiators.
Cloakroom
With low level W/C, basin, tiled splashbacks and two radiators.
First Floor Landing
With window to side and loft access with pull down ladder.
Bedroom One
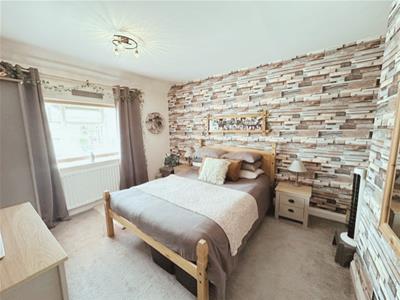 With window to front and radiator.
Bedroom Two
With window to rear and radiator.
Bedroom Three
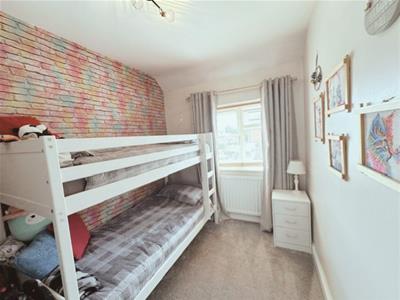 With window to front and radiator.
Bathroom
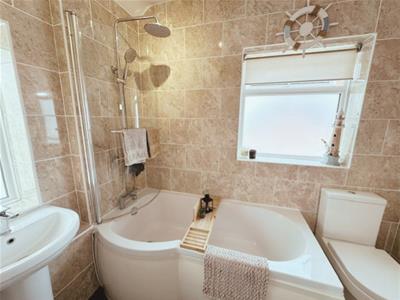 With windows to rear and side, P bath with shower over, shower screen, low level W/C, pedestal basin, airing cupboard housing Combi boiler, fully tiled walls and heated towel rail.
Outside
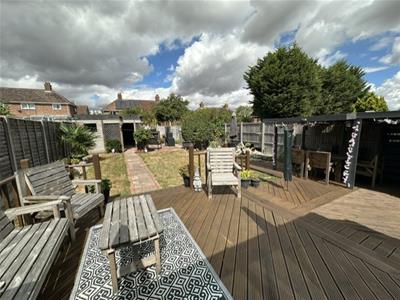 To the front of the property is paving stones and steps leading to the front door with a driveway providing off road parking for two vehicles additionally leading to a single garage with opening doors, personnel door to side and power and light connected. To the rear of the property with access through a side gate is a rear garden comprising of lawn, pond, decking areas, covered seating area, vegetable patch, greenhouse, shrubs, trees, bar with seating with power and light connected and workshop with power and light connected.
Energy Efficiency and Environmental Impact

Although these particulars are thought to be materially correct their accuracy cannot be guaranteed and they do not form part of any contract.
Property data and search facilities supplied by www.vebra.com