
9 St Mary's Road
Market Harborough
Leicestershire
LE16 7DS
Limner Street, Market Harborough
Per Calendar Month £1,350 p.c.m. To Let
3 Bedroom House - Semi-Detached
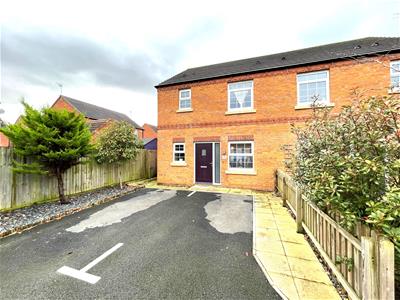
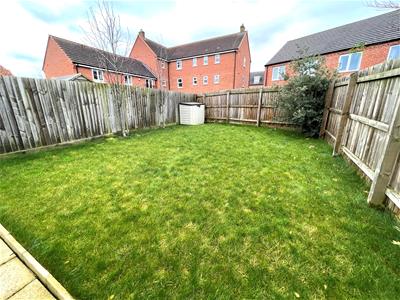
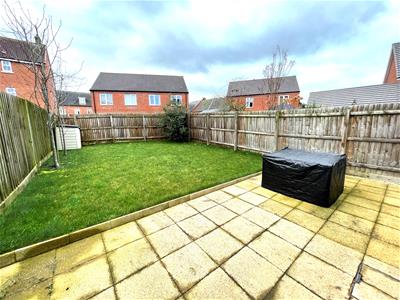
This immaculately presented and spacious three bedroom home occupies a pleasant and peaceful position on the Farndon Fields development. The property is conveniently located within walking distance of the abundance of amenities, shops, schools and station that Market Harborough has to offer. The accommodation briefly comprises: Entrance hall, WC, open plan living/kitchen/diner, utility cupboard, main bedroom with en-suite, two further bedrooms and family bathroom. Outside there are two parking spaces to the front, side access to the rear and a good sized rear garden with paved patio and lawn. Available October 2026.
Entrance Hall
Opaque double glazed picture window. Ceramic tiled flooring. Radiator. Doors to rooms.
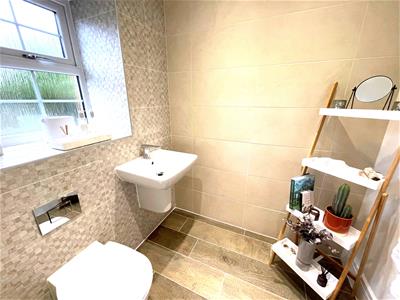
Cloakroom/WC
Modern white suite comprising wash hand basin and low level WC. Complementary tiled floor and walls. Radiator. Ceramic tiled flooring. Ceiling down lighters. Opaque double glazed window.
Open Plan Living Room & Kitchen
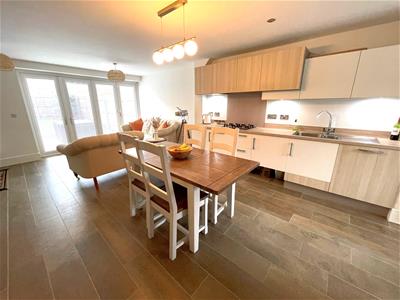
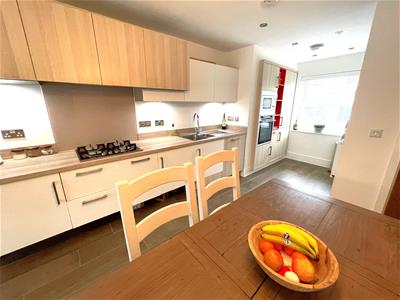
Kitchen/Dining Area
5.51 x 3.96Range of fitted base and wall units. Laminated work surfaces with matching complementary splash backs. Fitted appliances to include: Under counter electric oven with four ring gas hob and filter extractor fan over, refrigerator, freezer and automatic dishwasher. Stainless steel one and a half sink and drainer. Radiator. Ceramic tiled flooring. Double glazed window to the front elevation. Over counter concealed lighting. Inset down lighters. Stairs rising to the first floor. Double doors to a spacious walk in utility store with laminated worktop and plumbing for an automatic washing machine. Open through to:-
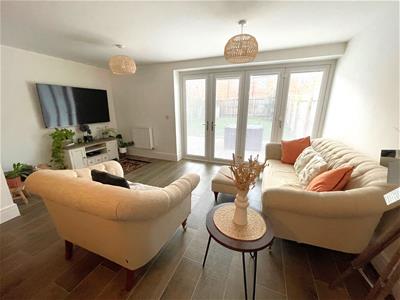
Lounge Area
5.11 x 3.35Ceramic tiled flooring. Radiator. Television point. Double glazed bi-fold doors opening out fully to the rear garden.
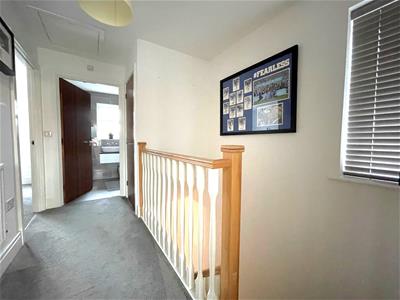
Landing
Double glazed window to the side elevation. Timber balustrade. Access to insulated loft space. Radiator. Airing cupboard housing gas fired combination central heating boiler. Doors to rooms.
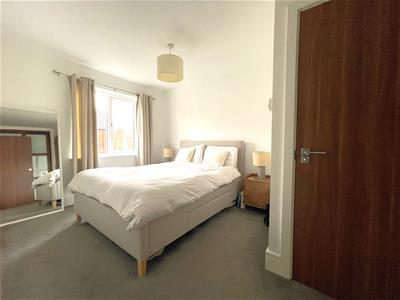
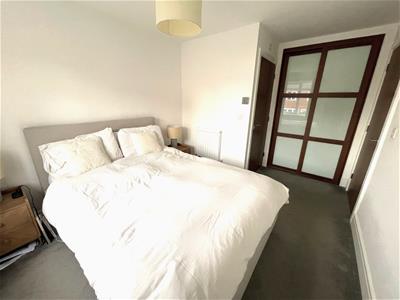
Bedroom One
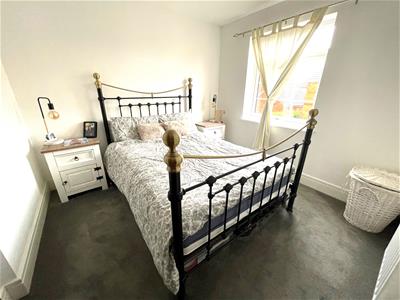
4.04 x 2.79Double glazed window to the rear aspect. Radiator. Built in double wardrobe. Television point. Telephone point. Door to:-
En-Suite Shower Room
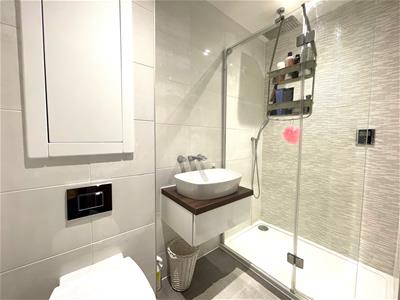
Tiled double shower cubicle with power 'Rain' shower fitment. Wash hand basin. Low level WC. Complementary tiling. Heated towel rail. Built in bathroom cabinet. Inset down lighters.
Bedroom Two
2.79 x 2.79Double glazed window to the front aspect. Built in double wardrobe. Radiator.
Bedroom Three
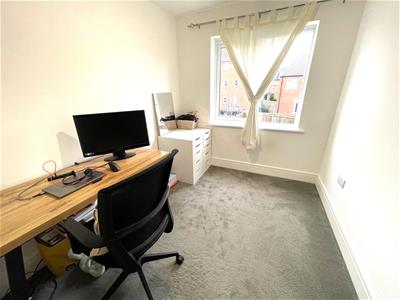
2.77 x 2.24Double glazed window to the rear aspect. Radiator.
Bathroom
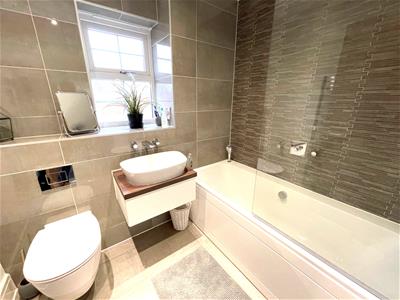
Panelled bath with power 'Rain' shower fitment over. Wash hand basin. Low level WC. Complementary tiling. Opaque double glazed window. Heated towel rail. Electric shaver point. Extractor fan. Inset ceiling down lighters.
Outside
To the front of the property is a tarmacked forecourt providing side by side parking for two cars. There is gated side pedestrian access to the rear garden.The rear garden is laid mainly to lawn with a large paved patio area and timber lap fencing. The garden is South facing.
Additional Information
Council tax band C
Deposit based on rent of £1250 per calendar month of £1442
Holding deposit £288
Initial tenancy term 6 months and will revert to a monthly periodic after the initial term
Energy Efficiency and Environmental Impact

Although these particulars are thought to be materially correct their accuracy cannot be guaranteed and they do not form part of any contract.
Property data and search facilities supplied by www.vebra.com