
3 Muster Green
Haywards Heath
West Sussex
RH16 4AP
Brooklands, Haywards Heath
£250,000
2 Bedroom Flat - Purpose Built
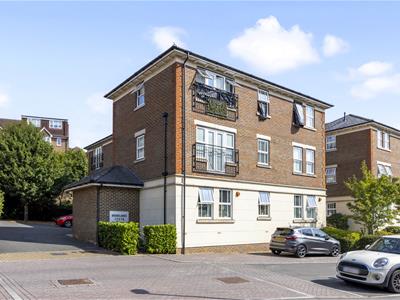
WATCH THE VIDEO TOUR | A spacious two-bedroom first-floor apartment in the popular Bolnore Village development, offering approximately 788 sq ft of accommodation, private balcony, en-suite principal bedroom, allocated parking and a large single garage.
Set within the popular Bolnore Village development, this spacious two-bedroom first-floor apartment offers well-proportioned accommodation extending to approximately 788 sq ft, together with a private balcony and a substantial single garage.
The Apartment...
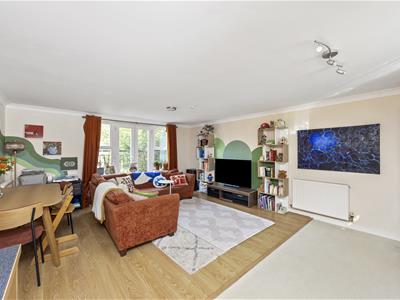
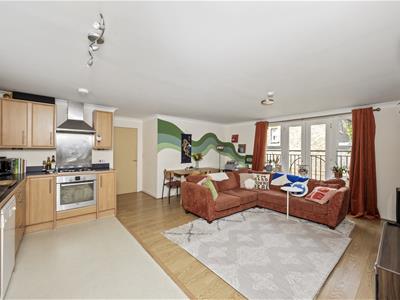
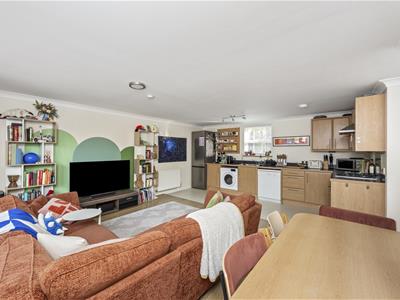
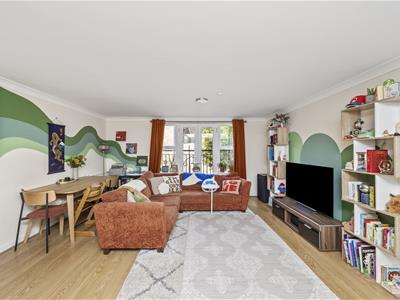
The apartment has a particularly practical layout, with a generous open-plan kitchen, living and dining room forming the heart of the home. The living space is bright and versatile, with plenty of room for both comfortable seating and a dining area, while doors open directly onto the private balcony. The kitchen is well equipped with a good range of fitted wall and base units, integrated cooking appliances and space for freestanding appliances. The open-plan arrangement makes this an ideal space for everyday living and entertaining.
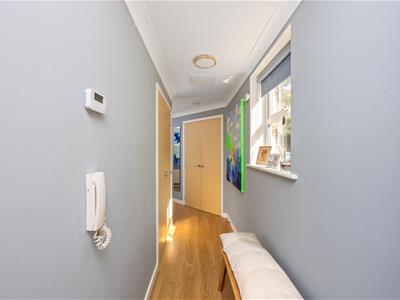
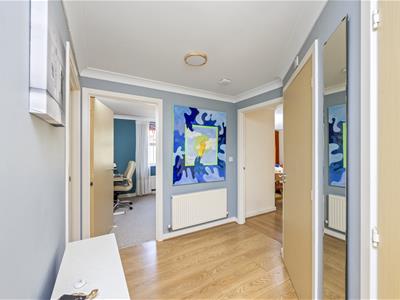
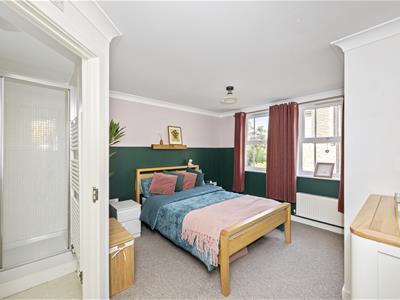
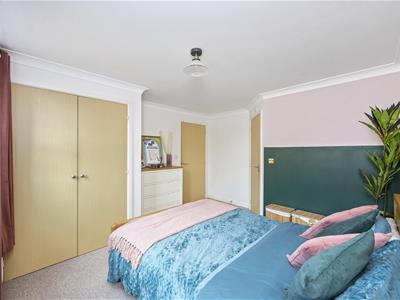
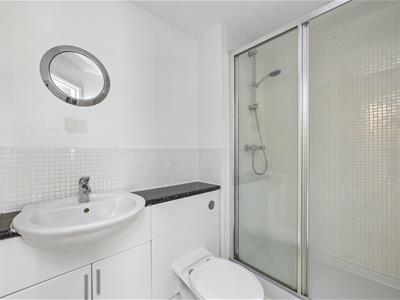
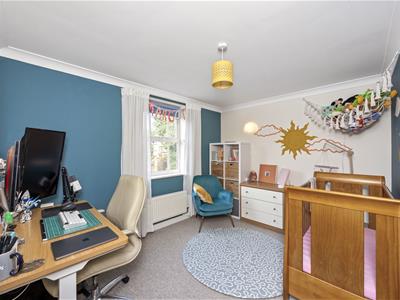
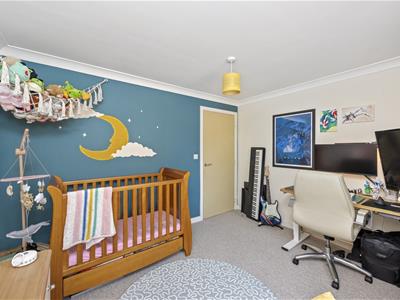
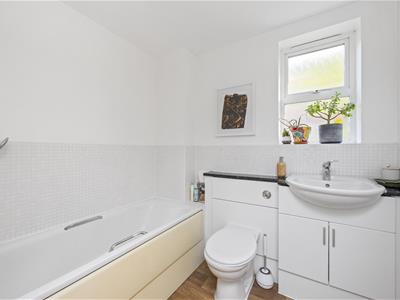
There are two well-sized bedrooms, including a principal bedroom with its own en-suite shower room. The second bedroom is currently arranged as a child's bedroom/home office, demonstrating the flexibility of the accommodation. A separate family bathroom and useful storage complete the internal accommodation.
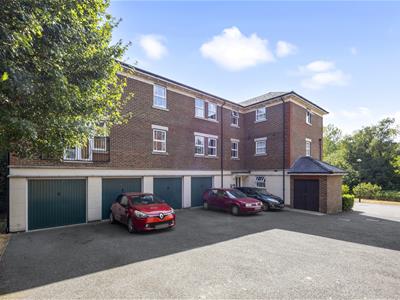
One of the property's standout features is the large private garage, measuring approximately 19'10" x 8'10", providing excellent additional storage as well as secure parking. There is also an allocated parking space in front of the garage.
The apartment benefits from gas-fired central heating, double glazing and an allocated parking space, but the real bonus is the private single garage, which measures approximately 19'10" x 8'10". This provides secure parking as well as an excellent amount of additional storage and is a particularly valuable feature for an apartment of this type.
The Location...
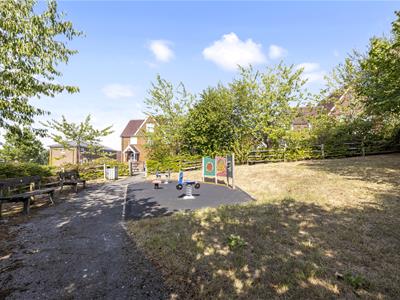
Bolnore Village is a popular residential community on the southern side of Haywards Heath, offering a particularly appealing balance between everyday convenience and access to open countryside. The village has its own community facilities, with the Village Square providing a convenience store and other local amenities, whilst the recently established Woodside provides a social hub with a variety of classes, clubs and activities for residents of all ages. For those who enjoy getting outside, the village is surrounded by attractive green spaces and woodland, with access to Ashenground and Pierce's Woods Nature Reserve providing some wonderful local walks. The area is particularly attractive in spring when the woodland floor is carpeted with bluebells.
There is a regular bus service from Bolnore Village into Haywards Heath town centre and the mainline railway station, making the location particularly convenient for commuters. Haywards Heath itself is approximately a mile away and offers an extensive range of shops, cafés, restaurants and everyday amenities, including Waitrose and Sainsbury's supermarkets and The Orchards Shopping Centre. For commuters, Haywards Heath mainline station is approximately 1.5 miles away and provides regular services towards London Victoria, London Bridge, Gatwick and Brighton, with London journeys taking around 47 minutes. By road, the A272 and A23 provide convenient connections towards Brighton, Crawley, Gatwick and the wider Sussex and Surrey road network. Families are also well catered for, with Bolnore Village Primary School close by, whilst secondary education is generally provided by Warden Park School in nearby Cuckfield. A dedicated bus service operates between Bolnore Village and Warden Park, with services running in both the morning and afternoon.
The Specifics...
Tenure: Leasehold
Lease: 999 years from 1 January 2003
Ground Rent: £200 per annum
Service Charge: Approx. £1,635 per annum
Estate Charge: Approx. £295 per annum
Council Tax: Band D
Local Authority: Mid Sussex District Council
Managing Agent: Pembroke Property Management
Approx. Internal Area: 787 sq ft / 73.20 sq m
Garage: 174 sq ft / 16.16 sq m
Parking: Allocated parking space and private single garage
Broadband: Ultrafast available
Please note that the above information has been provided in good faith and is intended as a guide only. Prospective purchasers should satisfy themselves as to the accuracy of all information, including measurements, lease terms, charges, council tax, broadband availability and other property-specific details, through their own enquiries and via their legal representatives. Any stated measurements are approximate and should not be relied upon for the purposes of fitting furniture, flooring or other items. The property is sold subject to the terms of the lease and any associated management or estate regulations.
Although these particulars are thought to be materially correct their accuracy cannot be guaranteed and they do not form part of any contract.
Property data and search facilities supplied by www.vebra.com