
Royston Fold Farm, Saltaire Road, Eldwick, BD16 3EY
£1,000,000
2 Bedroom Commercial
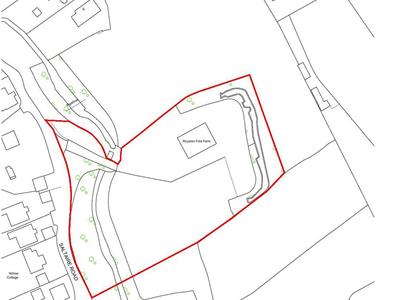
- Approx. 2.2-Acre Overall Site
- Approx. 5,000 Sq Ft Existing Commercial Premises
- Approx. 1.2 Acre Of Development Land
- Significant Residential Conversion & Development Potential, Subject To Planning
- Own Private Bridge Over The Beck
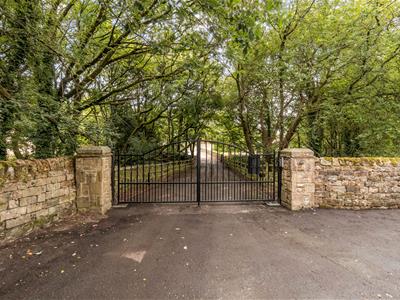
- Secure Electronically Operated Double Gates
- Exceptionally Secluded And Tucked-Away Position
- Existing Commercial Use And Immediate Utility
- Extensive Parking / Garage & Turn Circle & External Areas
- Secure Electronically Operated Double Gates & Bridge Access
**A TRULY RARE 2.2-ACRE ELDWICK COMMERCIAL & DEVELOPMENT OPPORTUNITY ** APPROX. 5,000 SQ FT ** AIR-CONDITIONED PREMISES ** PRIVATE BRIDGE ACCESS ** SECURE ELECTRIC GATES ** SIGNIFICANT RESIDENTIAL POTENTIAL**
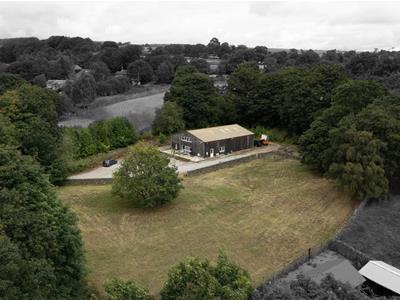
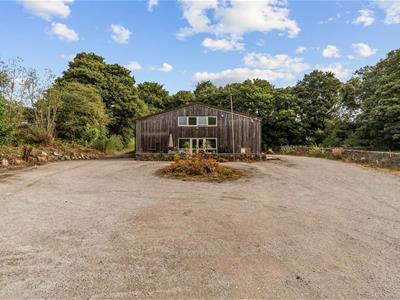
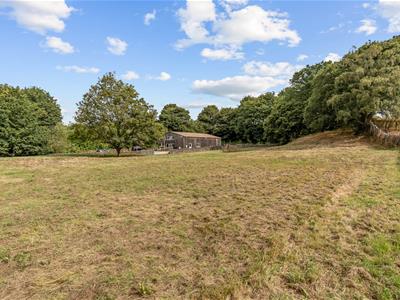
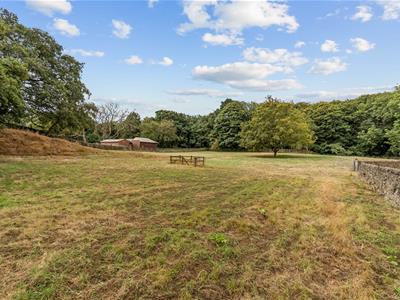
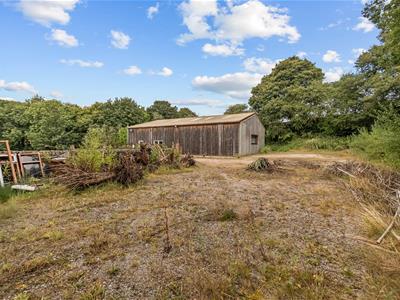
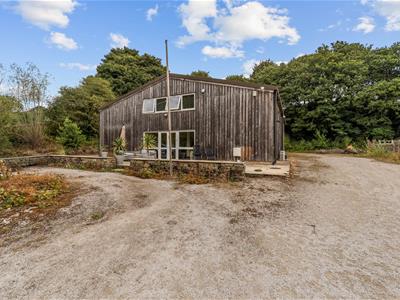
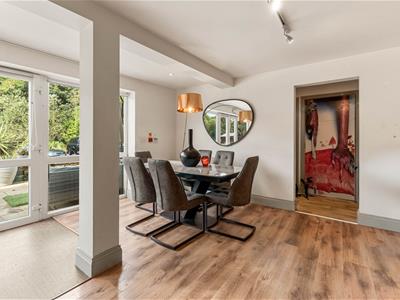
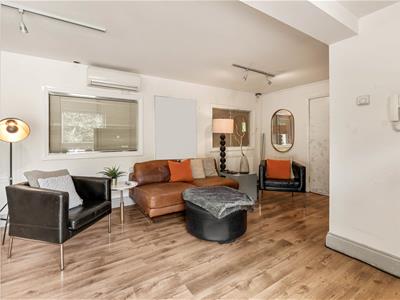
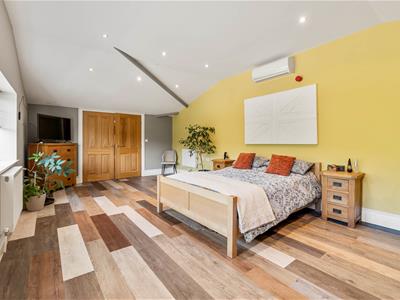
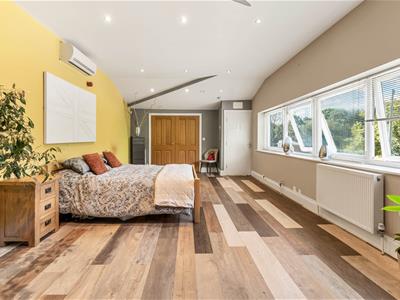
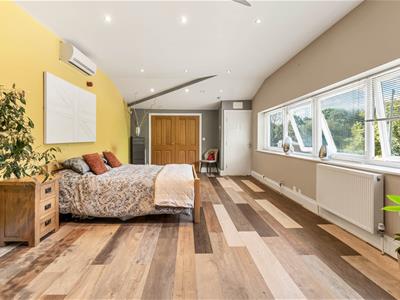
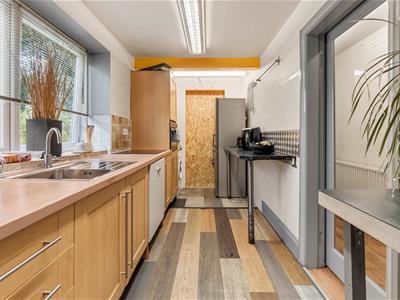
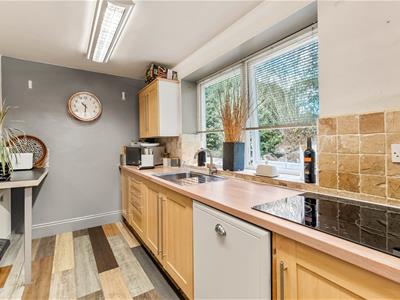
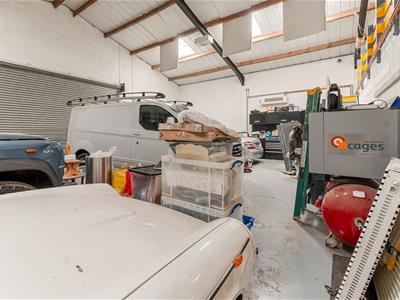
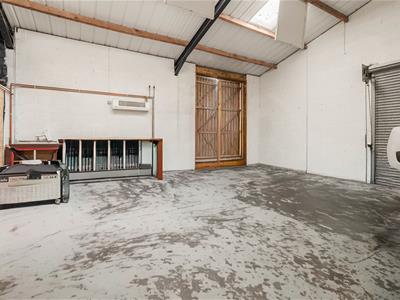
A rare & highly unique 2.2-acre FREEHOLD commercial & development opportunity occupying an exceptionally private & secluded position in Eldwick. The site incorporates an existing air-conditioned commercial premises of approximately 5,000 sq ft extensive external areas private bridge access and electronically operated secure double gates.
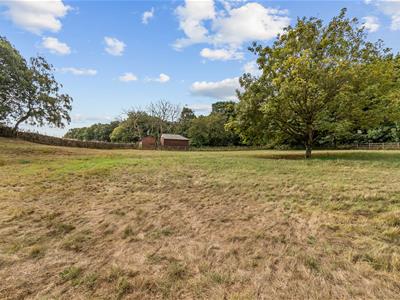
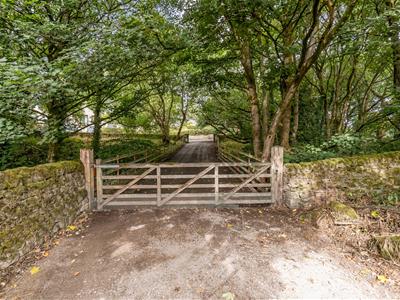
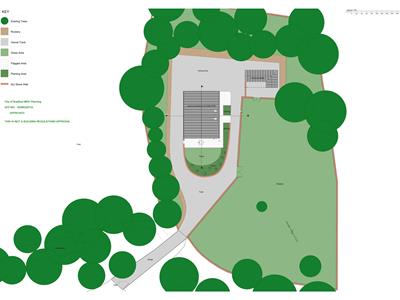
Tucked away and remarkably discreet, the property is approached via it's own private bridge over the beck, leading through secure gates into the site. Mature raised trees, established boundaries & traditional dry-stone walling provide an exceptional degree of privacy, creating a highly unusual and self-contained commercial proposition.
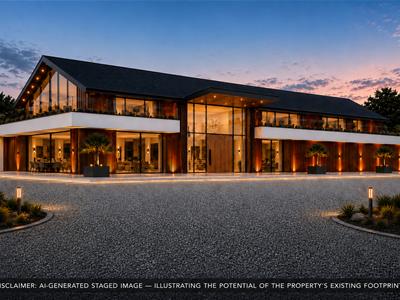
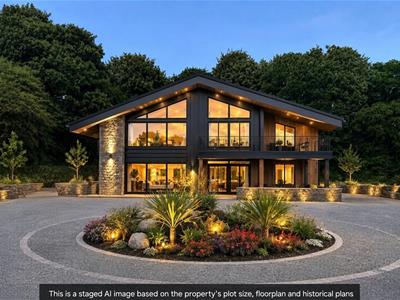
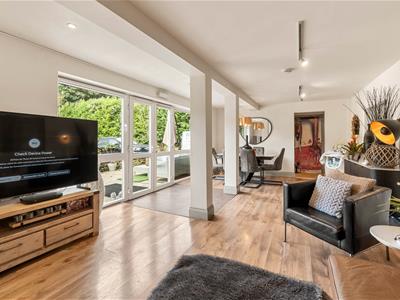
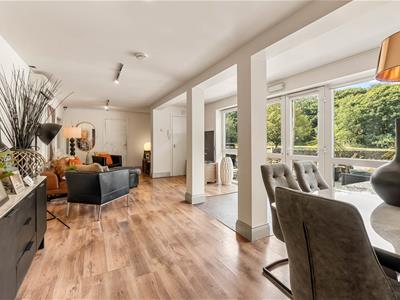
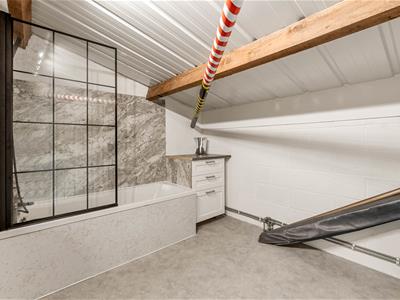
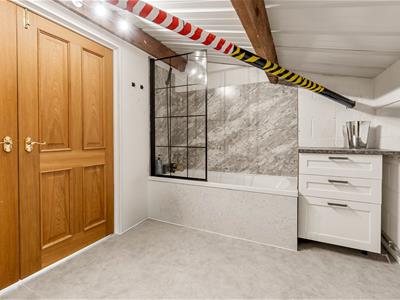
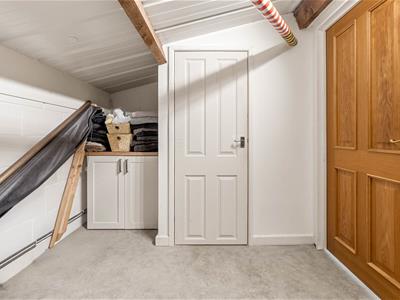
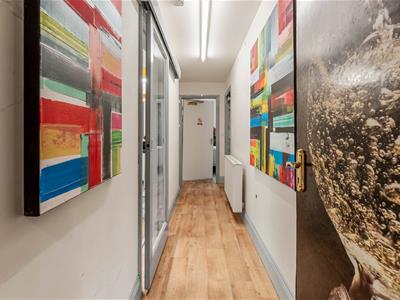
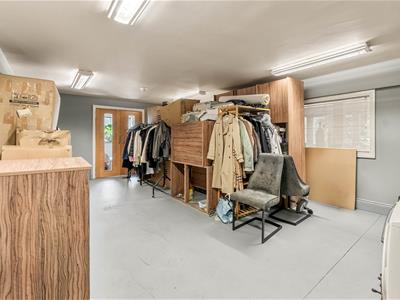
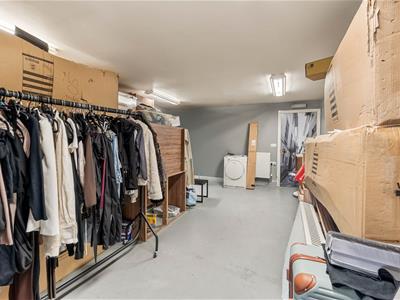
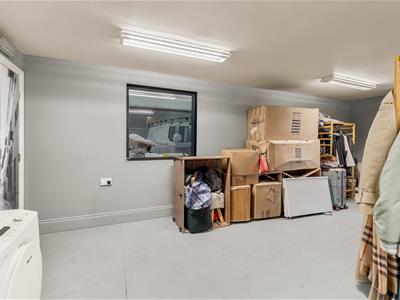
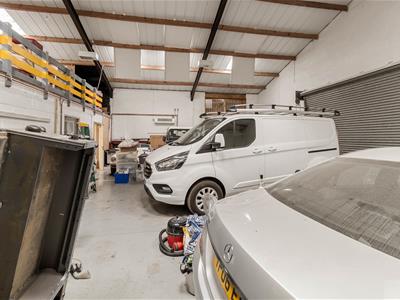
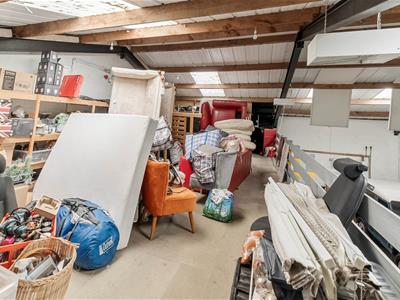
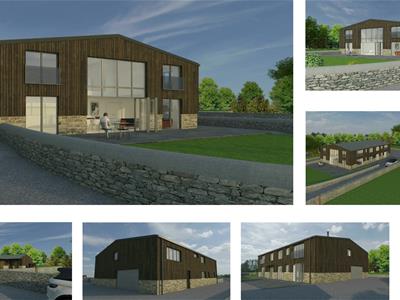
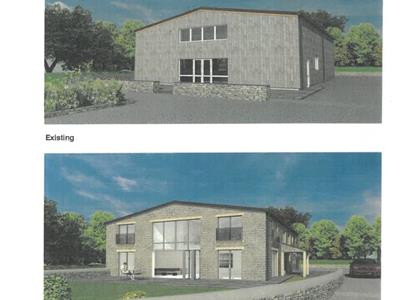
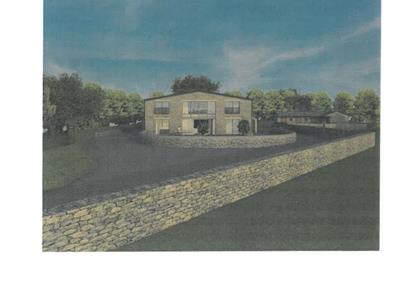
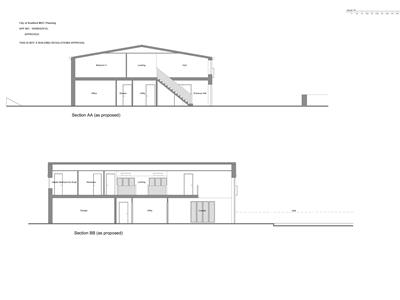
The existing premises offer genuine commercial utility in their current form, with approximately 5,000 sq ft of accommodation, air conditioning, extensive parking, Integral Garage with vaulted ceiling & upper floor store & scope to develop the upper section & external space, whilst also presenting significant longer-term development potential. Subject to the necessary planning permissions and consents, the existing building offers potential for conversion into either one substantial detached residential property or two substantial semi-detached homes.
In addition, approximately 1 acre of land to the side of the existing building offers potential for a further residential development, with scope for approximately 3–4 substantial detached houses subject entirely to planning.
The scale, privacy and unique setting provide a range of potential strategies for developers, investors or owner-occupiers, whether retaining the existing commercial use, converting the premises, creating a substantial individual residence, developing two homes or pursuing a wider residential scheme.
Utilities
The property benefits from being connected to mains gas, electricity and water supplies.
Planning History & Further Potential
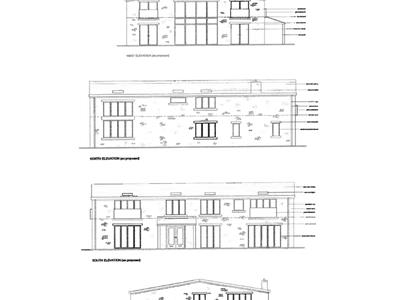
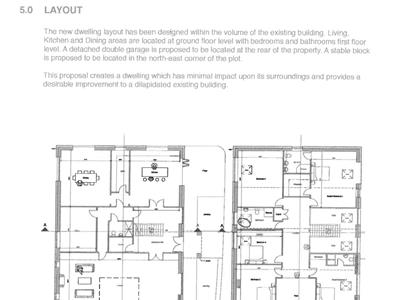
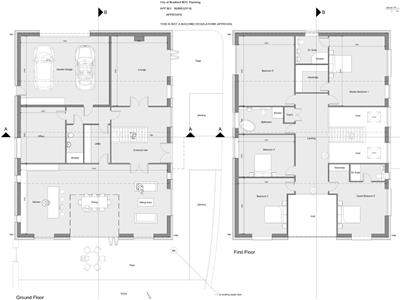
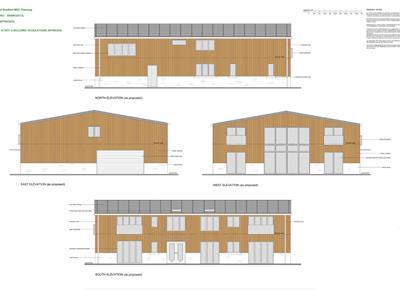
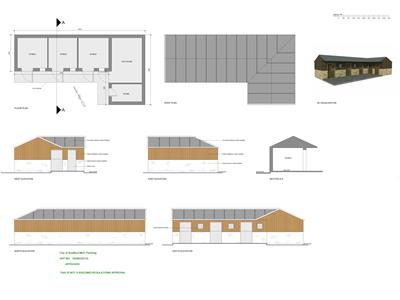
**PLANNING HISTORY & FURTHER POTENTIAL:** Planning permission was previously granted for the construction of **two semi-detached residential properties** on the site, although this permission has since **lapsed and does not constitute a current planning consent**. The previous proposals also included a **double garage to the rear of the plot and a further double garage towards the front left-hand side**. Given the previous planning history, the site may be worthy of further investigation with the Local Planning Authority regarding the potential for a new application or revised scheme. The existing property is also currently progressing through the process of **change of use to a domestic dwelling**, with a **Valuation Office Agency (VOA) assessment in place**. **All references to planning potential, previous consents, proposed development and change of use are provided for information only and should not be relied upon as confirmation that any future planning permission, change of use or development will be approved. Prospective purchasers must make their own independent enquiries with the relevant authorities and satisfy themselves as to the planning position, viability and suitability of any proposed use or development.**
** IMPORTANT NOTICE **
** The information contained within these particulars is provided for guidance purposes only and should not be relied upon as a statement or representation of fact. Any references to residential conversion, development potential, the creation of one or more dwellings, or the potential development of land for additional properties are based on potential opportunities identified by the vendor/agent and are **subject entirely to obtaining all necessary planning permissions, building regulations approvals and other statutory consents**. No planning permission or consent is implied or guaranteed unless expressly stated.
Prospective purchasers must make their own enquiries with the relevant Local Planning Authority and satisfy themselves fully as to the planning position, permitted uses, development potential, access, services, boundaries and any other matters affecting the property. **WW Estate Agents makes no representation or warranty that any proposed development or change of use will be permitted or approved.** Purchasers should rely on their own investigations and professional advice prior to entering into a contract.
All measurements, dimensions, areas and descriptions are approximate and should be independently verified. The particulars have been prepared in good faith but may be subject to change, and **no person in the employment of WW Estate Agents has authority to make or give any representation or warranty in relation to the property.**
Property Misdescription Act
These particulars, including any floorplans, measurements, photographs and descriptions, have been prepared in good faith and are believed to be accurate to the best of our knowledge. They are intended as a general guide only and should not be relied upon as statements of fact or as forming part of any contract.
All measurements, dimensions and floorplans are approximate and are provided for identification and illustrative purposes only. Prospective purchasers should satisfy themselves as to the accuracy of the information provided.
Energy Efficiency and Environmental Impact

Although these particulars are thought to be materially correct their accuracy cannot be guaranteed and they do not form part of any contract.
Property data and search facilities supplied by www.vebra.com