
351 Clay Hill Road
Basildon
Essex
SS16 4HA
Dencourt Crescent, Basildon, SS14
£350,000
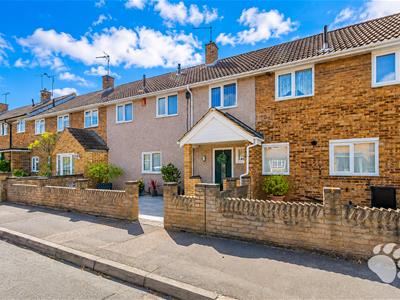
3 Bedroom House - Terraced
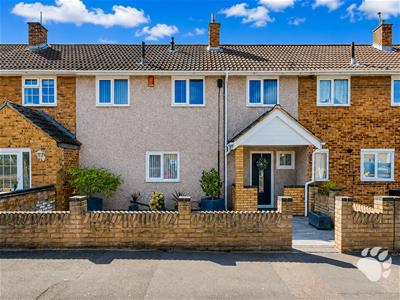
- Three-Bedroom Mid Terraced House
- 1 Mile to Pitsea Railway Station
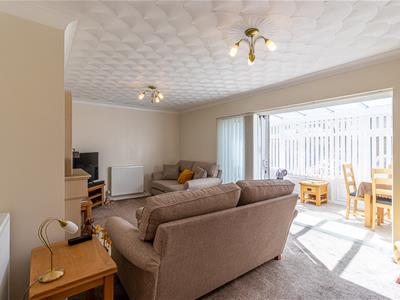
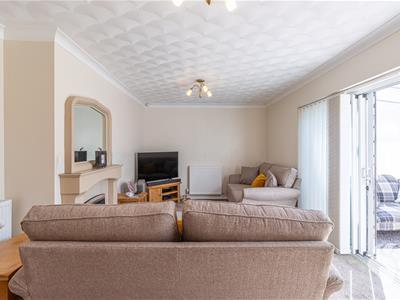
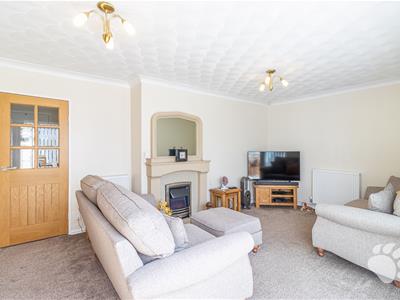
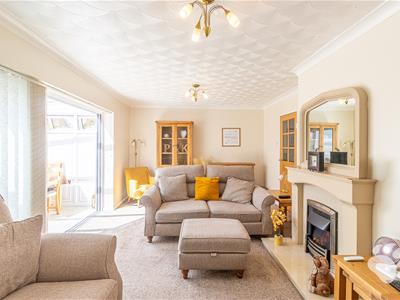
- Spacious Lounge (11’9 x 19’10)
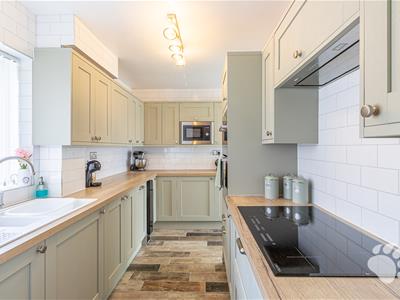
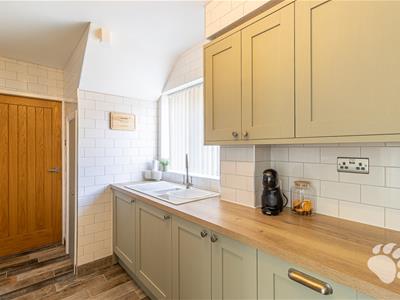
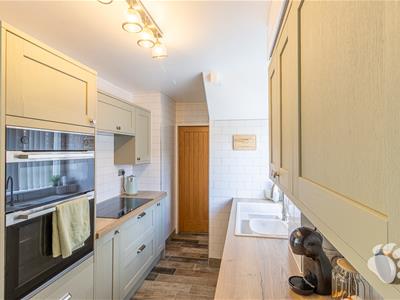
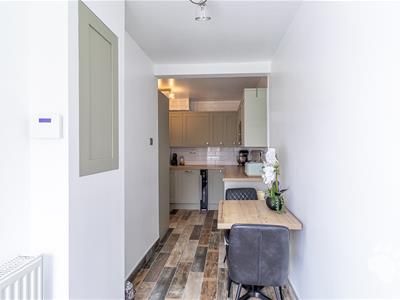
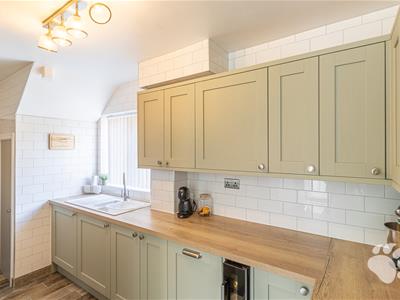
- Modern Kitchen (17’10 x 14’7 Max)
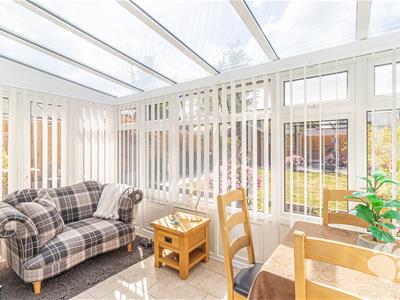
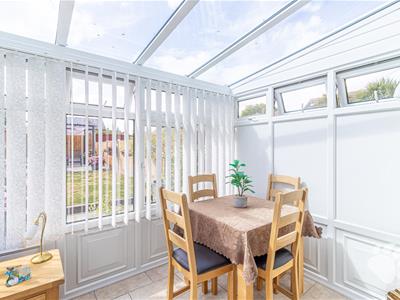
- Conservatory (6’7 x 13’5)
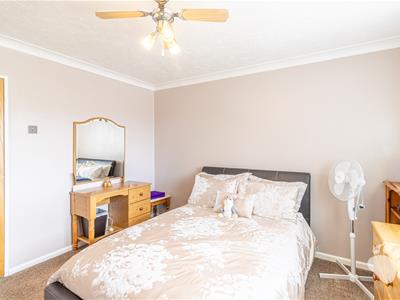
- Bedroom One (11’5 x 13’0 Max)
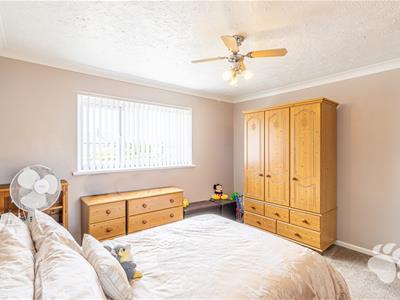
- Bedroom Two (11’5 x 11’10 Max)
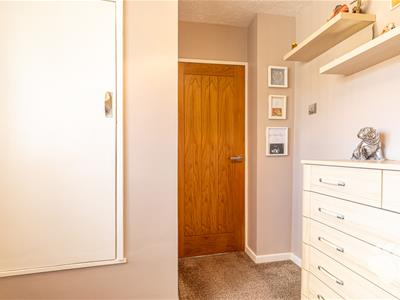
- Bedroom Three (7’4 x 9’6 Max)
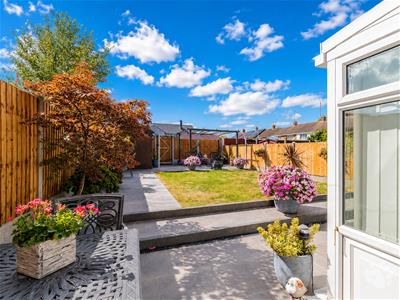
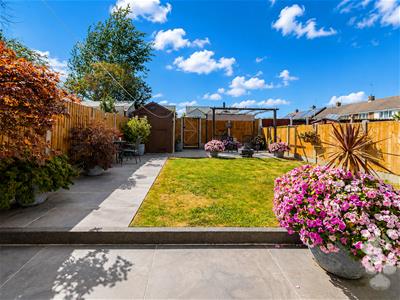
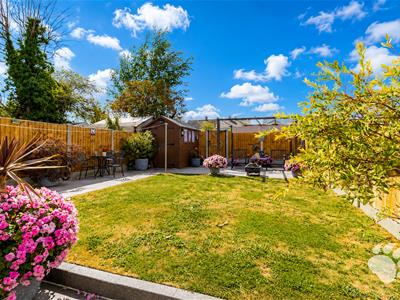
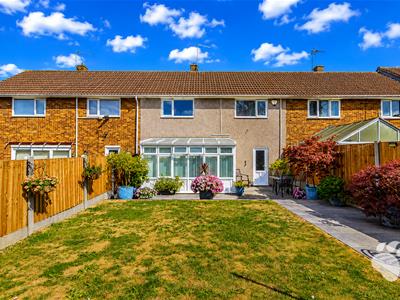
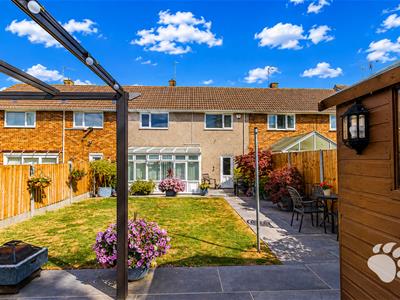
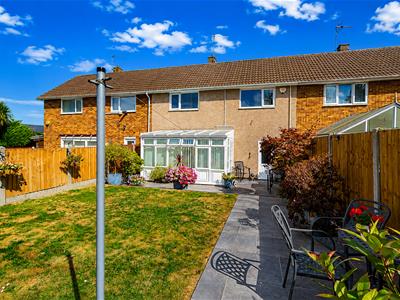
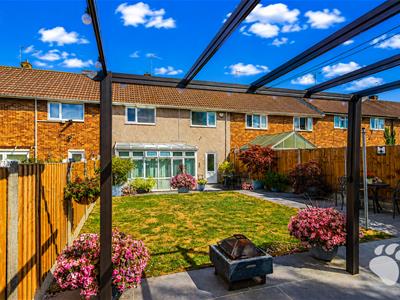
- Sizeable West Facing Rear Garden
- Communal Parking to the Rear and Additional On Street Parking
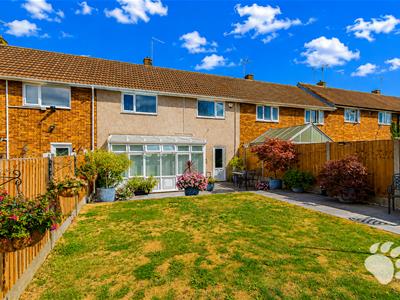
Bear Estate Agents are delighted to bring to the market this beautifully presented three-bedroom mid terraced home, ideally positioned within the heart of Basildon. Presented in excellent condition throughout, the property combines stylish and spacious accommodation with a sizeable west-facing rear garden, creating an attractive home ready for the next owner to enjoy.
The property is conveniently located close to local shops, well-regarded schools and popular bus routes. Pitsea Railway Station is approximately 1 mile away, providing direct links into London Fenchurch Street via the C2C rail service. For those travelling by car, the A13 and A127 are both just a short drive away, providing excellent road connections into London and the surrounding areas.
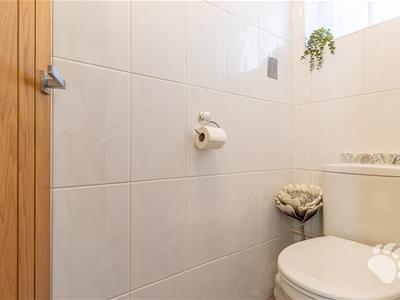
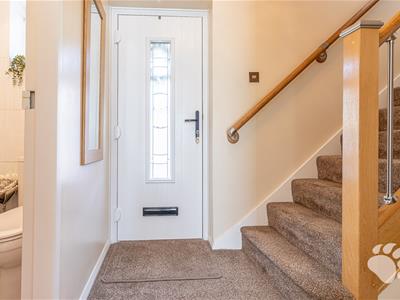
Internally, the home begins with a welcoming entrance hall which houses the stairs to the first floor and provides access to a convenient downstairs W/C.
The lounge measures an impressive 11’9 x 19’10 and provides a spacious and inviting main reception room with ample space for a variety of furniture arrangements. Its generous proportions create an excellent setting for relaxing and everyday family living, whilst providing access through to the conservatory.
A particular highlight of the home is the modern kitchen measuring an impressive 17’10 x 14’7 at its maximum dimensions. Generously proportioned and finished with a contemporary feel, the kitchen offers an abundance of cupboard and worktop space, creating a stylish yet practical environment for cooking, socialising and everyday family life.
Positioned to the rear of the lounge is the conservatory measuring 6’7 x 13’5, providing an excellent extension of the principal living accommodation. This versatile space lends itself perfectly to use as a dedicated dining area, additional sitting room or entertaining space whilst enjoying an outlook towards the rear garden.
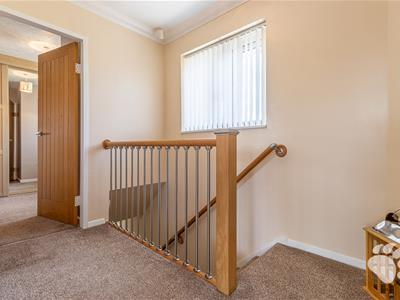
Moving upstairs, the first-floor landing benefits from a useful airing cupboard and provides access to all rooms on this level.
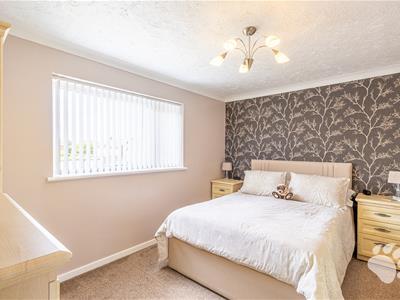
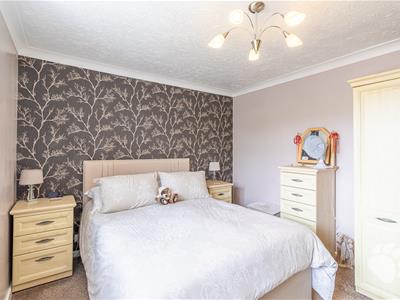
Bedroom One measures 11’5 x 13’0 at its maximum dimensions and is a generous double bedroom with ample space for a range of bedroom furniture.
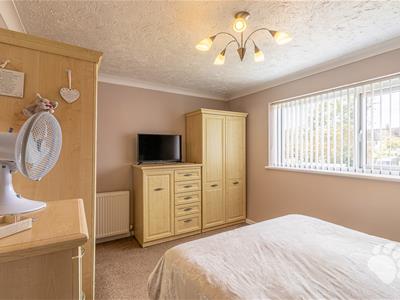
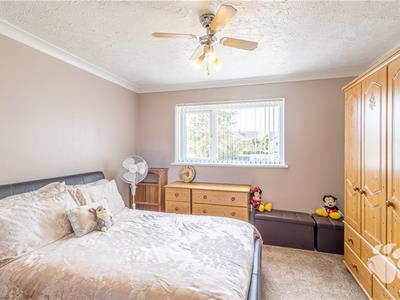
Bedroom Two measures 11’5 x 11’10 at its maximum dimensions and provides another spacious double bedroom, making it ideal for family members or guests.
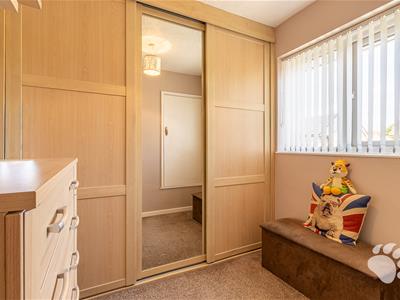
Bedroom Three measures 7’4 x 9’6 at its maximum dimensions and benefits from fitted wardrobes, providing valuable built-in storage. The room offers excellent versatility and could comfortably function as a third bedroom, nursery, dressing room or dedicated home office depending on the requirements of the next owner.
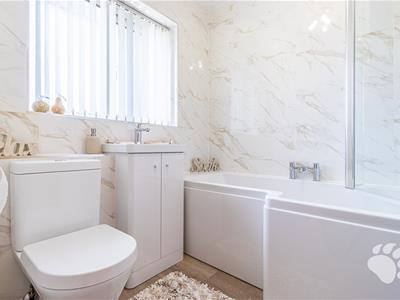
The accommodation is completed by a well-presented three-piece family bathroom suite, comprising a shower-over-bath, toilet and wash hand basin.
Externally, the property enjoys a sizeable west-facing rear garden, providing an excellent setting for relaxing, entertaining and enjoying the afternoon and evening sunshine. The garden further benefits from rear access, adding additional practicality.
Parking is available via communal parking to the rear, with further on-street parking available to the front and throughout the neighbouring roads.
Overall, this beautifully presented home combines spacious and stylish accommodation with versatile living areas and a sizeable west-facing garden, all within a highly convenient central Basildon location. With its excellent condition throughout and modern kitchen at the heart of the home, this is an excellent opportunity for buyers seeking a home they can move into and enjoy.
Council Tax Band: C (£1908.72)
AML Checks - All buyers interested in purchasing a property through us are required to complete an Anti-Money Laundering (AML) check. A non-refundable fee of £50 + VAT per buyer in the transaction will apply. This fee must be paid before proceeding with the purchase.
Three-Bedroom Mid Terraced House
Excellent Condition Throughout
Located in the Heart of Basildon
Close to Shops Schools and Bus Routes
1 Mile to Pitsea Railway Station
Direct Links to London Fenchurch Street
Easy Access to the A13 and A127
Spacious Lounge (11’9 x 19’10)
Modern Kitchen (17’10 x 14’7 Max)
Conservatory (6’7 x 13’5)
Downstairs W/C
Bedroom One (11’5 x 13’0 Max)
Bedroom Two (11’5 x 11’10 Max)
Bedroom Three (7’4 x 9’6 Max)
Fitted Wardrobes to Bedroom Three
Three-Piece Family Bathroom
Sizeable West Facing Rear Garden
Rear Access
Communal Parking to the Rear
Additional On Street Parking
Although these particulars are thought to be materially correct their accuracy cannot be guaranteed and they do not form part of any contract.
Property data and search facilities supplied by www.vebra.com