
29, Commercial Street
Camborne
Cornwall
TR14 8JX
Reskadinnick Road, Camborne
Asking Price £325,000

2 Bedroom Bungalow - Detached
- IMMACULATE DETACHED BUNGALOW
- TWO DOUBLE BEDROOMS
- TWO RECEPTION ROOMS
- MODERN KITCHEN AND SHOWER ROOM
- LONG DRIVEWAY AND GARAGE
- PRIVATE SOUTH FACING GARDEN
- NO ONWARD CHAIN
- RECENTLY AND TASTEFULLY RENOVATED THROUGHOUT
- HIGHLY SOUGHT AFTER LOCATION
- SCAN QR FOR MATERIAL INFORMATION
IMMACULATE REFURBISHED DETACHED BUNGALOW IN HIGHLY SOUGHT AFTER LOCATION. NO ONWARD CHAIN, TWO DOUBLE BEDROOMS, TWO RECEPTION ROOMS, PRIVATE SOUTH FACING GARDEN, DRIVEWAY AND GARAGE
PROPERTY DESCRIPTION
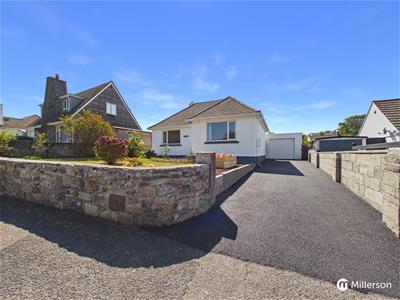
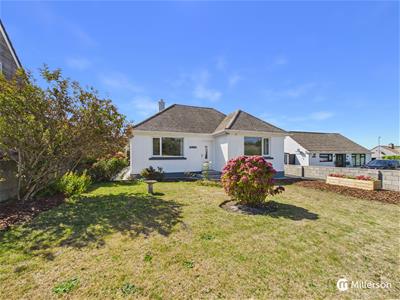
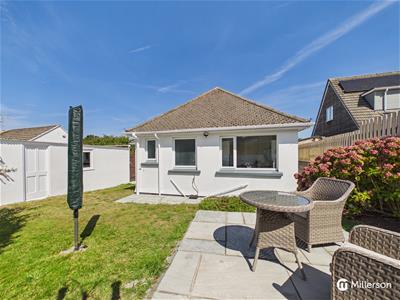
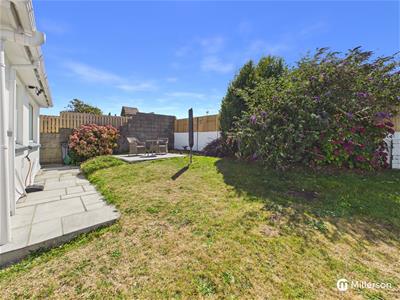
Offered for sale with no onward chain is this superb opportunity to purchase a freshly refurbished, detached bungalow situated in a highly sought after Cul De Sac location. The bungalow has been tastefully renovated and enjoys bright and spacious accommodation throughout, briefly comprising a large and welcoming entrance hall, living room, dining room, modern kitchen, two comfortable double bedrooms, up graded shower room and separate W.C. Outside, a newly laid Tarmac driveway provides off road parking for at least thee cars along with a good sized single garage. The front garden is laid to lawn with an attractive paved pathway leading to the rear where you will find a particularly private , south facing garden which is enclosed providing the perfect space for children, pets and entertaining.
Overall, this bungalow presents the perfect opportunity for a purchaser looking for a property in a great location in which they can just move in and enjoy!
LOCATION
Rekadinnick Road is a quiet and sought after Cul De Sac situated on the outskirts of Camborne. Camborne is a Historic mining town in Mid West Cornwall which has easy access to the nearby A30 and mainline railway offering excellent transport links through the county and beyond. The town offers a wide range of retail and leisure facilities, schools for all ages and several beaches are within a short drive with popular choices including Portreath, Gwithian, and Porthtowan, all located within 7 mile
ACCOMMODATION IN DETAIL
(All dimensions are approximate and measured by LiDAR)
ENTRANCE
Obscure double glazed door into:
ENTRANCE HALL
A large, bright and welcoming entrance hall with fitted door mat, new carpet, radiator, double glazed window and doors to all rooms.
LIVING ROOM
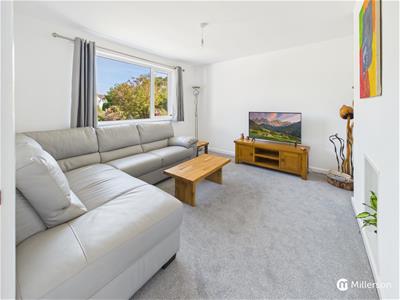
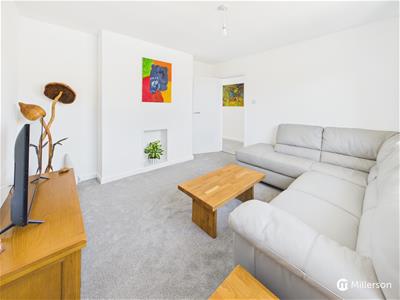
A light and airy living room with room for seating, large double glazed window, new carpet and radiator.
DINING ROOM
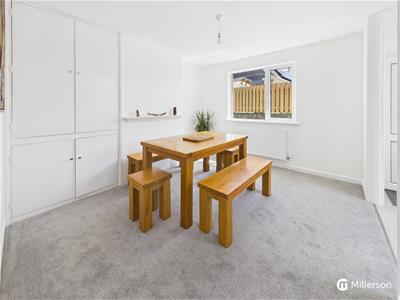
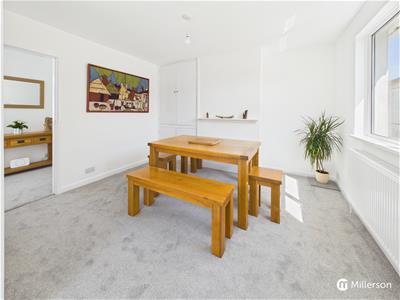
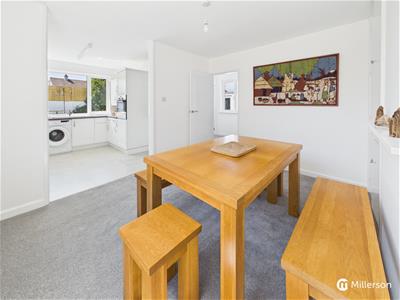
A spacious room with plenty of space for dining table and chairs, double glazed window, built-in storage cupboards, new carpet, radiator, opening into:
KITCHEN
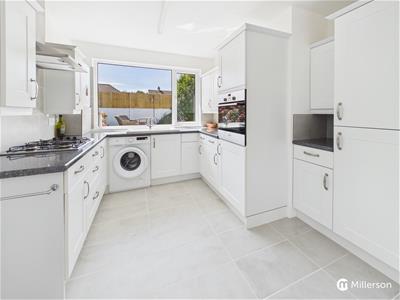
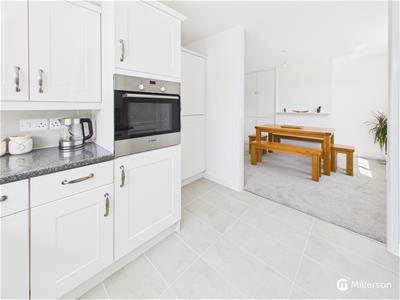
A white shaker style kitchen with a wide range of matching base and wall units, stone effect work surfaces and contemporary tiled splash backs, ceramic sink with mixer tap and drainer, integrated electric oven, hob and extractor hood, integrated fridge/freezer, brand new wall mounted combination boiler, space for washing machine, tiled floor, double glazed window and uPVC door to rear garden.
BEDROOM ONE
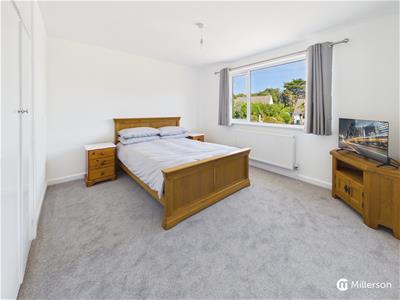
A good sized double bedroom with built-in wardrobes, new carpet, double glazed window, radiator.
BEDROOM TWO
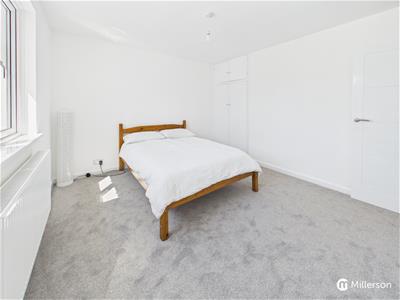
A second double bedroom with built-in wardrobes, new carpet, double glazed window, radiator.
SHOWER ROOM
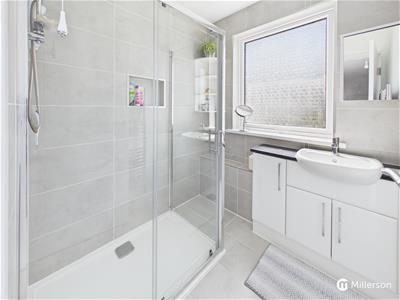
A well appointed, upgraded shower room comprising a large shower cubicle with electric shower and hand basin with fitted storage cupboards, contemporary tiled walls and flooring, heated towel rail, obscure double glazed window,
W.C
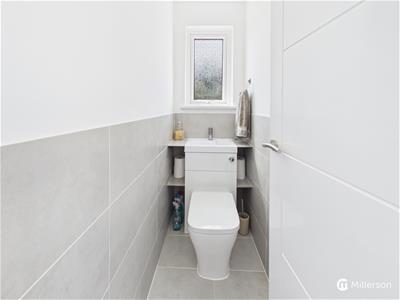
A modern W.C with half tiled walls, tiled floor, fitted shelving, obscure double glazed window.
OUTSIDE
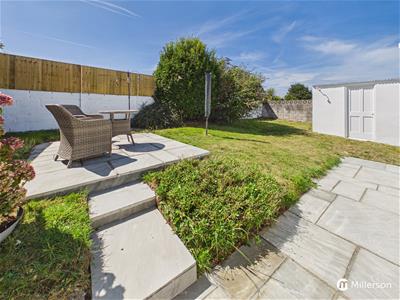
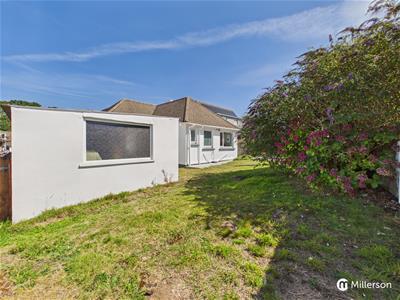
The property is nicely set back from the road and approached over a recently laid Tarmac driveway providing private parking for at least three cars. A good sized single garage also offers additional parking or workshop space with power, lighting up and over door, and pedestrian access door. The front garden is predominantly laid to lawn with a selection of mature shrubs and a new, attractive slate paved pathway leading to the front door, along the side and into the rear where you will find an incredibly private, south facing garden perfectly suited to children, pets and entertaining. There are two recently laid paved patios, an expansive lawn and a further selection of mature shrubs.
DIRECTIONS
From Camborne town, travel down Fore Street onto Tehidy Road proceeding over the double round about and taking the first left into Reskadinnick road. The property can be found after a short distance on your left hand side.
MATERIAL INFORMATION
Costs and tenure
Tenure: Freehold
Council tax band: D

EPC rating: D
The building
Detached bungalow, standard construction
Accessibility adaptations: None
Services
Mains electricity
Mains water
Mains foul drainage
Mains surface water drainage
Mains gas central heating
Heating features: Double glazing
Broadband: FTTC (Fibre to the Cabinet)
Mobile coverage: O2 good, Vodafone good, Three good, EE good
Parking: Driveway and Garage
Not in a controlled parking zone
No disabled parking available
Risks and restrictions
Not a listed building
Not in a conservation area
No tree preservation order
Non-coal mining area: yes
All information is provided without warranty. Contains HM Land Registry data © Crown copyright and database right 2021. This data is licensed under the Open Government Licence v3.0.
The information contained is intended to help you decide whether the property is suitable for you. You should verify any answers which are important to you with your property lawyer or surveyor or ask for quotes from the appropriate trade experts: builder, plumber, electrician, damp, and timber expert.
Vendors comments
The vendors have informed us of the follow key facts:
Mundic free A1 test result
Mining risk assessment Pass
Redecorated both inside and out
Brand new boiler with 10 year warranty
New radiators and pipework
Upgraded consumer unit and wiring
New light fittings, switches and sockets
New Tarmac driveway
New paving and patio slabs
New uPVC front door
New integrated fridge/freezer and gas hob
New carpets and flooring
New kitchen, bathroom and W.C tiling
New electric shower
New privacy fencing
Energy Efficiency and Environmental Impact
Although these particulars are thought to be materially correct their accuracy cannot be guaranteed and they do not form part of any contract.
Property data and search facilities supplied by www.vebra.com