
15 High Street,
Tettenhall
Wolverhampton
WV6 8QS
Offoxey Farm, Offoxey Road, Tong, Shifnal, TF11 8QA
Offers Around £895,000
7 Bedroom House - Detached
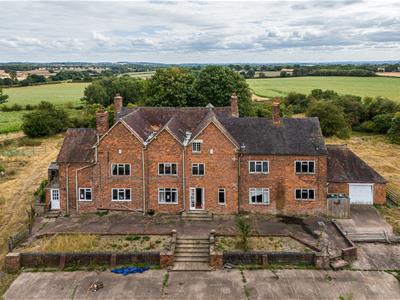
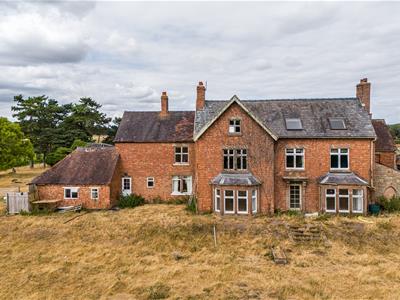
A substantial six/seven bedroom family home arranged over three floors, requiring full refurbishment set in approximately 5.3 acres with barns, stables, workshops and sweeping countryside views.
LOCATION
Offoxey Farm stands in a large plot on Offoxey Road in the heart of Tong Norton which is a small hamlet set amidst picturesque, rolling Shropshire countryside with lovely views across open fields and farmland.
The area benefits from excellent communications with good road and rail links. The A5 and A41 corridors are nearby and the motorway network is easily accessible via the M54 which facilitates fast access to Birmingham, Telford and the entire industrial west midlands. Rail services run from Cosford and Albrighton stations.
Everyday shopping facilities are available in the nearby village of Albrighton together with further amenities by the historic market town of Newport, Telford and Wolverhampton City Centre. Furthermore, the area is well served by schooling in both sectors.
DESCRIPTION
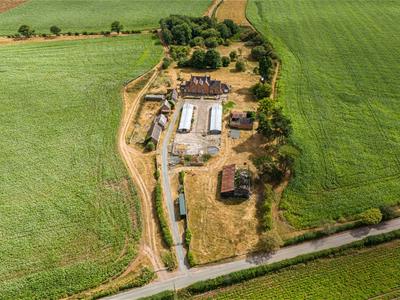
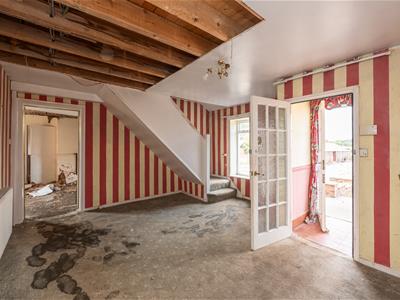
Set within approximately 5.3 acres of grounds, this substantial detached residence presents a rare opportunity for buyers seeking a property with exceptional potential. Requiring complete refurbishment throughout, it affords the opportunity to personalise the property to buyers own individual tastes and preferences.
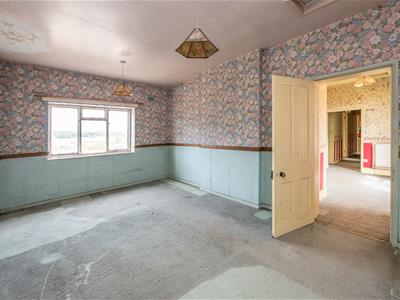
The extensive accommodation is arranged over three floors and includes seven bedrooms, providing ample space for large families.
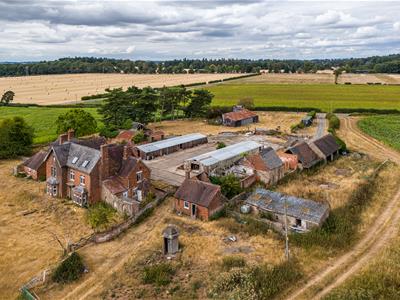
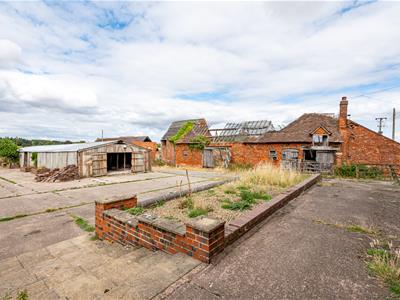
Outside, the property benefits from a range of traditional outbuildings, including barns, stables and workshops.
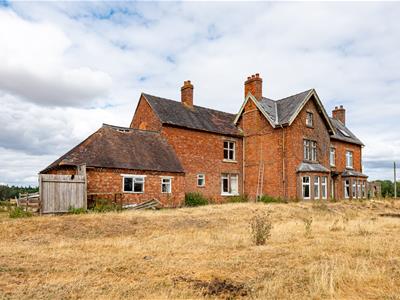
The property is approached via ample off-road parking and enjoys a delightful setting with sweeping countryside views to the rear. Combining generous living accommodation, extensive grounds and outstanding development potential, this is a unique opportunity to acquire a property that can be transformed into an exceptional country residence.
ACCOMMODATION
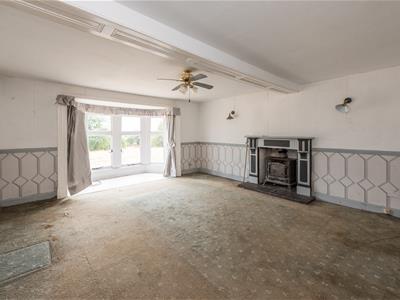
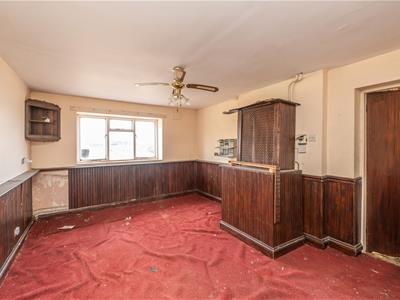
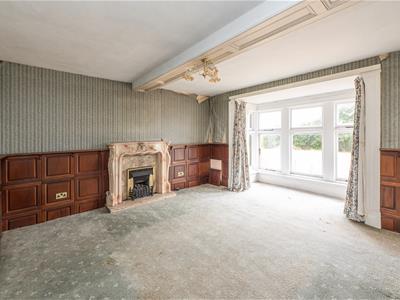
The front door opens into the PORCH with a door to the RECEPTION HALL. The DRAWING ROOM is a generous size with a walk in bay window to the rear. From the hall a further door opens into the BREAKFAST ROOM with a glazed front window and a door opening into the KITCHEN with a range of fitted units, a glazed window to the front elevation and a door to the LAUNDRY with fitted units, glazed windows to two elevations and a door into the PORCH with a door to the front and rear. The DOWNSTAIRS SHOWER ROOM has a shower cubicle, WC and a wash basin. From the hall there is access to the SITTING ROOM with a window to the front and rear and a door to the STUDY with a large storage cupboard, window to the front, a door to the rear and a further door into the LOBBY providing access, porch, garage and GUEST CLOAK ROOM with a WC and wash basin. The rear hall provides access to the cellar. There is a door to the rear and a further door to the DINING ROOM with an original fireplace, wall panelling and a walk in glazed window to the rear.
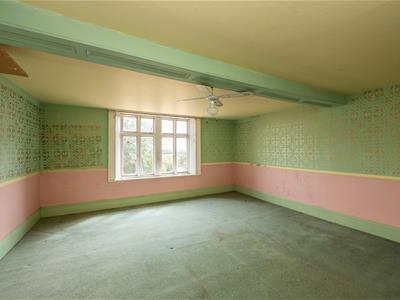
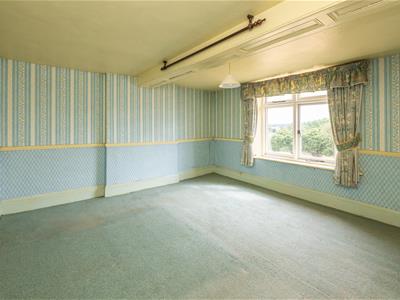
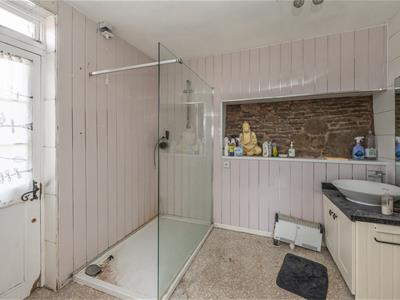
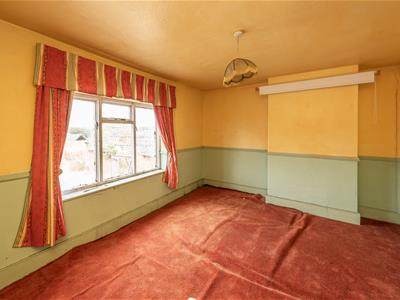
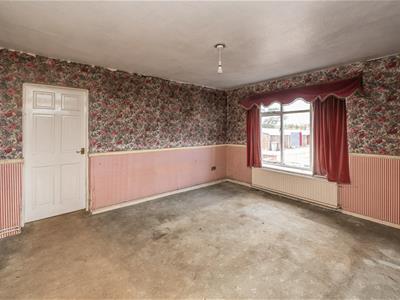
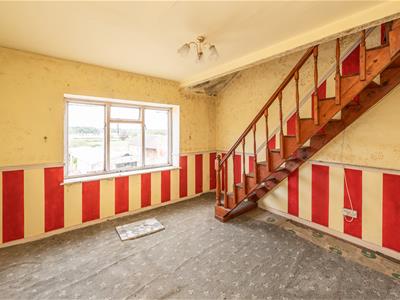
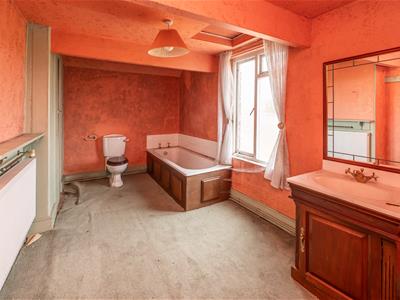
A staircase with wooden balustrading rises to the FIRST FLOOR LANDING where there are FIVE BEDROOMS which are all well-proportioned with glazed windows, a SHOWER ROOM with a shower cubicle, wash basin, WC and A glazed front window and a BATHROOM with a panelled bath, WC, wash basin and a side window.
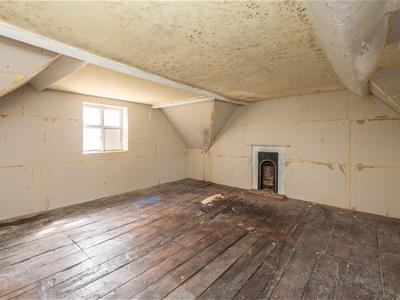
From the LOBBY a staircase rises to the second floor landing. The second floor comprises TWO DOUBLE BEDROOMS with a glazed window and roof light and a large DRESSING ROOM/BEDROOM with a glazed window to the front elevation.
OUTSIDE
Offoxey Farm is set within approximately 5.3 acres of grounds and is approached via a long private DRIVEWAY from Offoxey Road, leading to extensive off-road parking and a GARAGE providing excellent storage.
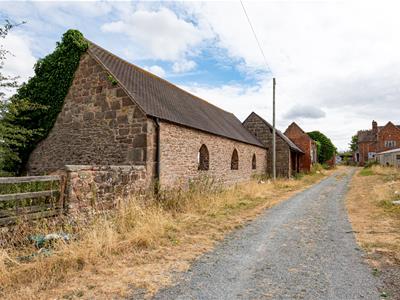
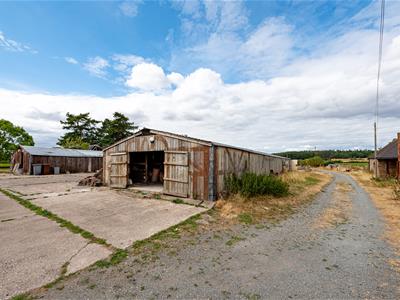
Beyond the main residence lies an impressive range of traditional agricultural outbuildings, including barns, stables and workshops.
To the rear, the property enjoys a generous, mature GARDEN, enclosed by established trees and hedgerows to create a private setting and a charming garden lake and far-reaching views across the surrounding countryside provide a stunning backdrop.
IMPORTANT NOTE
We understand that there are restrictive covenants in place prohibiting the use of the property for commercial or business purposes.
We are informed by the Vendors that mains water, drainage and electricity are connected. The heating was oil fired but it is no longer in working order.
COUNCIL TAX BAND ? – Shropshire
POSSESSION Vacant possession will be given on completion.
VIEWING - Please contact the Tettenhall Office.
The property is FREEHOLD.
Broadband – Ofcom checker shows Standard is available
Mobile data coverage is constantly changing, please use the property postcode and this link for the most up to date information from Ofcom: https://www.ofcom.org.uk/mobile-coverage-checker
Ofcom provides an overview of what is available, potential purchasers should contact their preferred supplier to check availability and speeds.
The long term flood defences website shows very low risk.
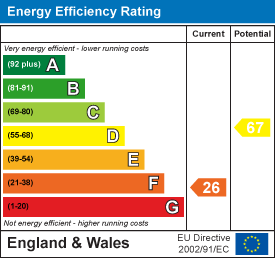
Energy Efficiency and Environmental Impact
Although these particulars are thought to be materially correct their accuracy cannot be guaranteed and they do not form part of any contract.
Property data and search facilities supplied by www.vebra.com