.jpeg)
23-25 Borough Street
Castle Donington
Derby
DE74 2LA
Pathfinder Way, Castle Donington, Derby
£350,000
3 Bedroom House - Semi-Detached
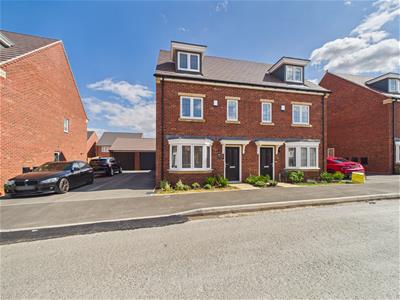
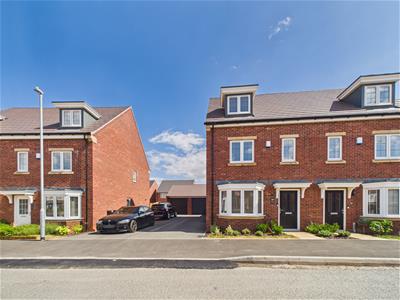
A well presented three-bedroom semi-detached home arranged over three floors, offering generous living space and a superb master suite that occupies the entire top level.
The ground floor comprises entrance hall with stairs rising to first floor, spacious lounge to the front, an open plan kitchen/diner to the rear and a downstairs WC for added convenience.
On the first floor are two well-proportioned double bedrooms along with a modern family bathroom.
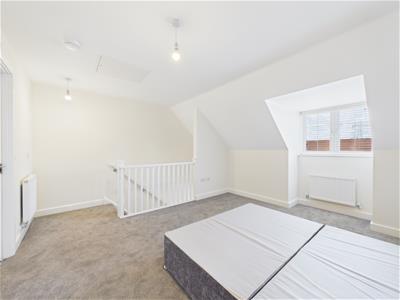
The top-floor benefits from a stand out master suite - spanning the full floor. This space offers a spacious double bedroom, a walk-in wardrobe, and an en-suite, creating a luxurious environment.
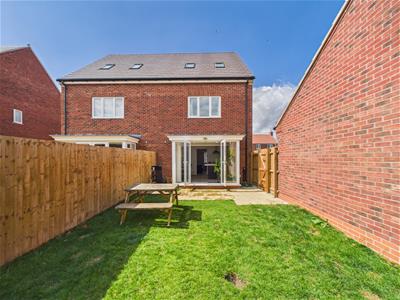
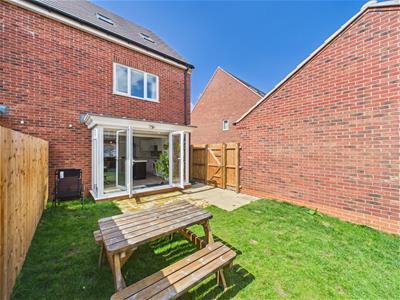
Outside, the rear garden benefits from a patio area ideal for outdoor seating and a lawned section. The property also benefits from a single garage with electric up and over door and tandem driveway providing parking for two vehicles.
A superb opportunity to acquire a spacious, well-balanced home in a popular and well-connected part of Castle Donington.
Entrance Hall
Entrance via composite front door into hallway with wood-effect LVT flooring, gas central heating radiator, fitted alarm system, staircase rising to the first floor, and door leading to the lounge.
Lounge
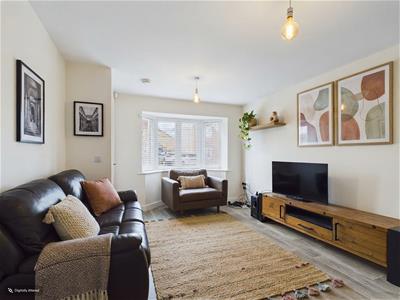
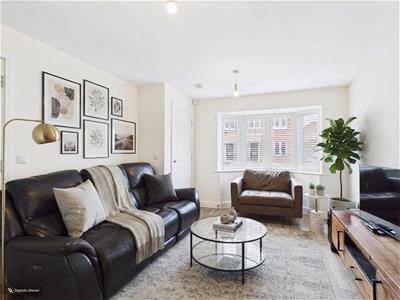 Spacious reception room with wood-effect LVT flooring, UPVC window to the front elevation with Venetian blinds, useful under-stairs storage cupboard, gas central heating radiator.
Kitchen/Diner
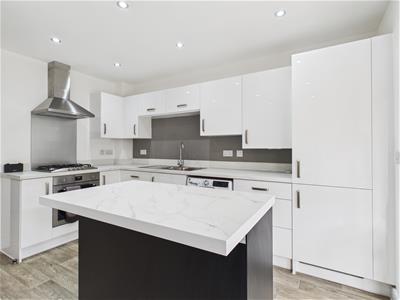
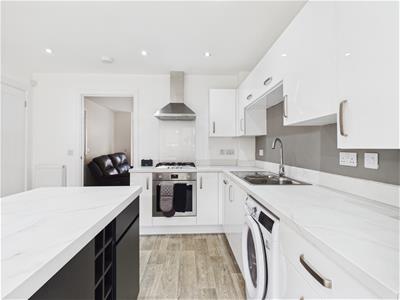
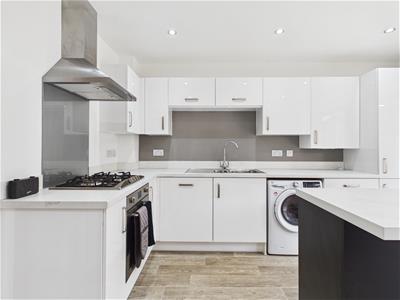 Fitted with a white gloss kitchen with chrome handles and marble-effect work surfaces. Chrome sink with drainer and mixer tap.
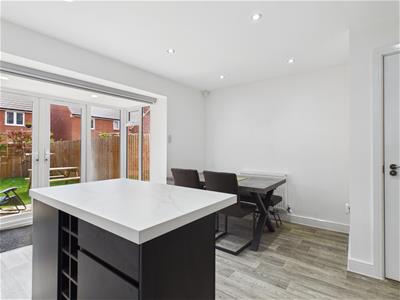
Integrated SMEG gas hob with extractor over and oven below, integrated dishwasher and 60/40 fridge freezer. Space and plumbing for washing machine (which can be included in the sale). Range of wall and base units providing ample storage and a useful island offering further storage and further seating.
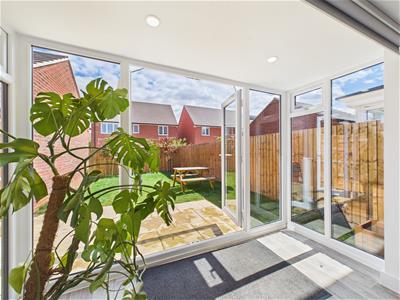
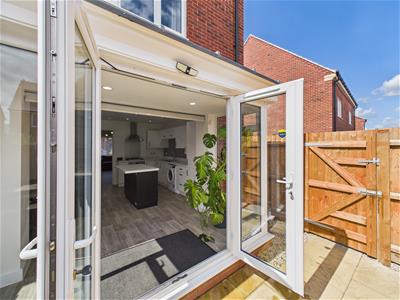
Ample space for dining table and seating area. Double doors opening onto the rear garden and door leading to the downstairs WC. Fitted roller blind & gas central heating radiator.
Downstairs WC
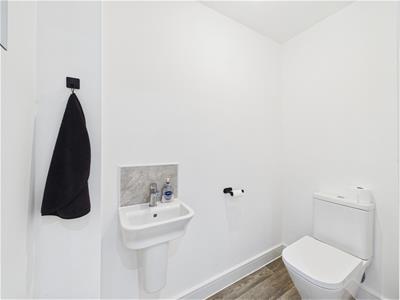 Fitted with toilet and wash hand basin. Gas central heating radiator.
Top Floor Master Suite
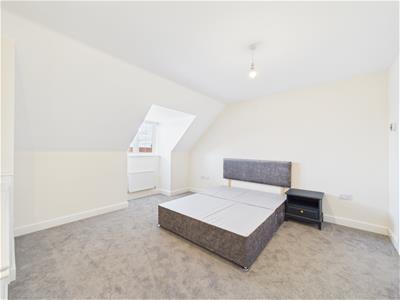
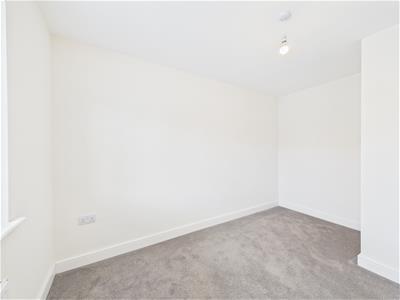
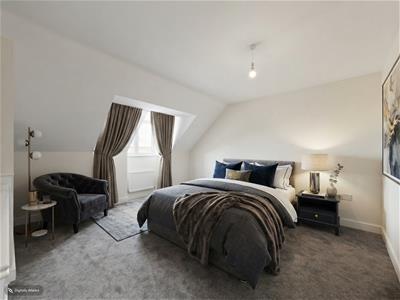 Impressive full-floor master suite with dormer window to the front elevation, creating a light and airy space with Venetian Blinds. Door leading to a walk-in wardrobe and en-suite. Grey fitted carpet throughout. Gas central heating radiator.
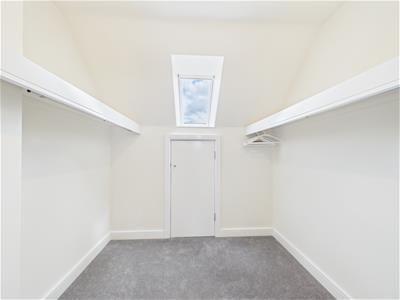
Walk-In Wardrobe
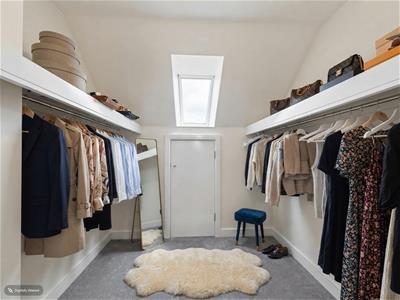 Grey fitted carpet. Hanging poles with shelving above on either side. Velux-style window providing natural light and access to eaves storage.
Master En-Suite
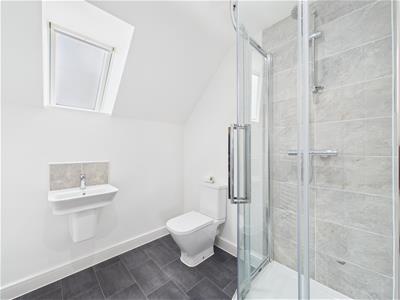 Three piece bathroom with fitted with shower cubicle, WC, and wash hand basin. Tile-effect linoleum flooring. Velux-style window providing natural light. White heated towel rail.
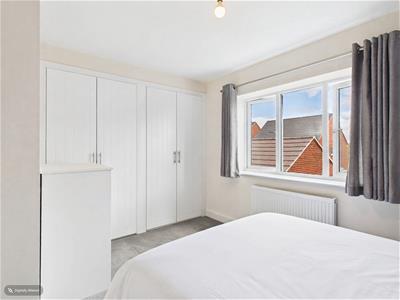
Bedroom Two
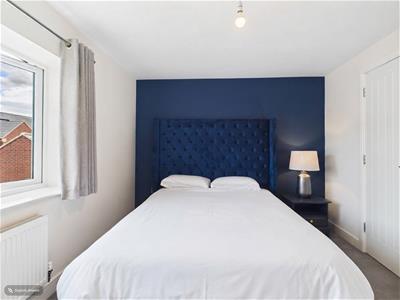 Double bedroom with grey carpet, fitted wardrobe, gas central heating radiator, double-glazed window to the rear elevation and curtains with curtain pole.
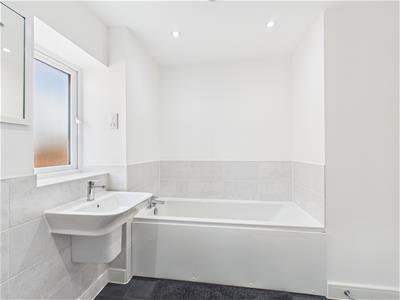
Family Bathroom
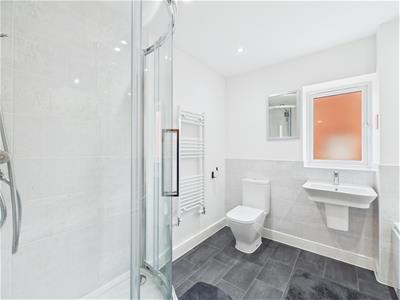 Impressive Four-piece suite comprising WC, wash hand basin, bath, and corner shower cubicle with grey tiled surround and chrome bar mixer shower. Tile-effect linoleum flooring, Frosted glass to the window and heated towel rail in white.
Bedroom 3
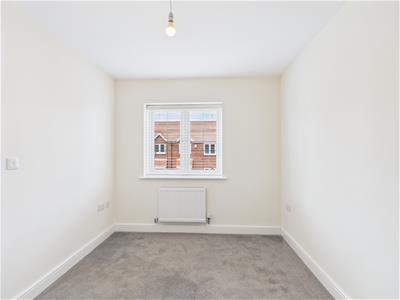 Double bedroom with grey carpet, gas central heating radiator, double-glazed window to the front elevation.
Garden
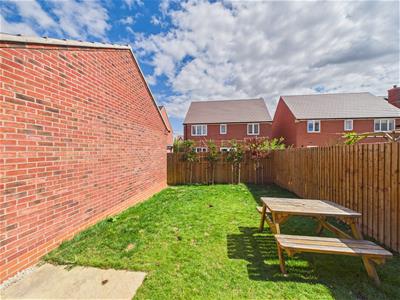 Patio area accessed from the kitchen/diner, providing space for seating. Lawn area with privacy trees planted to the back. Side gate giving access to the driveway.
Driveway
Tandem driveway at the side of the property providing off-road parking for two vehicles, located in front of the garage.
Garage
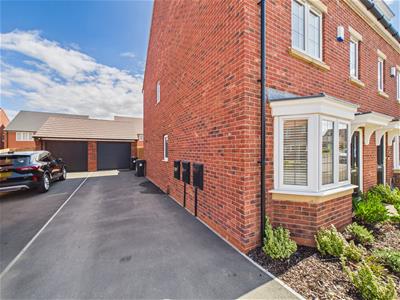 Single garage with a security enhanced roller door and interlock garage tiled flooring.
The Property
 The property is situated on the newly built Pathfinder Way, in the sought-after village of Castle Donington, you’ll enjoy a fantastic mix of amenities including shops, cafés, pubs, leisure facilities and everyday essentials. Well-regarded schools such as Foxbridge Primary School, St Edward’s, Orchard Community Primary and Castle Donington College are close by. Commuters benefit from excellent links to the M1, A50, East Midlands Airport and East Midlands Parkway.

Energy Efficiency and Environmental Impact
Although these particulars are thought to be materially correct their accuracy cannot be guaranteed and they do not form part of any contract.
Property data and search facilities supplied by www.vebra.com