
18/20 Stamford Street
Stalybridge
Cheshire
SK15 1JZ
Valley Way, Stalybridge
Price £300,000
3 Bedroom House - Semi-Detached
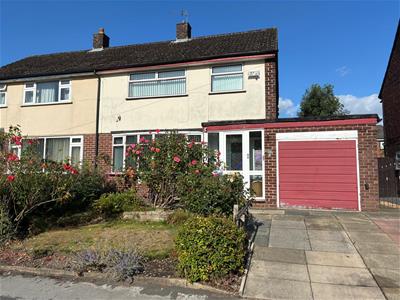
- Three-Bedroom Semi-Detached Property
- Two Reception Rooms plus Separate Kitchen
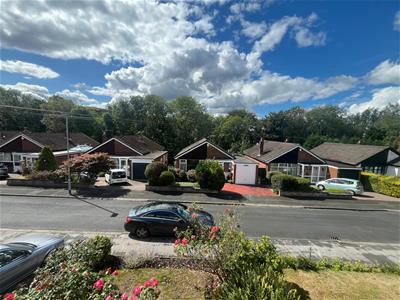
- Integrated Garage and Pleasant Mature Gardens to both Front and Rear
- uPVC Double-Glazing and Gas-Fired Central Heating
- Modern Shower Room with Separate WC
- General Modernisation Required
- Well Regarded Residential Location
- Easy Access to Stalybridge Town Centre
- Good Commuter Links
- Close to Cheethams Park
This well-proportioned three-bedroom semi-detached property is situated in a highly regarded residential location and whilst having been well-maintained, is now in need of general updating and is ideally suited to interested parties who wish to impart their own taste and specification upon a property.
The property is offered for sale with NO FORWARD VENDOR CHAIN and we would highly recommend interested parties view the property at their earliest convenience.
The Accommodation Briefly Comprises:
Entrance porch, entrance hallway, lounge, dining room with double-glazed patio doors onto the rear garden, separate kitchen open to a rear hallway area plus storage cupboard and access to an integral garage. To the first floor there are three well-proportioned bedrooms, modern shower room with separate WC.
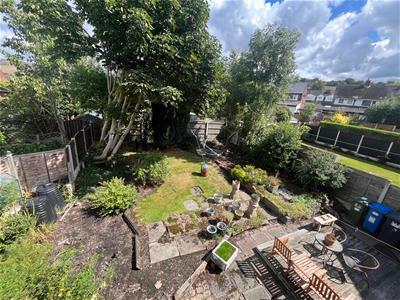
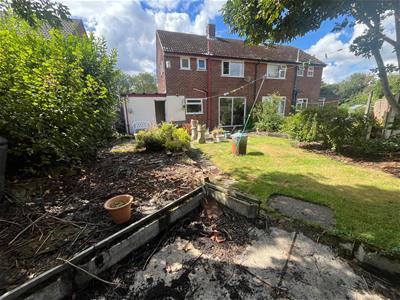
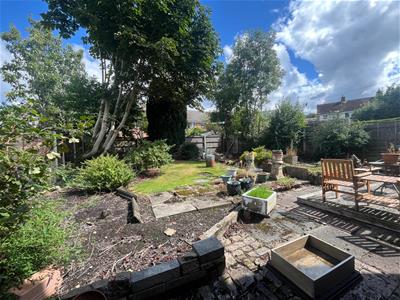
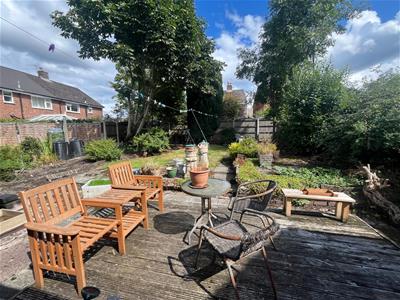
Externally, the front garden is laid to lawn with mature border plants and shrubs. There is a driveway providing off-road parking leading to the integral garage. The fully enclosed rear garden has paved and timber decked patio sections with lawned gardens and mature border plants and shrubs.
The property is within easy reach of Stalybridge town centre which provides a range of shopping and recreational amenities including an increasing number of popular bars and restaurants. The town centre's train and bus stations provide excellent commuter links to Manchester City Centre and throughout the region. Other amenities close by include Cheethams Park, Priory Tennis Club and Gymetc.
The Accommodation In Detail Comprises:
GROUND FLOOR
Entrance Porch
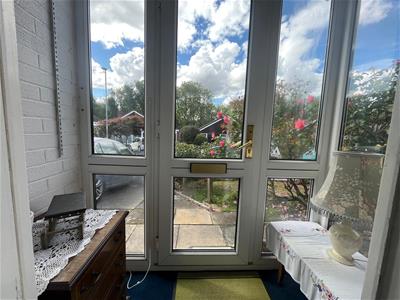
uPVC double-glazed front door and windows.
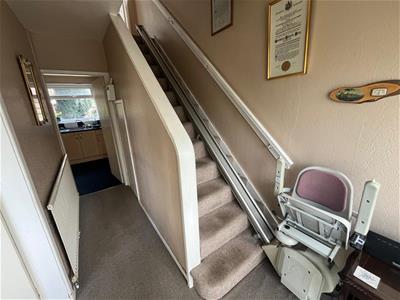
Entrance Hallway
Understairs storage cupboard, central heating radiator.
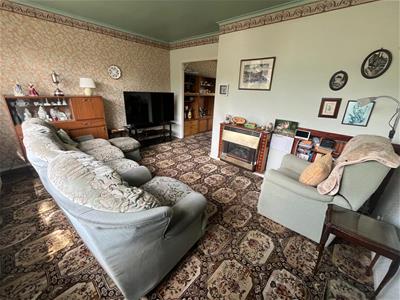
Lounge
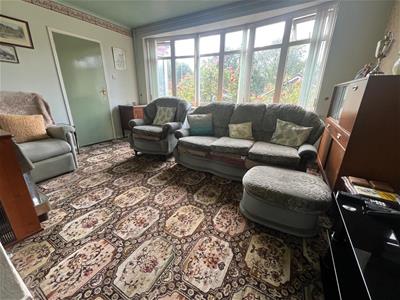
4.39m x 3.07m (14'5 x 10'1)Wall mounted gas fire, uPVC double-glazed bow window, central heating radiator.
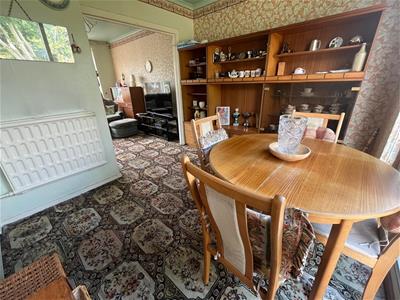
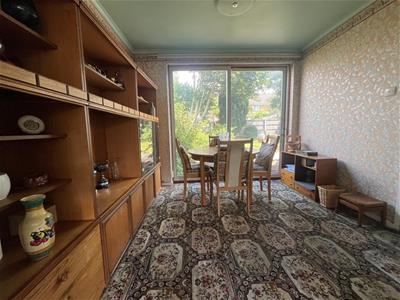
Dining Room
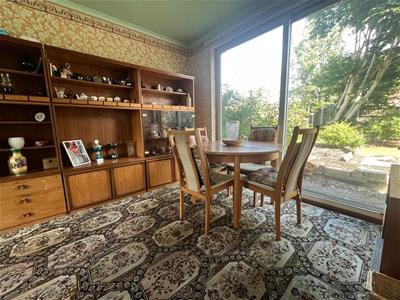
3.05m x 2.77m reducing to 2.57m (10'0 x 9'1 reduciDouble-glazed patio doors onto the rear garden, central heating radiator.
Kitchen
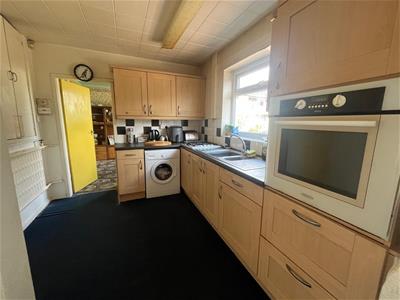

3.15m x 2.69m including understairs storage cupboaOne and a half bowl single drainer stainless-steel sink unit, a range of wall and floor mounted units, plumbing for automatic washing machine, built-in oven, four-ring gas hob, part tiled, built-in storage cupboard, uPVC double-glazed window, central heating radiator, open to rear hallway.
Rear Hallway
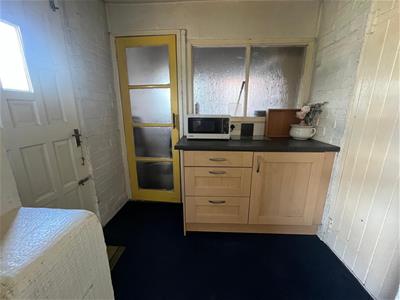
Storage base units and access to a side storage cupboard which has two uPVC double-glazed windows.
The rear hallway has access to the garage.
Integral Garage
4.93m x 2.59m (16'2 x 8'6)Metal up and over door and lighting.
FIRST FLOOR
Landing
uPVC double-glazed window, built-in storage cupboard, loft access.
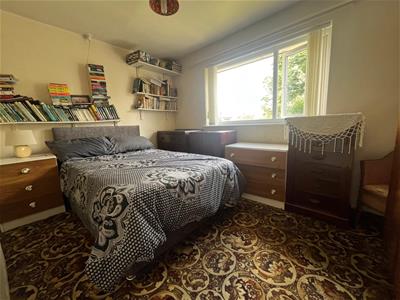
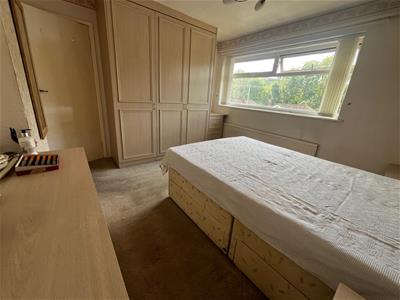
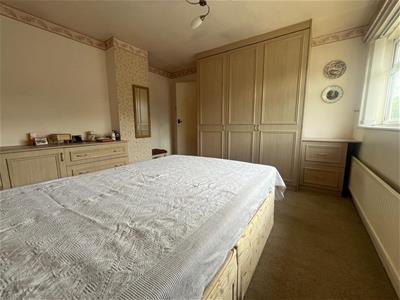
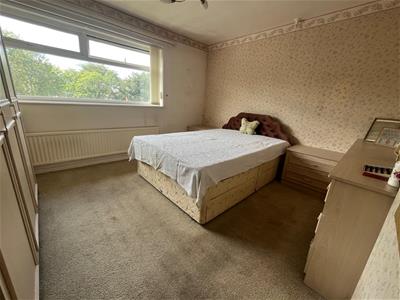
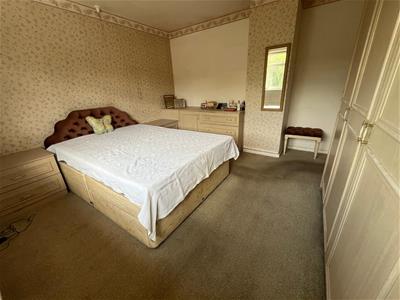
Bedroom 1
3.63m x 3.61m (11'11 x 11'10)Fitted wardrobes, uPVC double-glazed window, central heating radiator.
Bedroom 2
3.68m x 2.82m reducing to 2.57m (12'1 x 9'3 reduciuPVC double-glazed window, central heating radiator.
Bedroom 3
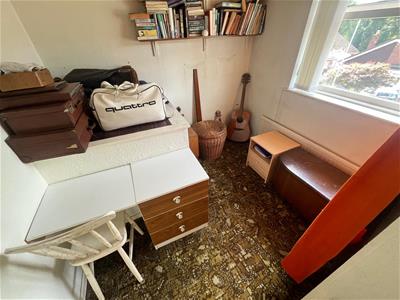
2.62m x 2.39m including bulkhead (8'7 x 7'10 incluuPVC double-glazed window, central heating radiator.
Shower Room
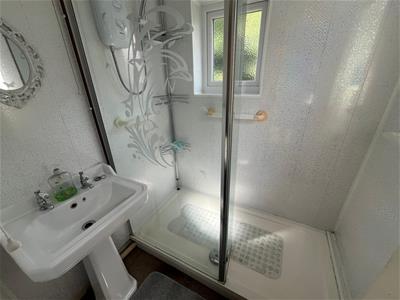
Modern white suite having shower cubicle and pedestal wash hand basin, two uPVC double-glazed windows, PVC wall panelling, central heating radiator.
Separate WC
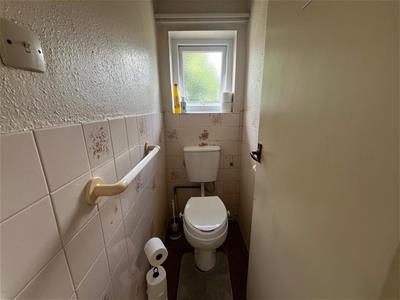
Low-level WC and uPVC double-glazed window.
EXTERNAL
Externally, the front garden is laid mainly to lawn with flowers and shrubs.
A driveway providing off-road vehicular parking leading to the integral garage.
The rear garden has a timber decked and flagged patio areas with lawned section and mature border plants, shrubs and trees.
TENURE
Tenure is Leasehold - Solicitors to confirm.
COUNCIL TAX
Council Tax Band "D".
VIEWINGS
Strictly by appointment with the Agents.

Energy Efficiency and Environmental Impact
Although these particulars are thought to be materially correct their accuracy cannot be guaranteed and they do not form part of any contract.
Property data and search facilities supplied by www.vebra.com