
Bannerman Burke Properties
Tel: 01450 375 567
Fax: 01450 378 525
28 High Street
Hawick
Scottish Borders
TD9 9EH
Green Terrace, Hawick
Offers In The Region Of £75,000
2 Bedroom Flat
- WELCOMING AND SPACIOUS HALLWAY
- SITTING ROOM
- KITCHEN
- TWO BEDROOMS
- BATHROOM
- PRIVATE GARDEN WITH DECKING AND STOREROOM
- SECURE PRIVATE ENTRANCE
- SOUGHT AFTER LOCATION
- EPC RATING C
Beautifully presented two bedroom first floor flat, offering an excellent blend of comfort, privacy and convenience. The property benefits from a private, secure close and private garden to the rear. Located just a short walk to town center and local amenities, this delightful home would make an ideal first time purchase, downsizing opportunity, lock up and leave or buy to let investment. This is a fantastic opportunity not to be missed.
The Town
Known for many years as The Queen of the Borders, and situated at the confluence of the Rivers Slitrig and Teviot, Hawick is the largest of the Border towns. Frequent winners of national floral awards, and famous world-wide for it's quality knitwear, Hawick is part of The Cashmere Trail and is the major centre for the industry in the Borders. There is a good range of shops, primary and secondary schooling. Hawick boasts the award winning Wilton Lodge Park which lies on the River Teviot, extending to some 107 acres, with many walks, recreational facilities, walled garden, Hawick Museum and Scott Gallery. The town is also famous for rugby, and has the benefit of a range of sporting and Leisure Centre facilities including many fine golf courses throughout the area. Many events are held in the town during the year, including the annual Common Riding.
Travel
Selkirk 12 miles, Jedburgh 14 miles, Kelso 21 miles, Galashiels 18 miles, Melrose 19 miles, Newtown St Boswells 19 miles, Carlisle 44 miles, Edinburgh 55 miles, Newcastle 60 miles
The A7 provides a through-route to Edinburgh and south to Carlisle and the M6. Rail links are available at Berwick-Upon-Tweed, Carlisle, Tweedbank and Edinburgh. The nearest International Airports are located in Edinburgh and Newcastle.
The Property
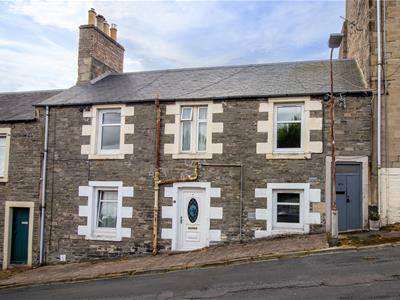
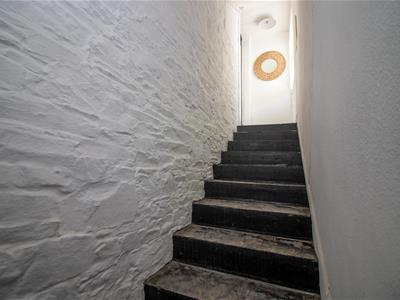
Accessed through secure double timber doors, a private and exceptionally well maintained walkway and steps lead to the property, with a further door providing access to the private rear garden.
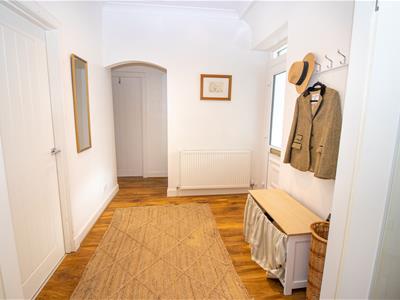
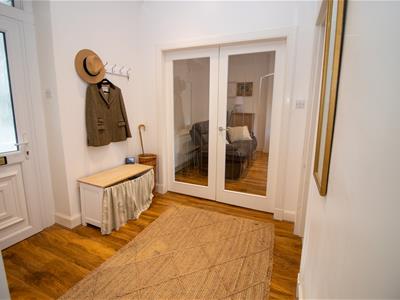
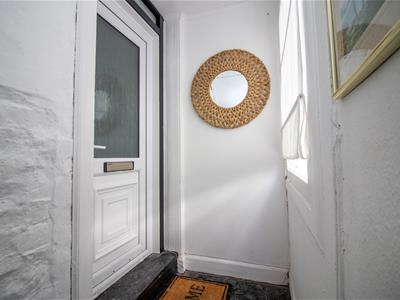
A rear facing window brings natural light into the entrance stairwell and a glazed UPVC door opens into the welcoming entrance of the home. Beautifully presented in crisp white, the hallway features laminate flooring, recessed ceiling spotlights, coat hooks and a central heating radiator. A hatch provides access to the roof space, while an attractive archway separates the generous square hallway from the rear hall, which provides access to the bedrooms and bathroom.
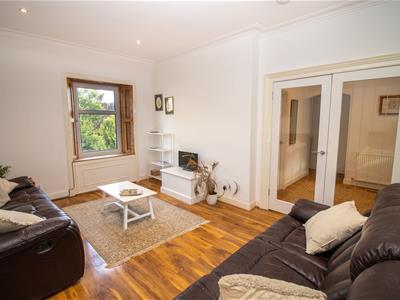
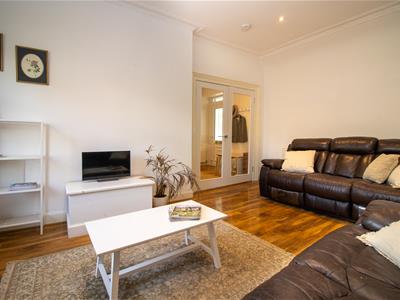
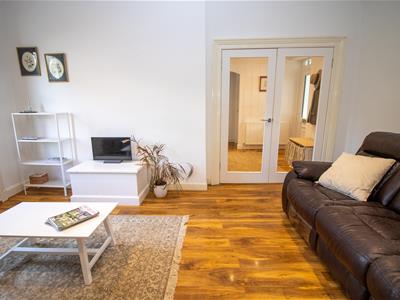
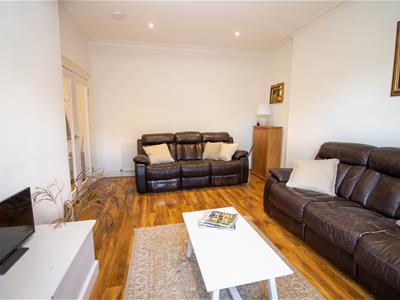
The spacious sitting room is a particularly inviting space, accessed through double doors from the hallway. The laminate flooring flows seamlessly through from the hall, while the neutral white décor creates a bright and fresh feel. A large double glazed window looks out to the front. Cornice detailing, recessed ceiling spotlights and a central heating radiator finish this space.
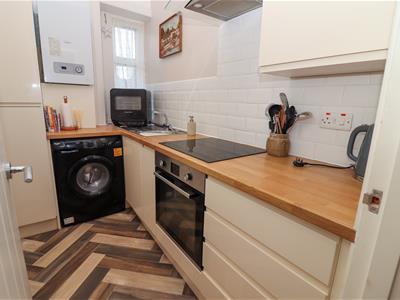
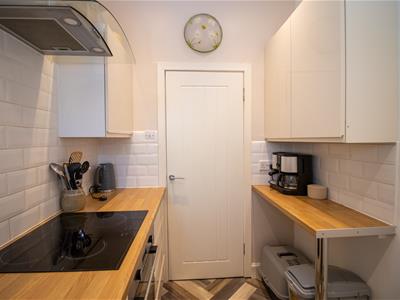
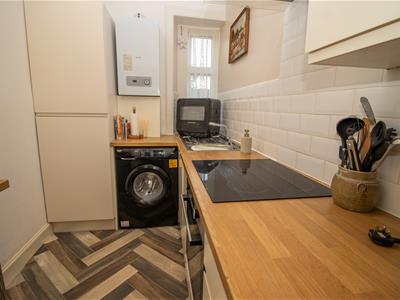
The kitchen is equally well presented and thoughtfully fitted. Decorated in neutral tones with vinyl flooring, the room has cream wall and floor mounted units complemented by timber effect laminate worktops and tiled splashbacks. Integrated appliances include fridge freezer, single electric oven, four ring ceramic hob with chimney style cooker hood, stainless steel sink and drainer with mixer tap, and space and plumbing for a washing machine. A coffee bar adds a lovely practical touch. The double glazed window to the front provides natural light, with the wall mounted Glow worm boiler also located here.
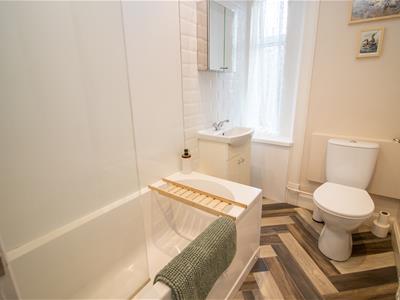
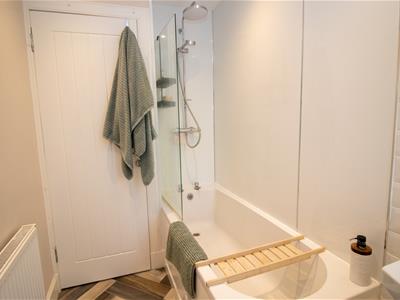
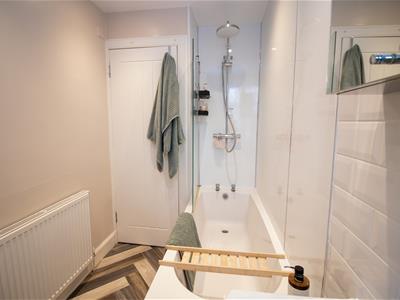
The bathroom continues the property's fresh and neutral presentation, with tile around the wash hand basin and shower boarding to the bathing area. The suite comprises a bath with thermostatic shower over, WC and wash hand basin set within vanity furniture. Finished with vinyl flooring, recessed ceiling spotlights, a central heating radiator and an opaque front facing window.
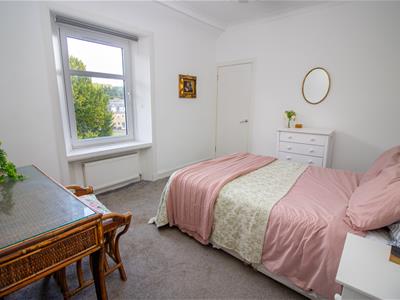
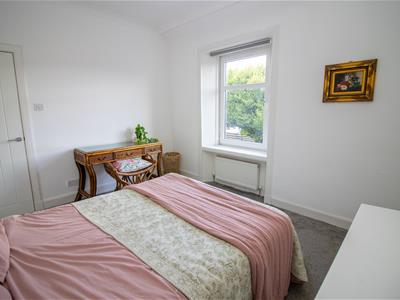
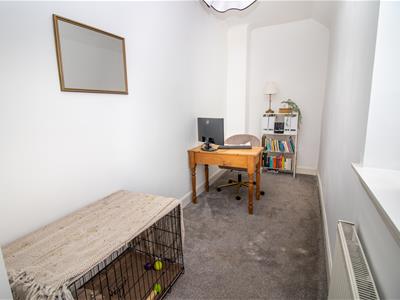
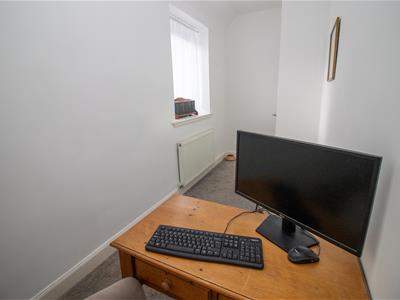
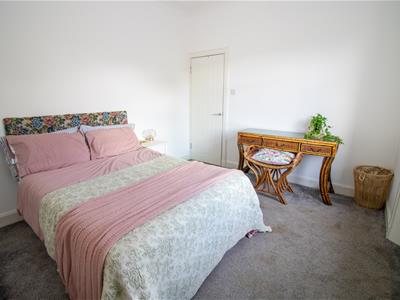
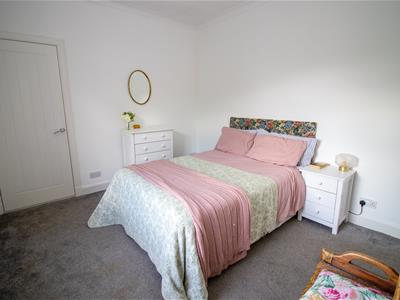
The first bedroom is a lovely light and bright room, with a large double glazed window to the front and plenty of space for a range of furniture. Finished in white with carpeted flooring, central heating radiator and ceiling light fitting. An Edinburgh press cupboard houses the electric meter and switchgear while also providing useful shelving. The second bedroom is positioned to the rear and is currently utilised as a home office, making it an excellent and versatile space. It would equally lend itself well as a comfortable second bedroom. With a double glazed window, carpeted flooring, fresh white décor, ceiling light fitting and central heating radiator.
Overall, this is a genuinely lovely flat that has been exceptionally well cared for and presented in a fresh, tasteful and move in ready condition.
Room Sizes
SITTING ROOM 4.8 x 3.8
KITCHEN 2.6 x 1.8
BATHROOM 2.8 x 1.5
BEDROOM 3.7 x 3.1
BEDROOM 5.1 x 1.6
Externally
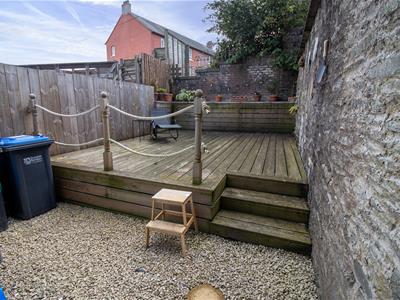
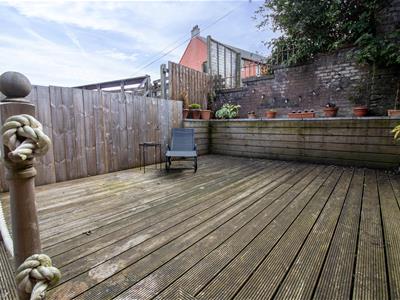
From the passageway a door leads to the private rear garden. Bounded by walls and fencing, the generous decking area is ideal for entertaining or simply enjoying some peace and quiet. A chipped area provides space for bin storage and clothes drying facilities, while an understairs cupboard offers useful additional storage.
Directions
From the High Street travelling West, take a left onto Howegate and travel up through Drumlanrig Square onto the Loan, take a right onto Drumlanrig Place and a right again onto Green Terrace, the property is on the right hand side.
what3words///asking.puzzle.handsets
Sales & Other Information
Fixtures & Fittings
All carpets, floor coverings, light fittings and integrated appliances included in the sale.
Services
Mains drainage, water, gas & electricity.
Energy Efficiency and Environmental Impact


Although these particulars are thought to be materially correct their accuracy cannot be guaranteed and they do not form part of any contract.
Property data and search facilities supplied by www.vebra.com