
Howell and Wall
Tel: 01925 417091
722 Knutsford Road
Latchford
Warrington
Cheshire
WA4 1JW
Pelham Road, Thelwall, Warrington
PCM £1,300 p.c.m. To Let
3 Bedroom House - Semi-Detached
- THREE BEDROOM SEMI-DETACHED FAMILY HOME
- GENEROUS & VERSATILE LIVING ACCOMMODATION
- SPACIOUS LIVING ROOM
- SEPARATE SNUG/DINING ROOM
- CONSERVATORY
- AMPLE DRIVEWAY PARKING & SUBSTANTIAL GARAGE
- ENCLOSED REAR GARDEN
- POPULAR THELWALL LOCATION
- COUNCIL TAX BAND C
- AVAILABLE NOW
THREE BEDROOM SEMI-DETACHED FAMILY HOME | MULTIPLE RECEPTION ROOMS | SPACIOUS LIVING ROOM | SEPARATE SNUG/DINING ROOM | CONSERVATORY | AMPLE DRIVEWAY PARKING | GARAGE | THREE BEDROOMS | POPULAR THELWALL LOCATION | COUNCIL TAX BAND C
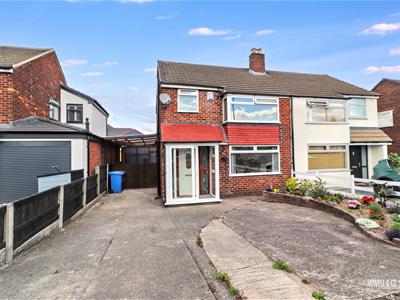
Offering generous and versatile accommodation throughout, this three-bedroom semi-detached property makes an ideal family home and is situated in the highly sought-after area of Thelwall.
The ground floor provides an excellent amount of living space, beginning with a spacious main living room alongside a separate snug/dining room, giving families the flexibility to create distinct areas for relaxing, dining, entertaining or working from home. To the rear, the conservatory provides an additional reception space and enjoys an outlook over the garden.
The kitchen offers a good range of fitted units and workspace, while the property's flexible ground-floor layout provides plenty of scope for family life.
To the first floor are three bedrooms, including a well-proportioned main bedroom, together with the family bathroom.
Externally, the property continues to impress with ample driveway parking to the front and side, leading through to a substantial garage. To the rear is an enclosed garden, providing further outdoor space for the household to enjoy.
Situated in the popular residential area of Thelwall, the property is well placed for a range of local amenities, schools and transport connections. Warrington town centre is within easy reach, while excellent surrounding road links provide convenient access to the wider North West.
With its generous living accommodation, multiple reception spaces, extensive driveway and garage, this is a fantastic opportunity for those seeking a spacious and versatile family home.
EXTERNAL
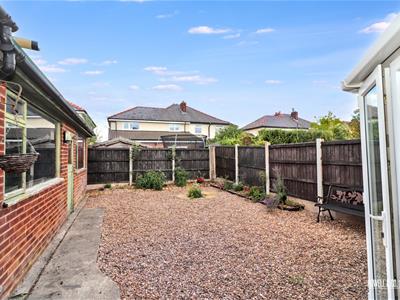
To the front, the property benefits from an extensive driveway providing ample off-road parking, continuing down the side of the property and providing access to the garage. To the rear is an enclosed garden offering a generous outdoor space.
HALLWAY
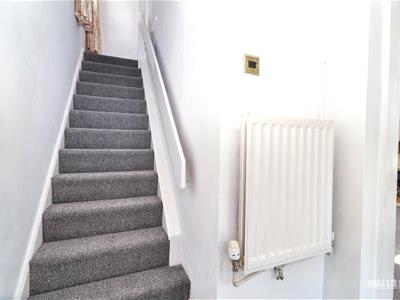 Providing access to the ground-floor accommodation with stairs rising to the first floor.
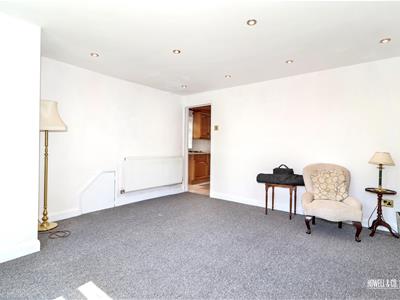
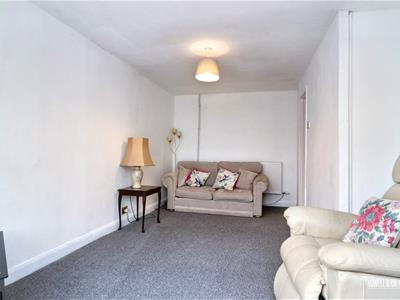
LIVING ROOM
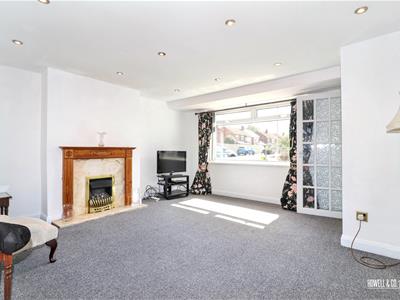 A generously proportioned main reception room positioned to the front of the property, featuring a large window allowing plenty of natural light into the space. Offering ample room for a range of living room furniture and providing an excellent main family living area.
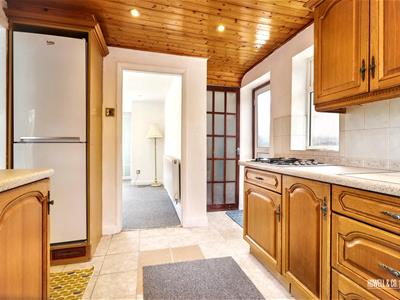
KITCHEN
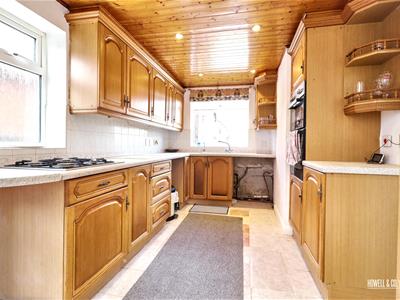 A fitted kitchen offering a comprehensive range of wall and base units with complementary work surfaces and space for appliances. Windows provide plenty of natural light, with access through to the adjoining ground-floor accommodation.
SNUG/DINING ROOM
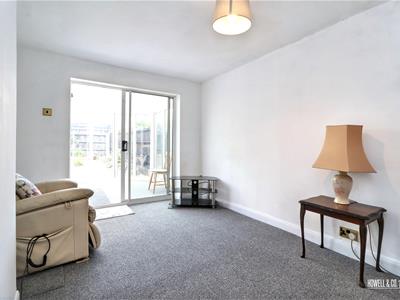 A fantastic additional reception room offering excellent flexibility for family living. Ideally suited for use as a formal dining room, second sitting room or snug, with doors opening directly into the conservatory.
CONSERVATORY
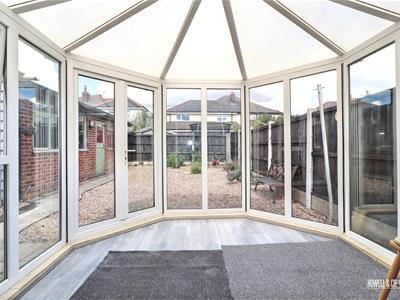 A bright additional reception space overlooking the rear garden, with glazing to three sides and doors providing direct access outside. An ideal extension of the home's living accommodation and a lovely space for relaxing or entertaining.
GARAGE
A substantial detached garage positioned to the rear of the property and accessed via the driveway, providing excellent additional storage or secure parking.
LANDING
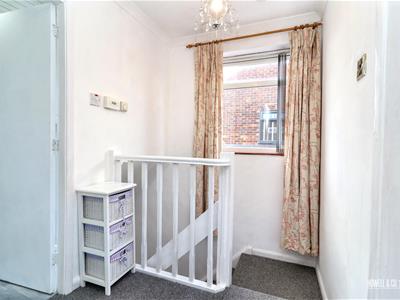 Providing access to all three bedrooms and the family bathroom, with a window allowing natural light onto the landing.
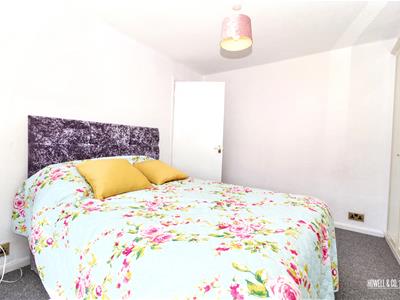
BEDROOM 1
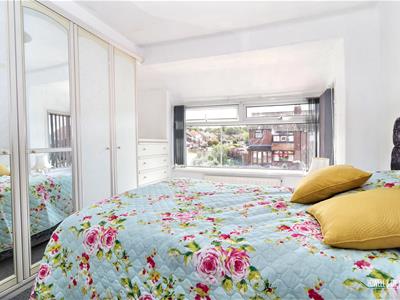 A well-proportioned double bedroom positioned to the front of the property, benefiting from fitted wardrobes providing useful storage while still offering ample space for additional bedroom furniture.
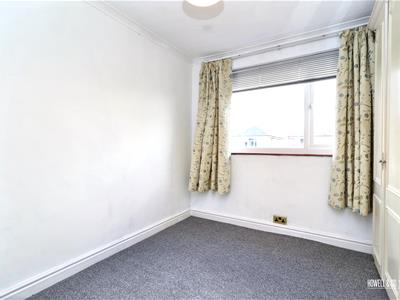
BEDROOM 2
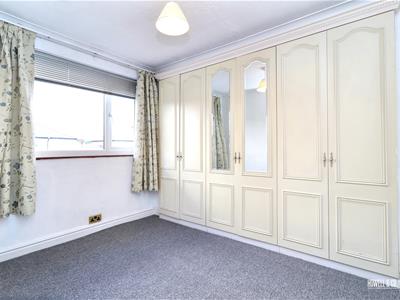 A further well-proportioned bedroom featuring an extensive range of fitted wardrobes and windows providing plenty of natural light.
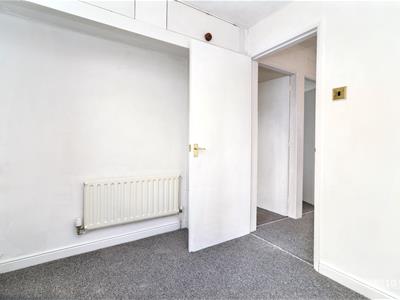
BEDROOM 3
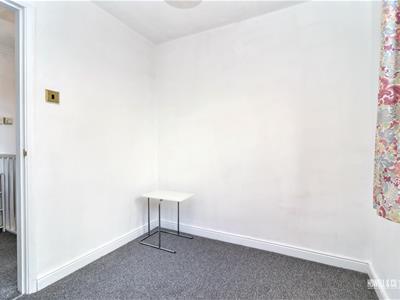
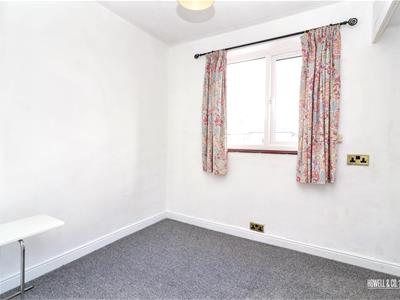 A versatile third bedroom suitable for use as a child's bedroom, nursery or home office.
BATHROOM
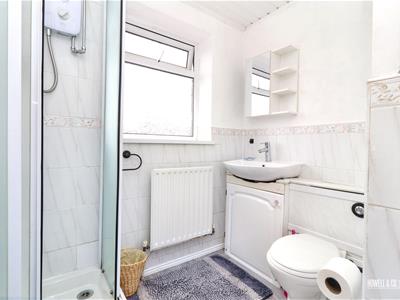 The family bathroom comprises a shower enclosure, wash hand basin and W.C., complemented by tiled walls and a window providing natural light and ventilation.
Although these particulars are thought to be materially correct their accuracy cannot be guaranteed and they do not form part of any contract.
Property data and search facilities supplied by www.vebra.com