77d Manor Road
Wallington
Surrey
SM6 0DE
Dunsbury Drive, South Croydon
Guide price £600,000
3 Bedroom House - End Terrace
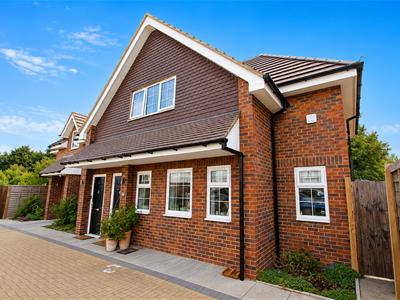
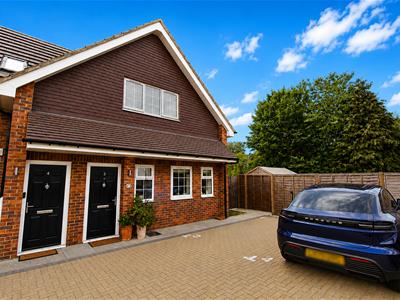
Cromwells are delighted to offer this STUNNING three bedroom, two bathroom end of terrace family home. The property benefits from modern open plan living, underfloor heating, a larger than average rear/side garden and allocated parking.
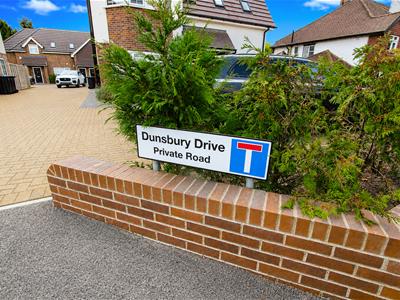
Situated in a highly sought-after private close near to excellent schools, transport links and shops, the home is also just a stone’s throw from Croham Hurst Woods, Selsdon Wood Nature Reserve, making it perfect for peaceful walks and enjoying nature right on your doorstep.
Accommodation
Covered entrance
Composite front door leading to:
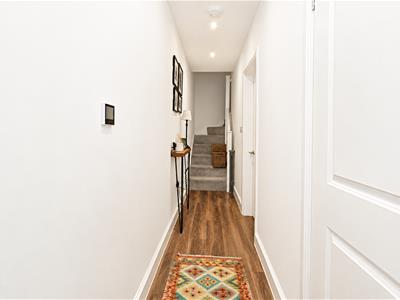
Entrance hall
Wood flooring with underfloor heating, wall mounted alarm panel.
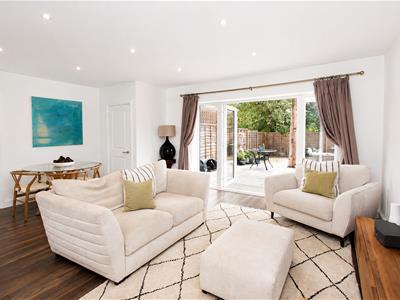
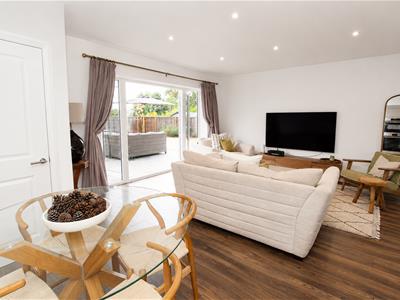
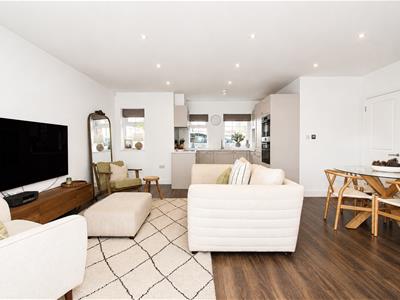
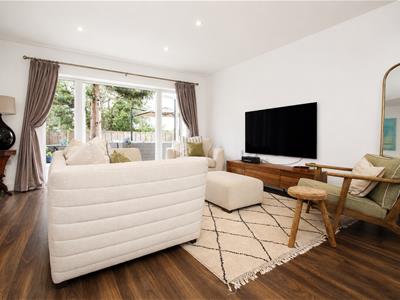
Open plan lounge/diner/kitchen
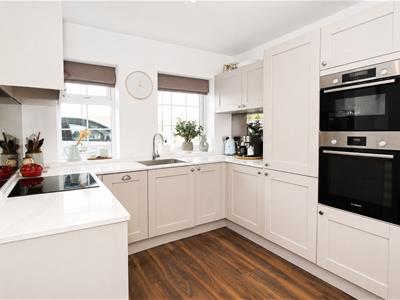
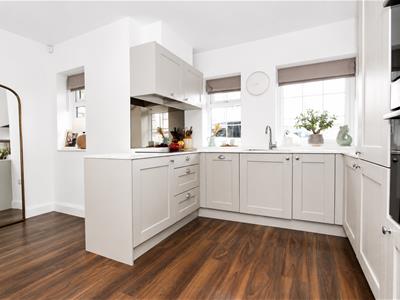
Kitchen area
Range of fitted wall units with matching cupboard drawers below, composite worktops with inlaid stainless steel sink and chrome mixer tap, inlaid induction hob with extractor fan above, integrated fridge/freezer, integrated oven/grill/microwave, integrated dishwasher, integrated washing machine, UPVC double glazed windows to front aspect, wood flooring with underfloor heating.
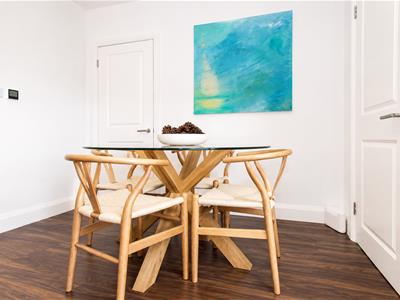
Lounge/diner
UPVC double glazed window to front aspect and patio doors to rear, wood flooring with underfloor heating, wall mounted heating controls, large storage cupboard housing boiler.
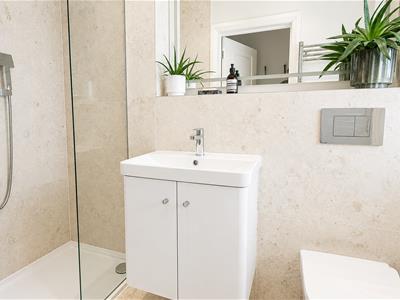
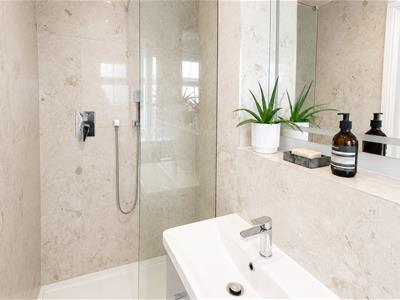
Downstairs shower room
Consisting of tiled cubicle with thermostatic shower and hand attachment, wash hand basin with chrome mixer tap and storage cupboards below, low-level push button flush WC, heated chrome towel rail, tiled walls, tiled flooring, extractor fan, wall mounted sensor mirror.
Stairs to 1st floor landing
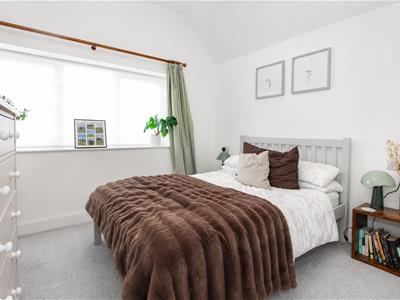
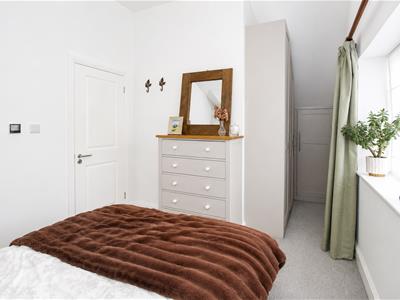
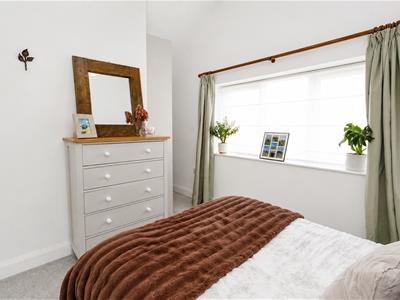
Bedroom one
UPVC double glazed window to front aspect, fitted wardrobes and access to eaves storage, underfloor heating with wall mounted control.
Bedroom two
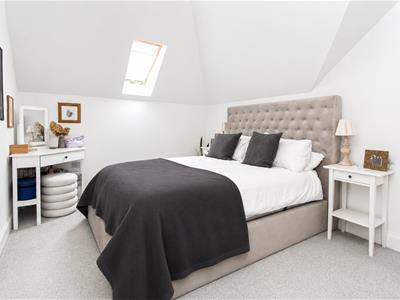
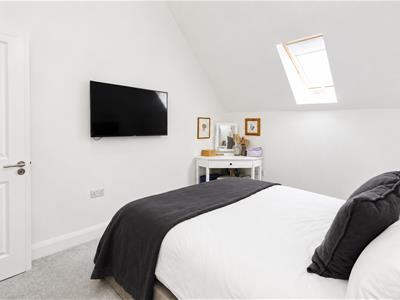
Velux window to side aspect, underfloor heating with wall mounted control.
Bedroom three
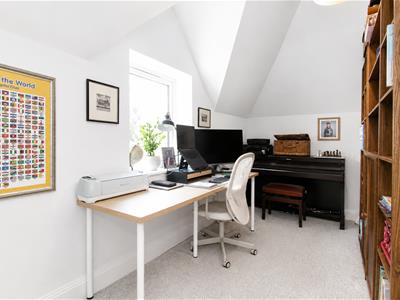
UPVC glazed window to rear aspect, underfloor heating with wall mounted control.
Bathroom
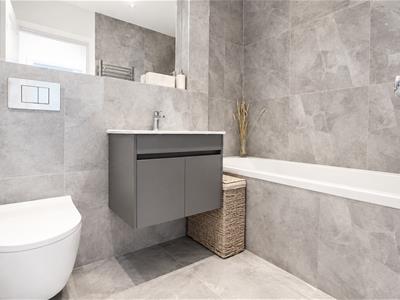
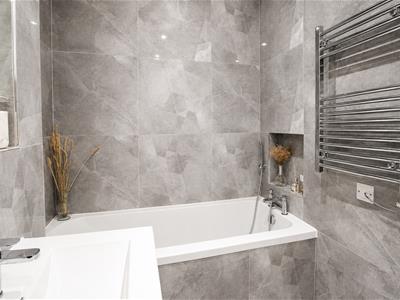
Luxury modern suite comprising panel enclosed bath with chrome mixer tap and shower attachment, wash hand basin with chrome mixer tap and storage cupboard below, low-level push button flush WC, heated chrome towel rail, tiled flooring, tiled walls, extractor fan.
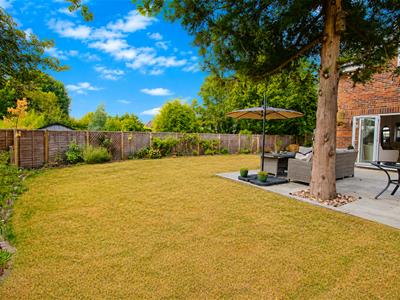
Rear and side gardens (South facing)
Approximately 75ft
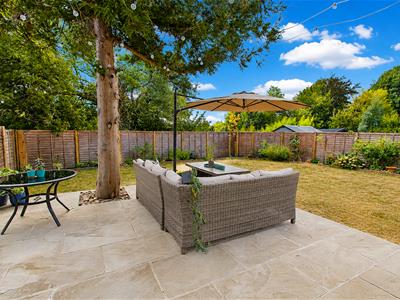
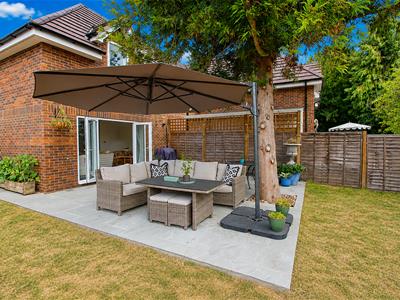
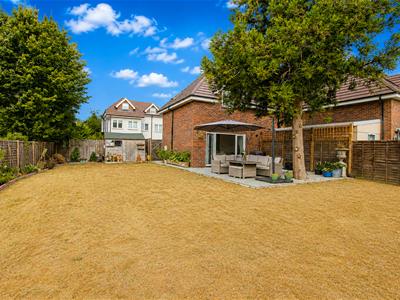
Large paved patio area leading to wrap around lawn section with flower beds bordering, garden shed, fence enclosed, outside tap, gated side access.
Front
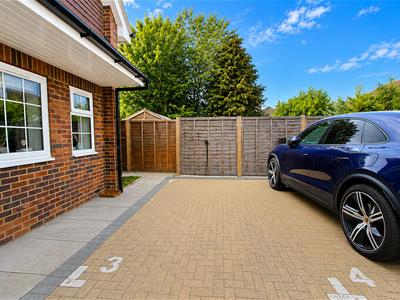
Allocated parking directly outside the property, EV charger point.
BUYER’S INFORMATION
Under UK law, estate agents are legally required to conduct Anti-Money Laundering (AML) checks on buyers and sellers to comply with regulations. These checks are mandatory, and estate agents can face penalties if they fail to perform them. We use the services of a third party to help conduct these checks thoroughly. As such there is a charge of £36 including vat, per person. Please note, we are unable to issue a memorandum of sale until these checks are complete

Energy Efficiency and Environmental Impact
Although these particulars are thought to be materially correct their accuracy cannot be guaranteed and they do not form part of any contract.
Property data and search facilities supplied by www.vebra.com