
39 Havelock Road
Hastings
East Sussex
TN34 1BE
Milward Road, Hastings
£149,950 Price
1 Bedroom Flat - Conversion
- First Floor Flat
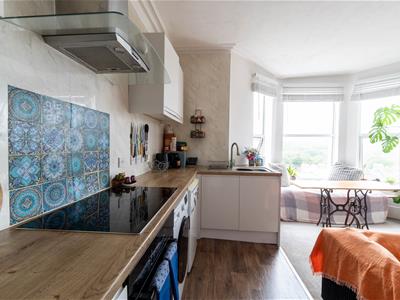
- Open Plan Lounge-Kitchen-Dining Room
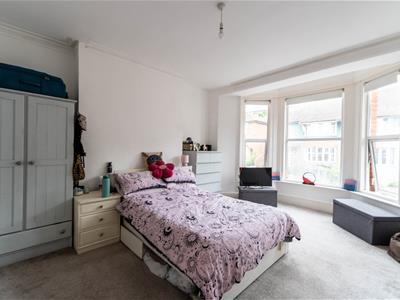
- One Double Bedroom
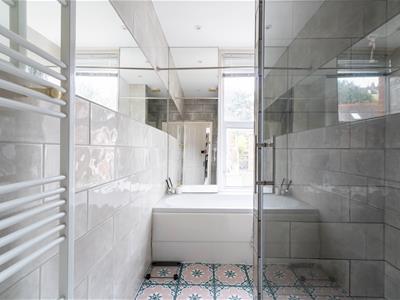
- Bathroom & Separate WC
- Close to Hastings Town Centre
- Council Tax Band A
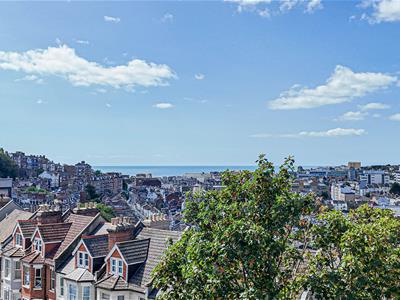
- Views across the town to the sea
PCM Estate Agents welcome to the market an opportunity to acquire this FIRST FLOOR CONVERTED ONE BEDROOM FLAT. Conveniently located on a sought-after road within Hastings, on the outskirts of the West Hill region of the town, and just a short stroll from the town centre itself, with a vast range of amenities including mainline railway station and convenient links to London.
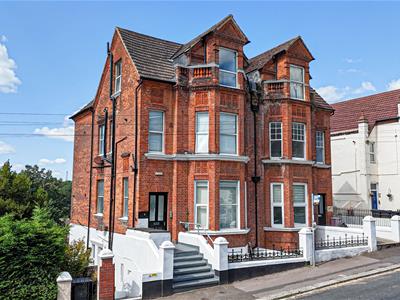
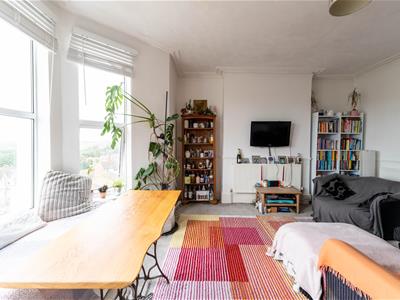
Occupying the entire FIRST FLOOR of this OLDER STYLE VICTORIAN BUILDING, the property has a welcoming entrance hall, SPACIOUS LOUNGE with KITCHEN having a LARGE BAY WINDOW to the rear, with lovely townscape views and VIEWS TO THE SEA. In addition there is a DOUBLE BEDROOM, a lovely bathroom with bath and shower, and a SEPARATE WC.
Viewing comes highly recommended, please contact the owners agents now to book your appointment and avoid disappointment.
COMMUNAL FRONT DOOR
Opening to:
COMMUNAL ENTRANCE HALL
Staircase rising to first floor landing. Private front door opening to:
PRIVATE ENTRANCE HALL
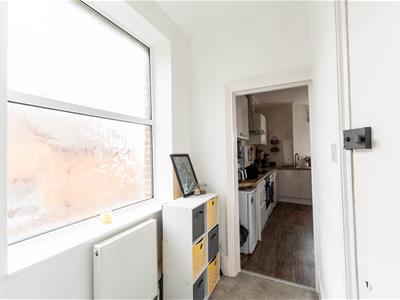
Large double glazed patterned glass window to side aspect, radiator, wall mounted entry phone system, wall mounted control for central heating, consumer unit for electrics. Door to:
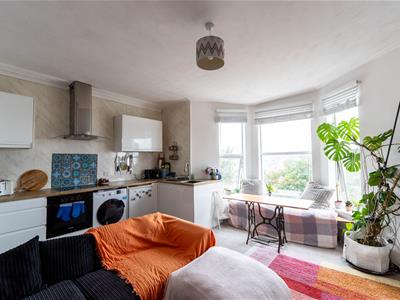
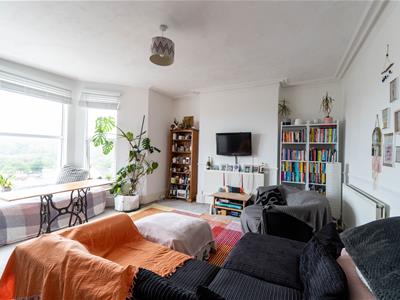
OPEN PLAN LOUNGE-DINING ROOM-KITCHEN
5.66m x 5.21m into bay (18'7 x 17'1 into bay)Impressive open plan reception space, deep double glazed window to rear aspect with some lovely townscape views and views of the sea. The kitchen area is fitted with a range of fitted eye and base level cupboards and drawers, work surfaces over, electric hob with fitted cooker hood and oven below, inset drainer sink unit with mixer tap, space for appliances such as washing machine, under counter fridge and under counter freezer. High ceilings with cornicing, two radiators.
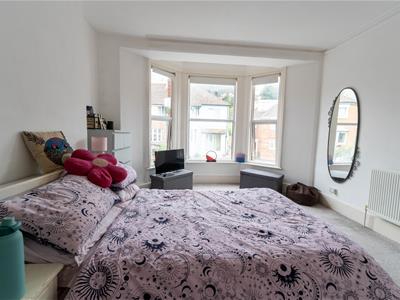
BEDROOM
5.23m into bay x 4.11m max (17'2 into bay x 13'6High ceiling with cornicing, radiator, double glazed bay window to front aspect.
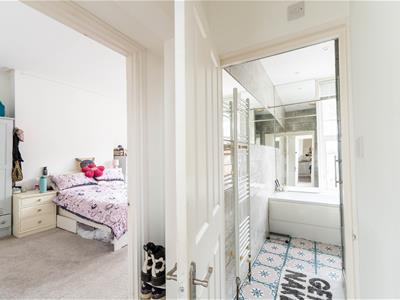
BATHROOM
Panelled bath with mixer tap and shower attachment, separate walk-in shower enclosure with rain style shower head and handheld shower attachment, downlights, extractor for ventilation, heated towel rail, part tiled walls, wall mounted cupboard housing boiler and additional storage space, vanity enclosed wash hand basin with mixer tap, double glazed window to front aspect.
SEPARATE WC
Concealed cistern low flush w, heated towel rail, double glazed patterned glass window to side aspect.
TENURE
We have been advised of the following by the vendor -
Lease: Approximately 960 years remaining.
Service Charge: Approximately £2600 per annum.
Ground Rent: Approximately £50 per annum.

Energy Efficiency and Environmental Impact
Although these particulars are thought to be materially correct their accuracy cannot be guaranteed and they do not form part of any contract.
Property data and search facilities supplied by www.vebra.com