.png)
67 High Street
Cowbridge
Vale of Glamorgan
CF71 7AF
Peterswell Road, Barry
Price £325,000
3 Bedroom House - Semi-Detached
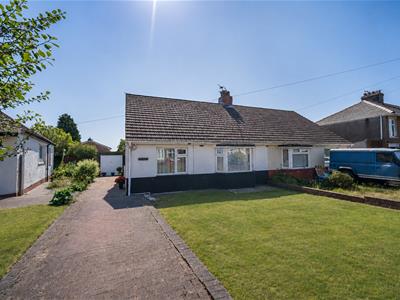
- Semi Detached Bungalow
- Two Bedrooms
- Two Reception Rooms
- Modern Fitted Kitchen
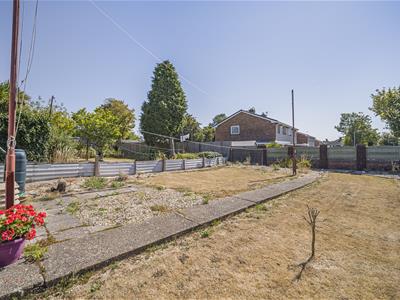
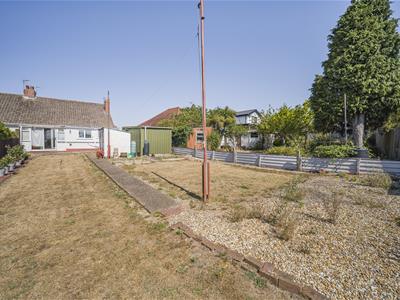
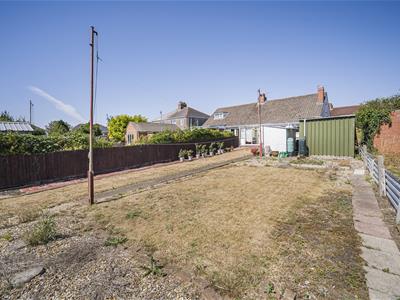
- Spacious Rear Garden
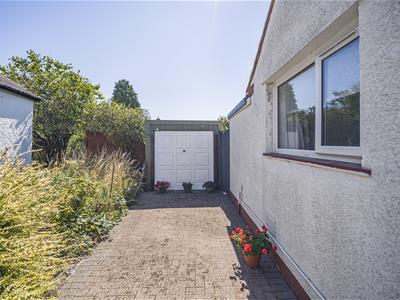
- Garage
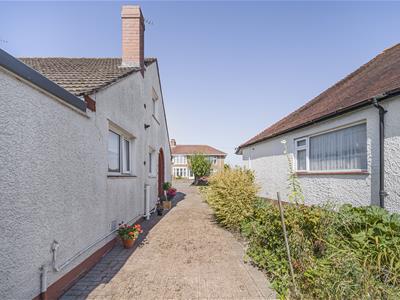
- Off Road, Driveway Parking
- Popular Location
- EPC Rating - C
A versatile semi detached bungalow offering excellent potential for further improvement. The spacious accommodation briefly comprises: entrance hall, living room, conservatory, kitchen, snug, two bedrooms and a bathroom. There is a spacious, boarded attic which, subject to regulations, offers the potential for further expansion of the current accommodation. Outside enjoys the benefit of off road, driveway parking for several vehicles leading to a single car garage, open front garden and a large enclosed rear garden.
The property is situated within a popular spot in Barry offering excellent primary and secondary school catchment. Close proximity to local amenities including The Goodsheds and all it has to offer, as well as Academy Espresso Bar. Within close proximity to Porthkerry Park, The Knap and Barry Island. Barry has excellent access links through to Cardiff and the rural Vale of Glamorgan via the newly constructed five mile lane and easy link to M4 corridor.
Accommodation
Entrance
3.68m x 2.51m (12'1 x 8'3 )The property is entered via a composite front door with a decorative glazed panel into hall. Tiled floor. Recessed cupboard housing Baxi combination boiler. Loft access hatch. Radiator. Pendant ceiling lights. Doors to all rooms.
Snug
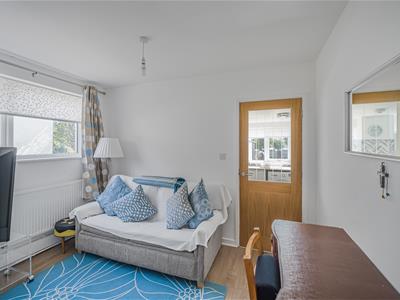
2.69m x 3.40m (8'10 x 11'2 )Large window overlooking side. Recessed storage cupboard. Wood effect laminate floor. Radiator. Pendant ceiling light. Part glazed door through to kitchen.
Kitchen
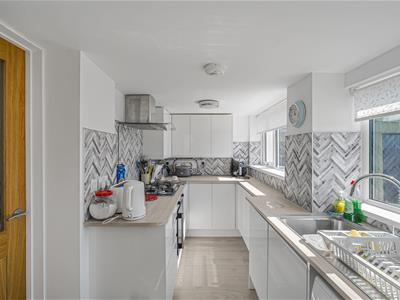
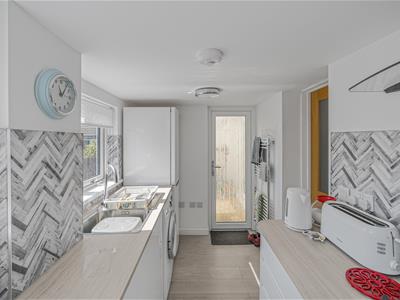
1.91m 3.91m (6'3 12'10 )Modern fitted kitchen in sleek white gloss with features to include: a range of wall and base units with wood effect worktops and decorative splashbacks. Inset single bowl sink with curved mixer tap and draining grooves. Countertop four ring gas hob with glass splashback, electric extractor hood over and inset electric fan assist oven. Space for undercounter washing machine. Space for freestanding fridge/freezer. Two large windows overlooking the rear garden. Wood effect laminate floor. Pendant ceiling lights. Decorative glazed door into sun room.
Sun Room
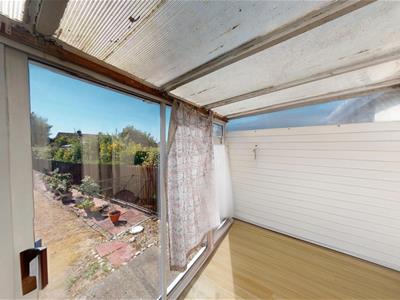
Sliding doors onto rear garden. Polycarb roof structure. Triple glazed French doors into living room.
Living Room
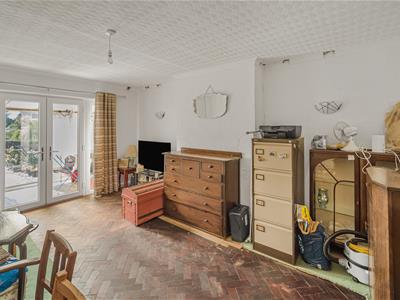
5.11m x 3.84m (16'9 x 12'7 )Triple glazed French doors into sun room with further glazed panels to either side. Wood block herringbone style parquet flooring with carpet overlay. Radiator. Pendant ceiling light. Wall lights.
Bedroom One
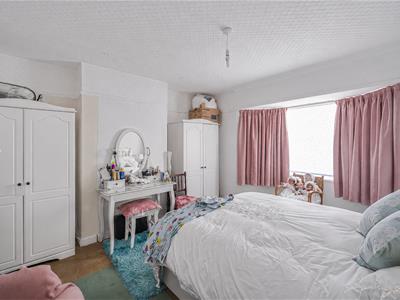
4.29m x 3.81m (14'1 x 12'6)Window overlooking side. Vinyl floor tiles with overlaid carpet. Radiator. Pendant ceiling light.
Bedroom Two
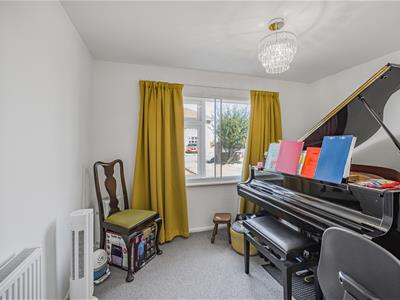
2.41m x 3.43m (7'11 x 11'3)Currently in use as a music room with acoustic installation, acoustic flooring with fitted carpet, acoustic glazed window with secondary glazing overlooking front garden, Radiator. Pendant ceiling light.
Bathroom
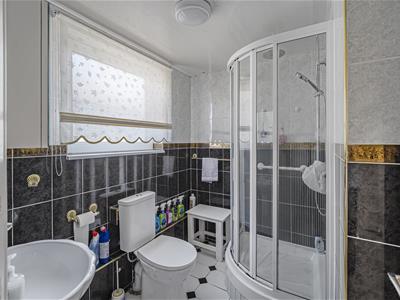
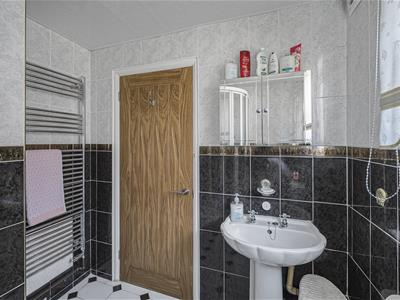
2.31m x 2.31m (7'7 x 7'7)Fitted suite with features to include: corner shower cubicle with wall mounted mains connected shower with a rainfall shower head and further shower head fitment. Low level dual flush WC. Pedestal wash hand basin with hot and cold taps. Obscure glazed window to side. Tiled floor. Tiled walls. Pendant ceiling light. Wall mounted vertical towel warmer. Extractor fan.
Attic
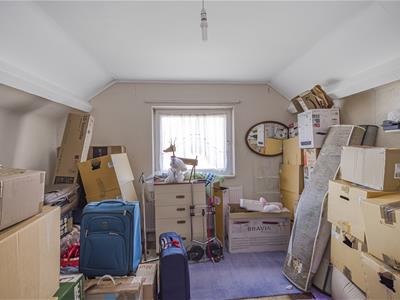
Fully boarded with a pull down ladder for access, window overlooking the side, radiator and power. This would make an ideal bedroom, subject to regulations.
Outside
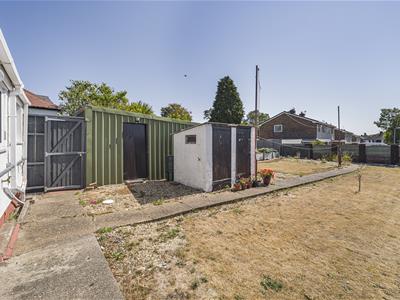
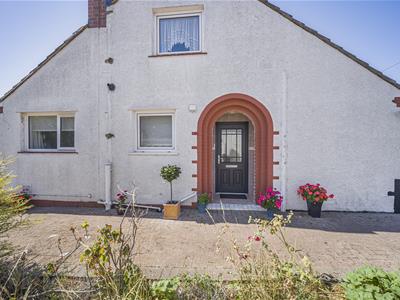
The property is entered off Peterswell Road onto a private brick laid driveway offering parking for several vehicles leading to a detached garage. The lawned front garden is made enclosed by a dwarf wall boundary to front and a small brick laid boundary to side. Tiled storm porch with ceiling light offers covered access to the front door. Pedestrian side gate to the rear garden. Corrugated single car garage with door to the rear offering access to the rear garden. The spacious south facing rear garden is mostly laid to lawn with a paved path form one end to the other. and is made enclosed by fenced boundaries to all sides. Brick built storage shed. Outside tap, lighting. and power socket.
Services
All mains services are connected to the property. The property benefits from the following upgrades over the past two years:
uPVC double glazing throughout with acoustic glass in the second bedroom/music room and triple glazed French doors in the living room
Complete re-wire
Gas combination boiler, piping and radiators
New insulation
Solid Oak doors throughout
New Kitchen and appliances
Garden clearance
Additional Information
Please note that some of the photos have been generated or enhanced using AI and CGI tools.
Energy Efficiency and Environmental Impact

Although these particulars are thought to be materially correct their accuracy cannot be guaranteed and they do not form part of any contract.
Property data and search facilities supplied by www.vebra.com