
75 Bank Street
Rawtenstall
Rossendale
Lancashire
BB4 7QN
Sandby Close, Bacup
£325,000
4 Bedroom House - Detached
- Four Bedroom Detached Property
- Ideal Family Home
- Viewing Essential
- Main Bathroom and Ensuite To Master
- Integral Garage
- Sought After Location
- Council Tax Band TBC
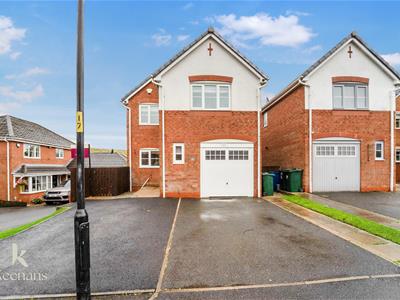
- Off Road Parking
- EPC Rating C
- Tenure TBC
A WONDERFUL FOUR BEDROOM DETACHED PROPERTY ON A DESIREABLE ESTATE
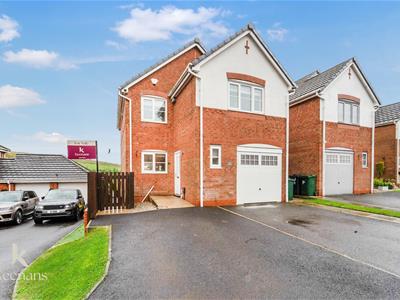
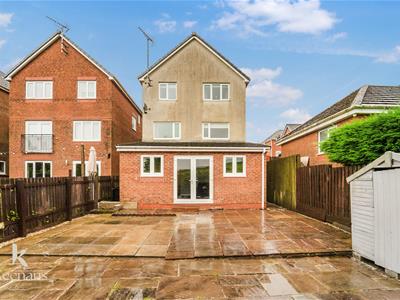
Nestled in the charming Sandby Close, Bacup, this impressive four-bedroom detached house offers a perfect blend of modern living and scenic beauty. Spanning three floors, the property boasts ample space for families seeking comfort and style.
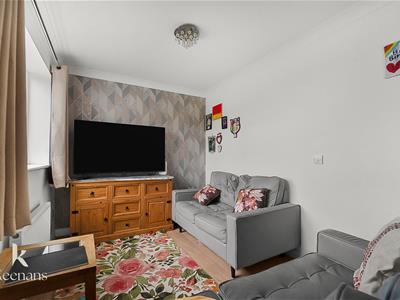
As you enter, you are greeted by a welcoming atmosphere that flows throughout the home. The highlight of this residence is undoubtedly the cinema and bar room, an ideal space for entertaining guests or enjoying a cosy movie night with loved ones. The well-designed layout ensures that each room is both functional and inviting, making it a delightful place to call home.
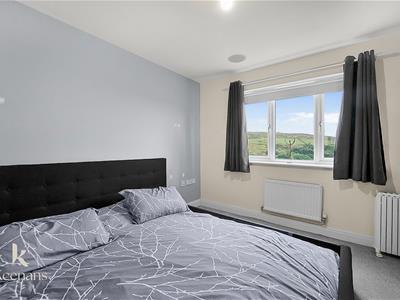
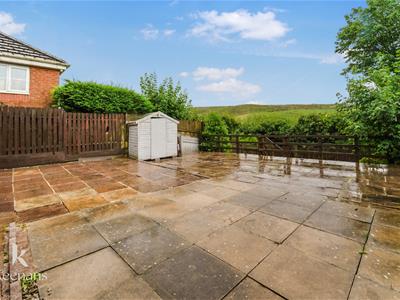
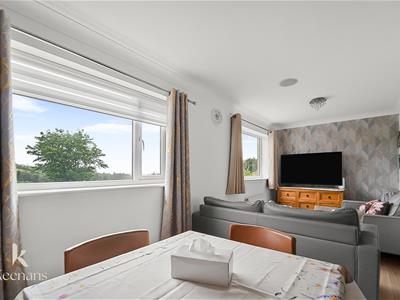
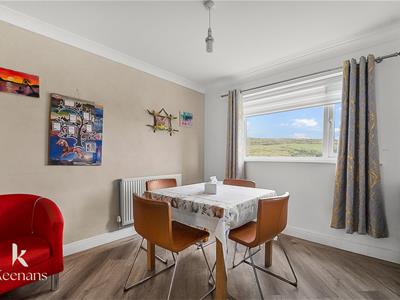
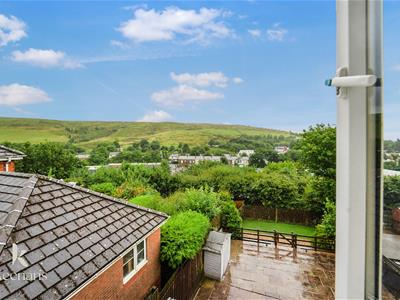
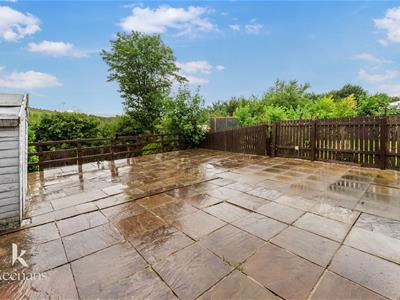
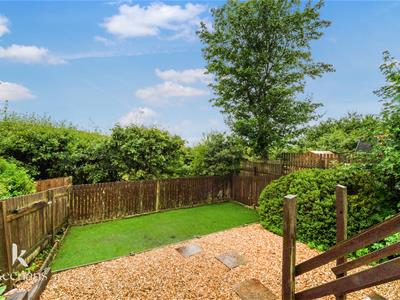
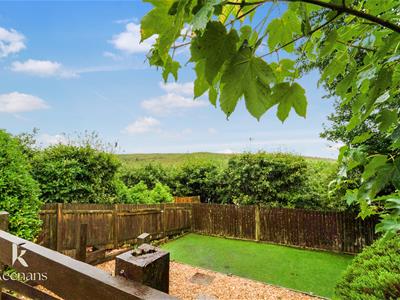
One of the most captivating features of this property is the stunning views to the rear, providing a picturesque backdrop that enhances the overall appeal. Whether you are enjoying a morning coffee or hosting a summer barbecue, the serene landscape will surely impress.
Situated in a desirable estate, this home is conveniently located near local amenities, schools, and transport links, making it an excellent choice for families and professionals alike.
In summary, this four-bedroom detached house in Sandby Close is a rare find, offering spacious living, a unique entertainment area, and breathtaking views. It presents an exceptional opportunity for those looking to settle in a welcoming community. Do not miss the chance to make this remarkable property your new home.
Internal
Basement
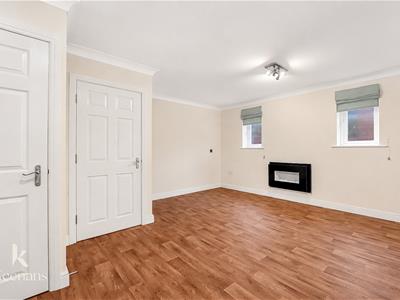
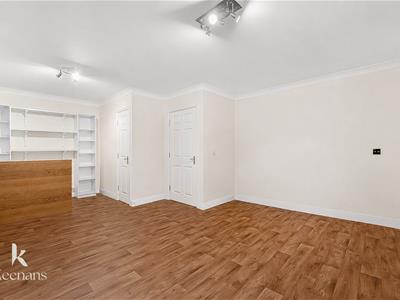
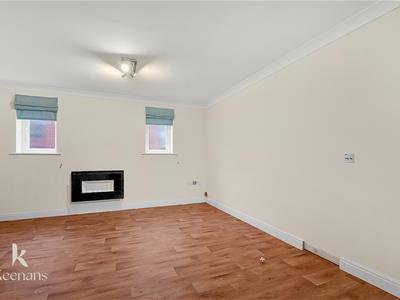
Bar
5.87m x 4.34m (19'3 x 14'3)UPVC Double Glazed Window, Central Heating Radiator, Coving, Electric Fire, Laminate Flooring, stairs to ground floor, door to cinema room
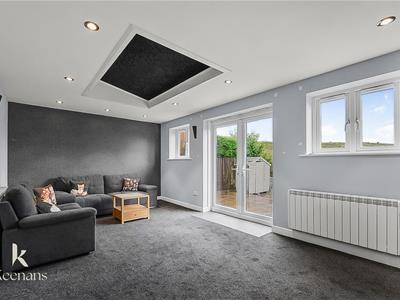
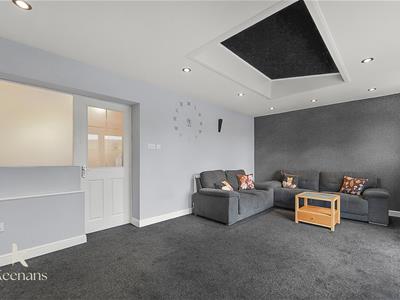
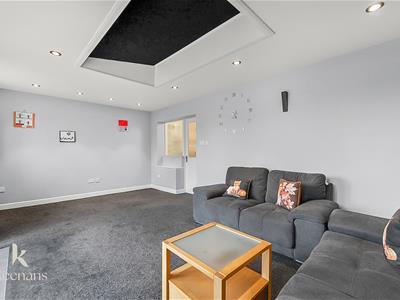
Cinema Room
5.72m x 3.40m (18'9 x 11'2)UPVC Double Glazed Window, Central Heating Radiator, Spotlights, French Doors to Garden
Ground Floor
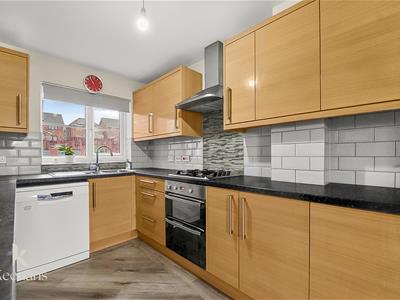
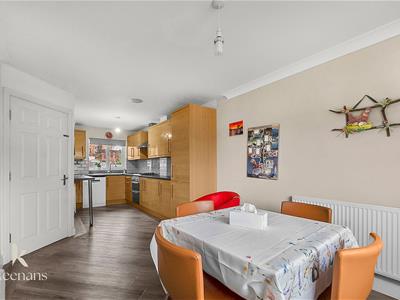
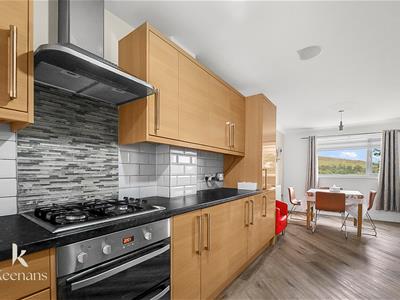
Open Plan Kitchen/Dining/Living Area
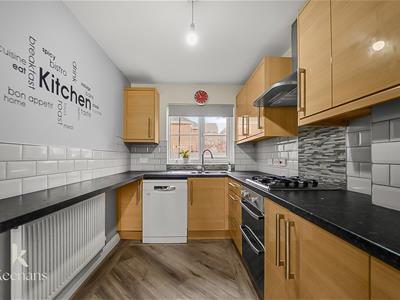
7.32m x 5.89m (24' x 19'4)UPVC Double Glazed Window, Central Heating Radiator, High Gloss Wall and Base Units, Laminate Worktop, Tiled Splashback, One and a Half Sink, Single Draining Board, Mixer Tap, Gas Hob, Double Oven, Stainless Steel Extractor Hood, Integrated Fridge Freezer, Plumbing for Dishwasher, Coving, Spotlights, Laminate Flooring, Vinyl Flooring
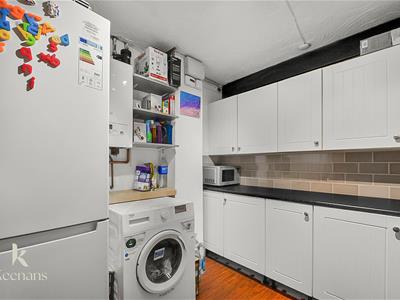
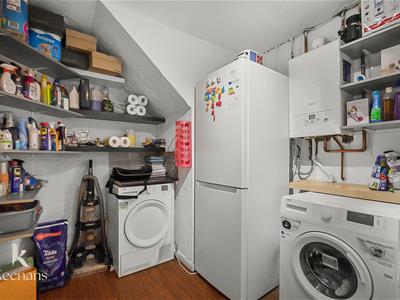
Utility Room
3.40m x 2.44m (11'2 x 8)Range of Wall and Base Units, Laminate Worktop, Tiled Splashback, Combination Boiler, Space for Fridge Freezer, Plumbing for Dryer, Plumbing for Washing Machine, Vinyl Flooring
First Floor
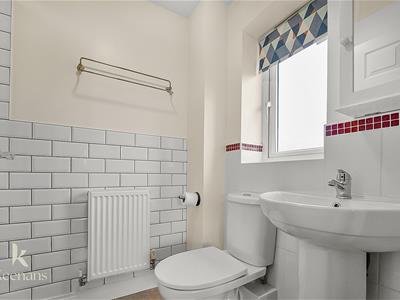
Bathroom
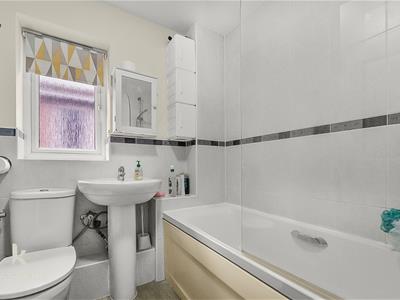
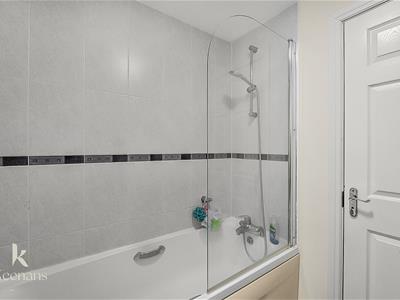
2.01m x 1.78m (6'7 x 5'10)UPVC Double Glazed Window, Central Heating Radiator, Dual Flush WC, Pedestal Wash Basin, Mixer Tap, Panel Bath, Mixer Tap with Shower Fitment, Shower with Rinsehead, Partially Tiled Elevations, Extractor Fan, Vinyl Flooring
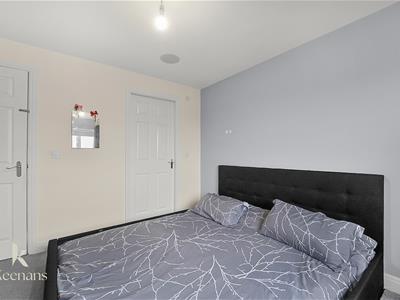
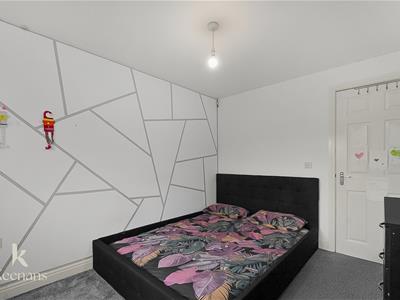
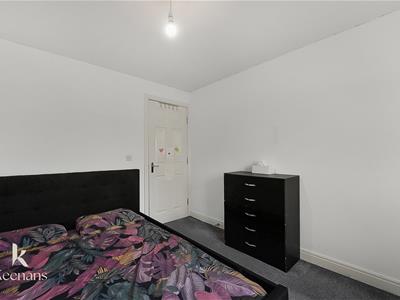
Bedroom One
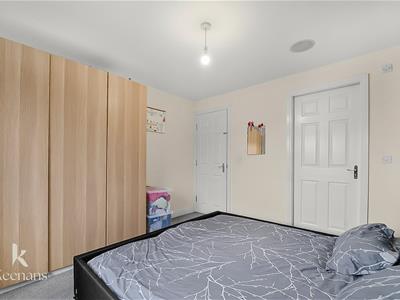
3.71m x 2.74m (12'2 x 9)UPVC double glazed window, Central heating radiator, Loft access
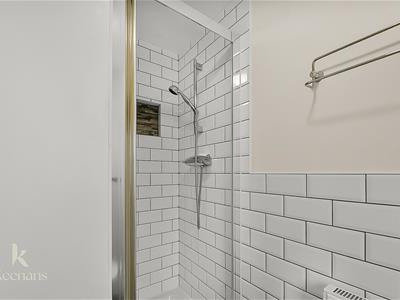
Ensuite
2.13m x 1.52m (7' x 5')UPVC Double Glazed Window, Central Heating Radiator Dual Flush WC Pedestal Wash Basin, Mixer Tap, Direct Feed Single Shower With Rinsehead, Partially Tiled Elevations, Recessed Shelving, Vinyl Flooring
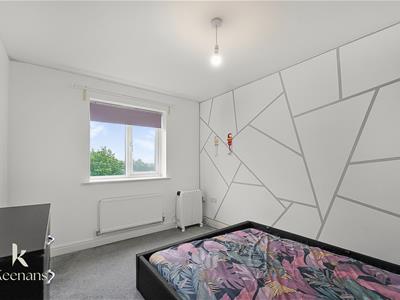
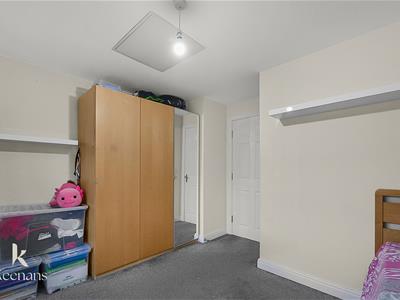
Bedroom Two
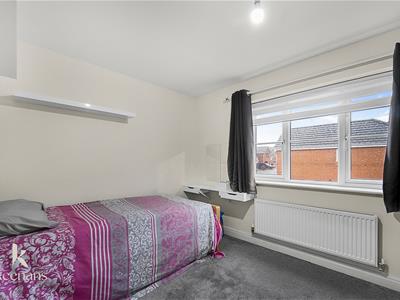
3.35m x 3.18m (11' x 10'5)UPVC Double Glazed Window, Central Heating Radiator
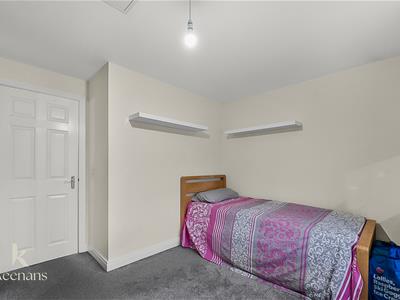
Bedroom Three
3.35m x 2.59m (11' x 8'6)UPVC Double Glazed Window, Central Heating Radiator
Bedroom Four
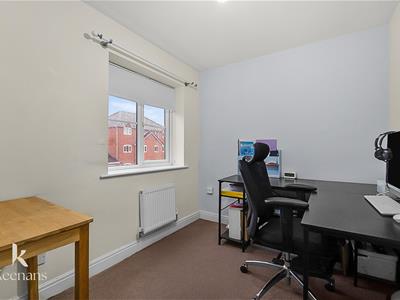
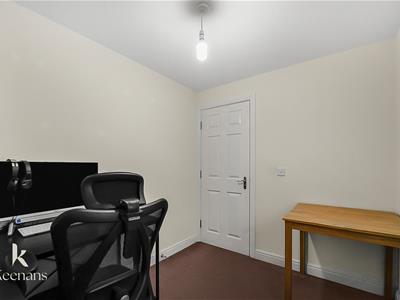
2.95m x 2.01m (9'8 x 6'7)UPVC Double Glazed Window, Central Heating Radiator
External
Front
Rear
Although these particulars are thought to be materially correct their accuracy cannot be guaranteed and they do not form part of any contract.
Property data and search facilities supplied by www.vebra.com