
15 High Street,
Tettenhall
Wolverhampton
WV6 8QS
63 Church Road, Albrighton, Wolverhampton, WV7 3LH
Offers Around £569,950
3 Bedroom House - Detached
A superbly presented three bedroom detached property with a stunning garden to the rear
LOCATION
Just a few minutes walk from the High Street, the village offers an excellent range of amenities to include independent shops and restaurants, supermarkets, schools and sport clubs, cafes, pubs, medical practice and a dentist. This Shropshire location is within easy reach of a local train service from Albrighton, whilst the M54 (Junction 3) facilitates fast access to Telford, Cannock, Stafford, Birmingham and beyond. Home to the David Austin Roses Nursery and RAF Cosford Museum, there is plenty of historic interest in the area with good surrounding countryside for walks and horse riding.
DESCRIPTION
63 Church Road has well appointed accommodation over two storeys. The ground floor has versatile accommodation with an open plan lounge, dining room and kitchen along with a study and a further reception room which could be used for a variety of different purposes. There are three double bedrooms to the first floor along with contemporary bathroom and separate shower room.
Externally there is ample parking to the front along with a three tiered garden to the rear with a fabulous garden room / bar which could be used for a variety of different purposes.
ACCOMMODATION
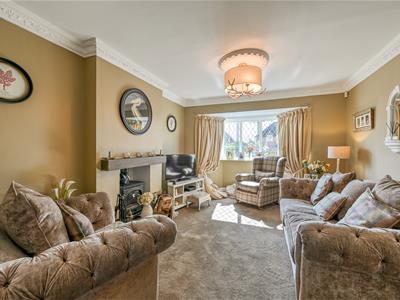
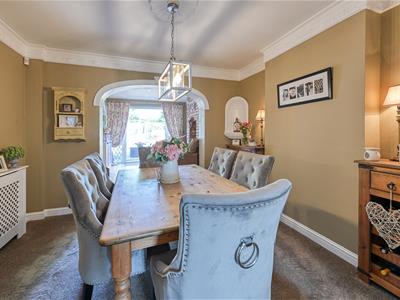
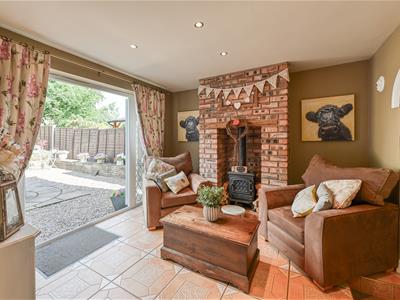
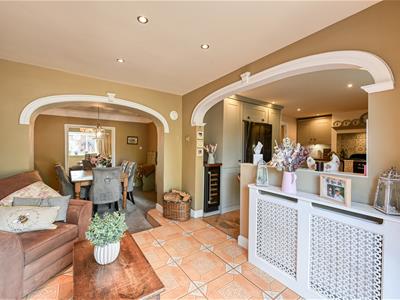
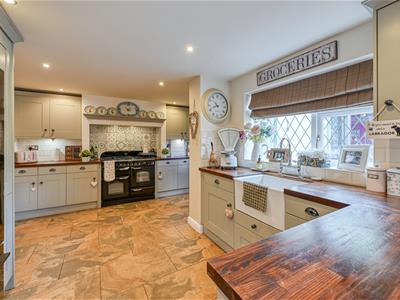
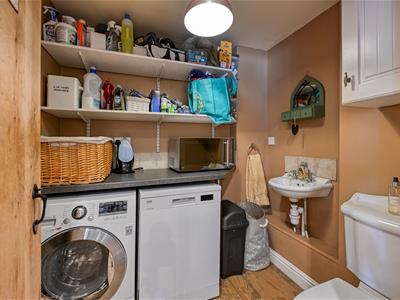
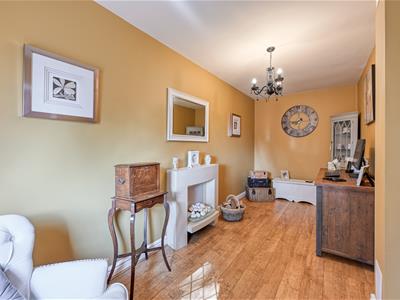
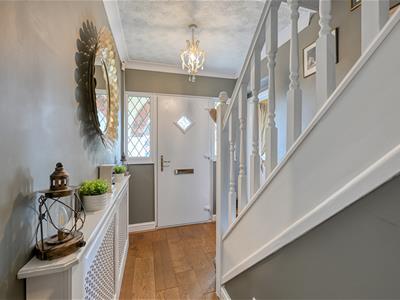
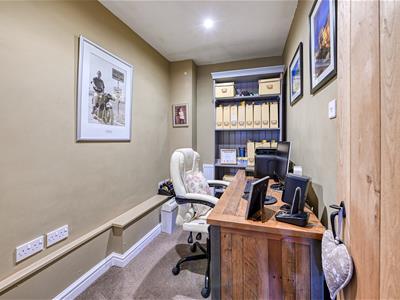
An open, arched PORCH has a composite door with windows to either side opening into the HALL with wood effect flooring. There is a versatile room which could be used as a PLAYROOM / GYM / FOURTH BEDROOM with a contemporary stone fire and a double glazed window to the front. The STUDY has a useful understairs store. The LOUNGE has a walk in double glazed bay to the front, a cast iron log burning stove with a wooden mantle above and tiled hearth, ornate ceiling cornice and coving and an open doorway with shaped mouldings leads to the DINING ROOM with ornate coving and cornice and corner mouldings and an open doorway rises into the SITTING ROOM with a cast iron electric stove set in a brick recess with a wooden beam over, tiled flooring, inset lighting, double glazed French doors and side windows to the rear garden and an open archway into the KITCHEN with a range of wall and base units with butchers block working surfaces, an Armitage Shanks under mounted sink with a double glazed window over, a wine cooler, space for an American style fridge freezer, space for a range cooker set in a tiled recess with filtration unit above, a concealed Ideal wall mounted boiler, a stable style door to the rear garden and a door to a UTILITY / BOOT ROOM with space for a washing machine and dishwasher with shelving above, a WC and a wall mounted wash basin, cloaks space and a double glazed door to the side.
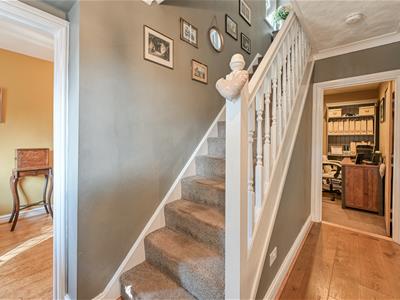
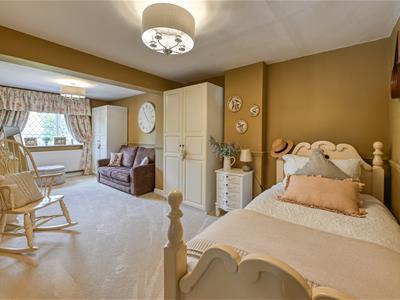
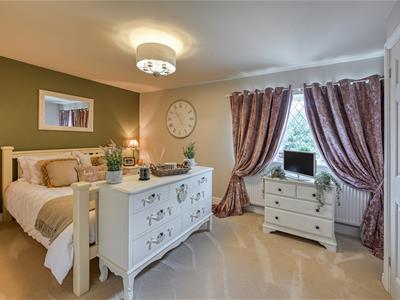
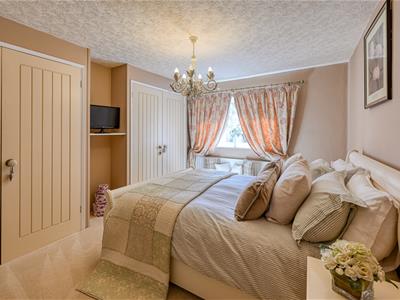
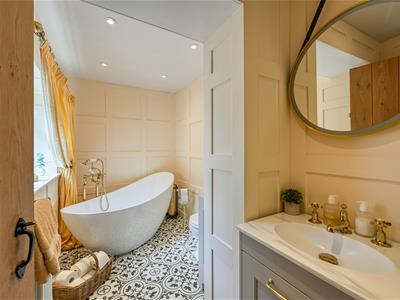
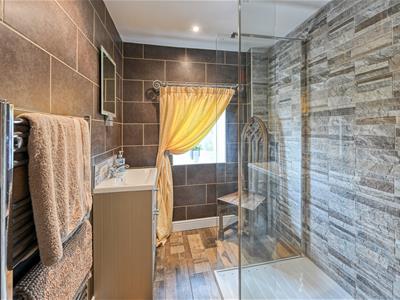
Stairs from the hall with wooden balustrading rise to the first floor landing with access to the loft and a double glazed window to the side. The PRINCIPAL BEDROOM is a large double room in size with ample space for a double bed, seating, built in wardrobes and a double glazed window. BEDROOM TWO is a good size double room with a double glazed window and built in wardrobes. BEDROOM THREE is a double room in size with a double glazed window and two sets of built in wardrobes. The SHOWER ROOM has a tiled shower cubicle with waterfall head and separate hose, a wash basin with vanity cupboards beneath, a heated ladder towel rail, a double glazed oriel window to the front, LVT flooring, tiled walls and a linen cupboard. The BATHROOM has a slipper bath with telephone shower attachment, WC, wash basin with vanity drawers beneath, wood panelled walls, a double glazed window and a heated Victorian style radiator.
OUTSIDE
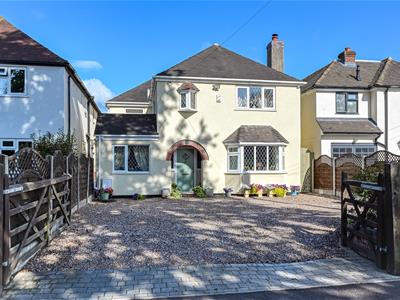
63 Church Road sits behind a low rise boundary wall with wooden gates opening onto a gravelled DRIVEWAY affording off road parking for several vehicles with raised and planted borders.
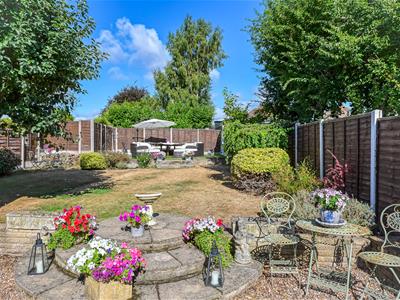
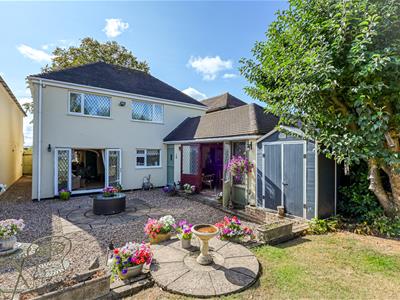
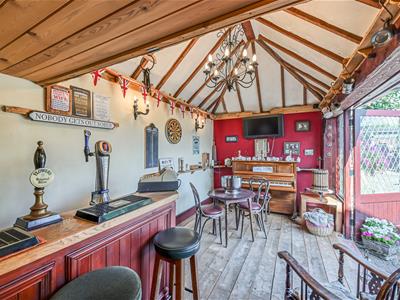
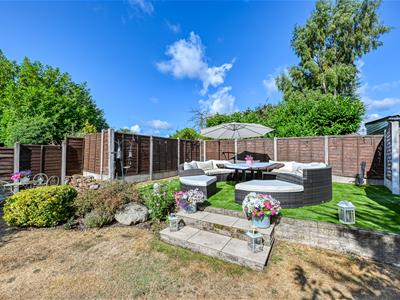
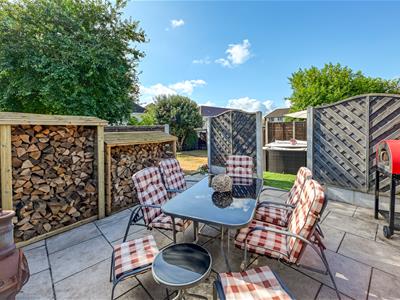
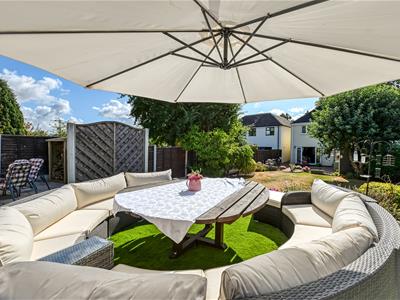
There is a beautiful REAR GARDEN with gated side access over a gravelled path leading to a gravelled patio with steps up to an area of shaped lawn with planted and flowering beds and borders and steps up to a raised terrace with artificial grass and a separate, paved BBQ terrace with a log store. The GARDEN ROOM / BAR has stripped wooden flooring, a bar, wiring for wall lights and power sockets.
We are informed by the Vendors that all mains services are connected
COUNCIL TAX BAND D – Shropshire
POSSESSION Vacant possession will be given on completion.
VIEWING - Please contact the Tettenhall Office.
The property is FREEHOLD.
Broadband – Ofcom checker shows Standard, Superfast and Ultrafast are available
Mobile data coverage is constantly changing, please use the property postcode and this link for the most up to date information from Ofcom: https://www.ofcom.org.uk/mobile-coverage-checker
Ofcom provides an overview of what is available, potential purchasers should contact their preferred supplier to check availability and speeds.
The long term flood defences website shows very low risk.
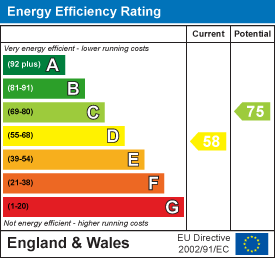
Energy Efficiency and Environmental Impact
Although these particulars are thought to be materially correct their accuracy cannot be guaranteed and they do not form part of any contract.
Property data and search facilities supplied by www.vebra.com