
4 Lancaster Park
Swadlincote
DE13 9PD
Rose Tree Lane, Newhall, Swadlincote
Offers Over £425,000
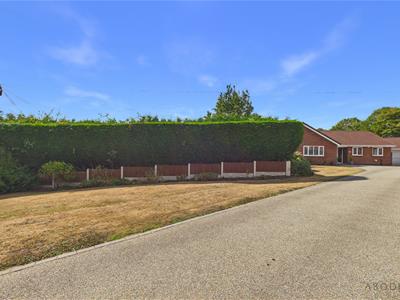
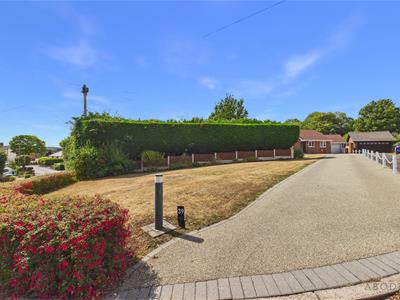
3 Bedroom Bungalow - Detached
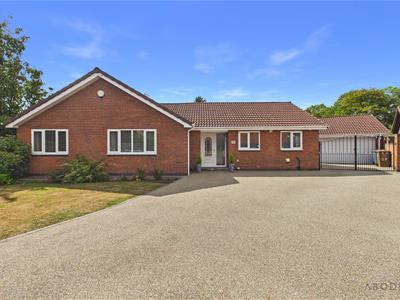
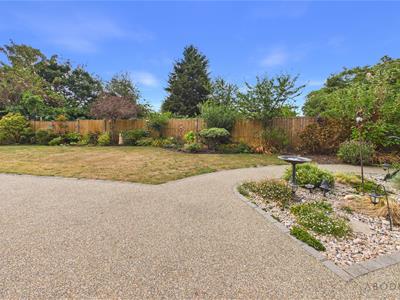
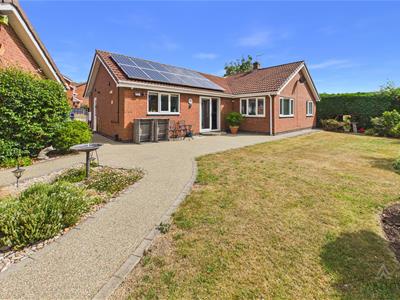
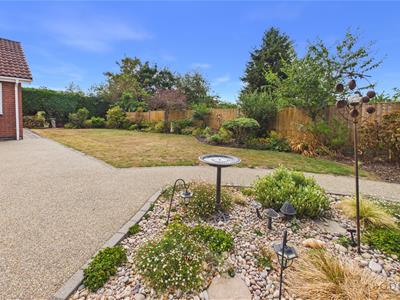
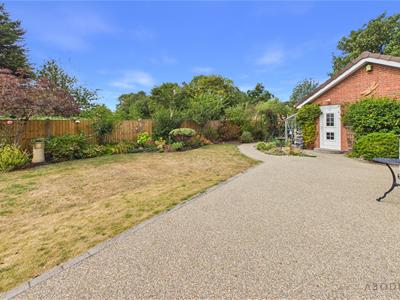
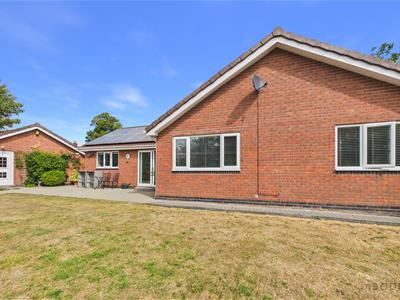
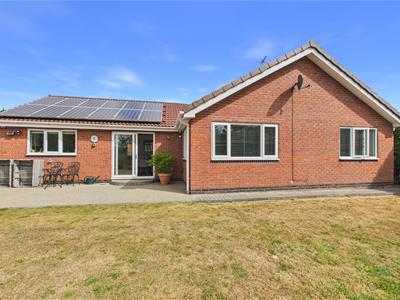
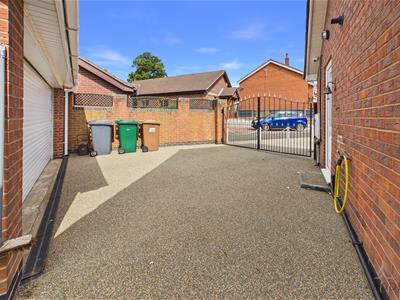
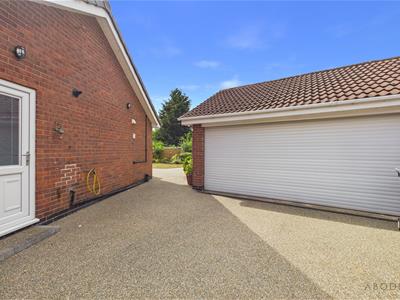
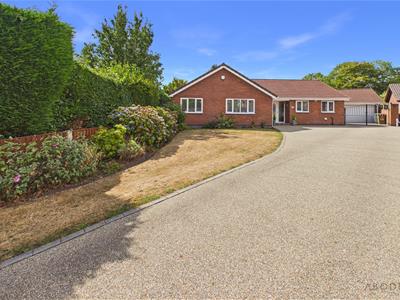
**** INDIVIDUALLY DESIGNED THREE BEDROOM DETACHED BUNGALOW WITH DOUBLE GARAGE **** PRIVATE NON-OVERLOOKED POSITION **** This is a great opportunity to purchase an impressive and well maintained bungalow located in a quiet position. In brief the bungalow offers an entrance hall, lounge and a dining room with doors onto the garden. Fitted kitchen with breakfast bar and a separate utility room., study and a guest cloakroom. Three double bedrooms, master with en suite shower room and a family bathroom. Long resin drive with tuning area and a detached double garage and well manicured south facing gardens with an open aspect to the rear The property benefits from solar panels on a lease. AN INTERNAL VIEWING APPOINTMENT IS HIGHLY RECOMMENDED.
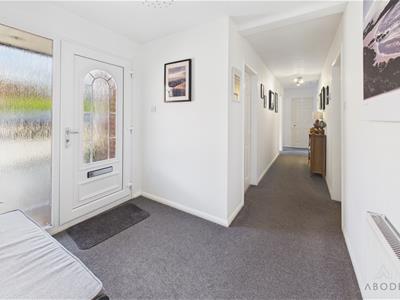
HALL
Entrance door into the hall with a storage cupboard and radiator. Loft access with pull down ladder and light and doors to -
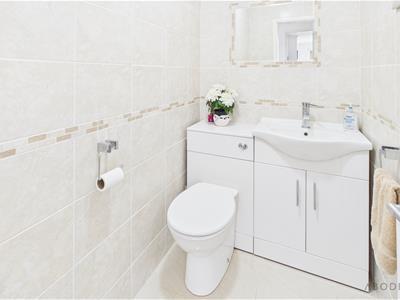
CLOAKROOM
Low flush wc, vanity sink unit with wash hand basin and a storage cupboard, radiator.
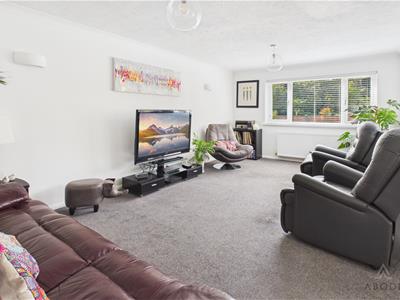
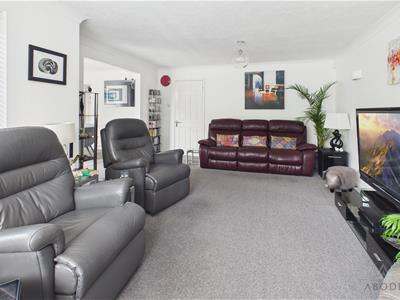
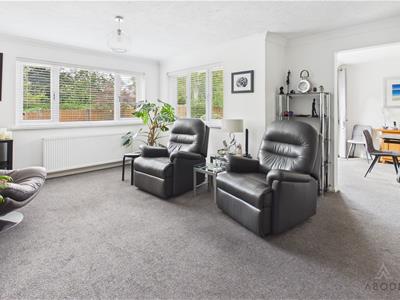
LOUNGE
Two upvc double glazed windows onto the garden, radiator and open through to the dining room.
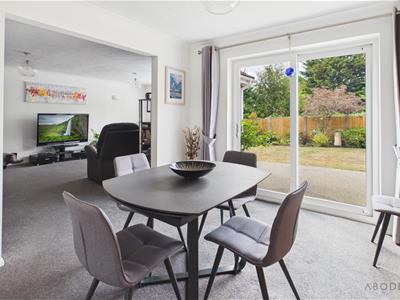
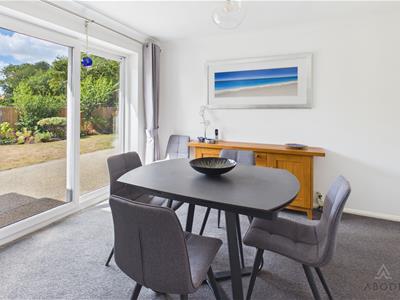
DINING ROOM
Upvc double glazed doors onto the garden, radiator and a door into the hall.
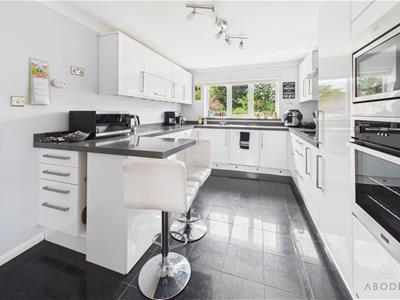
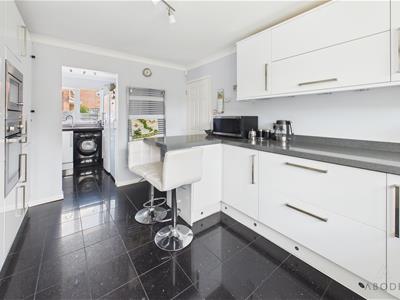
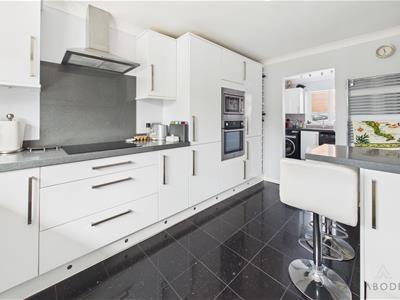
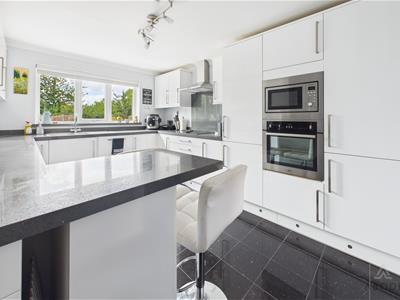
KITCHEN
Fitted wall mounted, base and drawer units with granite overlay work surfaces and breakfast bar. Fitted electric oven and combo oven, induction hob with extractor, integrated fridge and dishwasher. Upvc double glazed window, tiled floor and a chrome ladder style radiator.
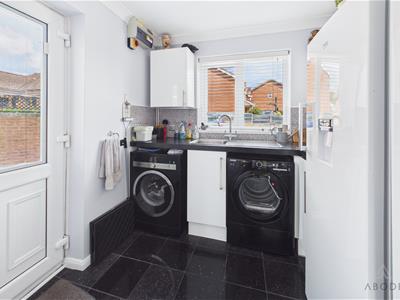
UTILITY ROOM
Fitted cupboards, work surface, space for washing machine, tumble dryer and two larder fridge/freezers. Upvc double glazed window and a door to the side.
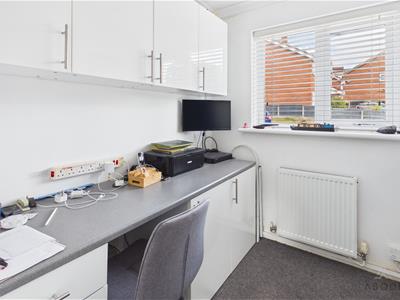
STUDY
Upvc double glazed window to the front and a radiator. Fitted study furniture.
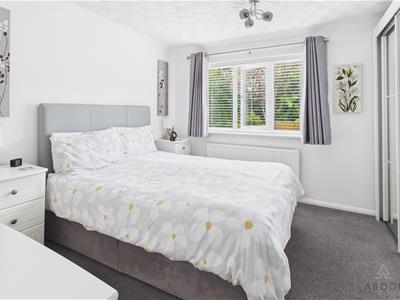
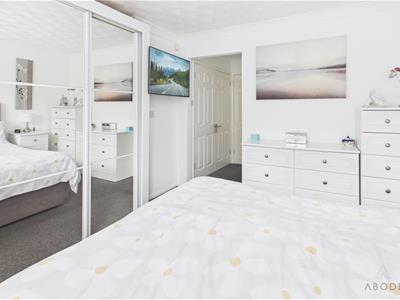
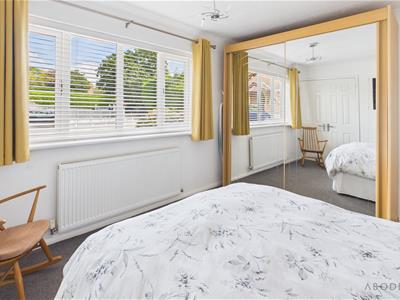
BEDROOM 1
Two lots of built in wardrobes, radiator and a upvc double glazed window onto the garden.
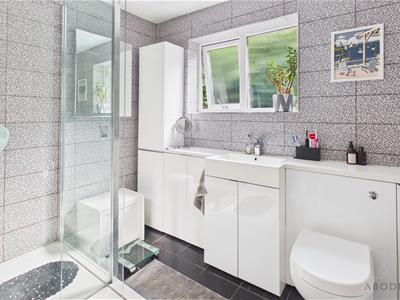
EN SUITE
Walk in shower, low flush wc, vanity sink unit with wash hand basin and storage, additional fitted storage, upvc double glazed window and a chrome ladder style radiator.
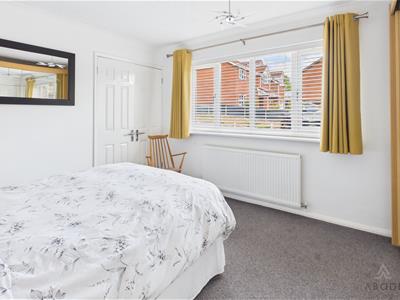
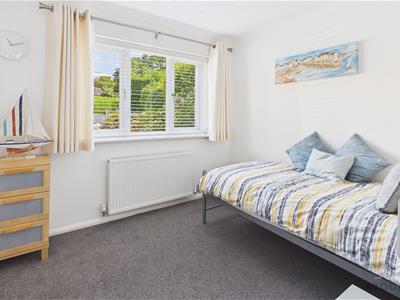
BEDROOM 2
Built in wardrobes, radiator and a upvc double glazed window to the front.
BEDROOM 3
Upvc double glazed window to the front and a radiator.
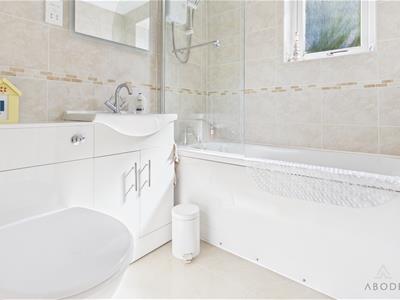
BATHROOM
Panel enclosed bath with an electric shower and shower screen, vanity sink unit with wash hand basin and storage, low flush wc, upvc double window and a chrome ladder style radiator.
OUTSIDE
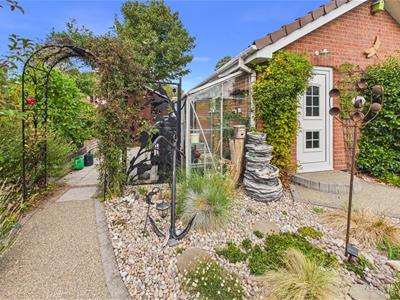
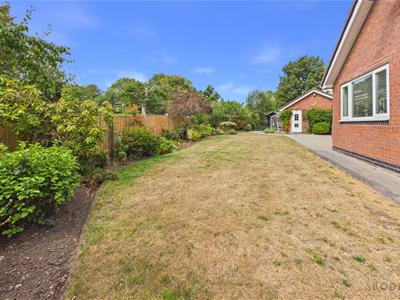
Front lawn with borders and a long resin drive down to a turning area and wrought iron gates. Double garage with electric roller door, power and lights. Enclosed rear garden offering a shaped lawn, resin patio, mature and well-manicured borders, greenhouse and a shed.
Energy Efficiency and Environmental Impact
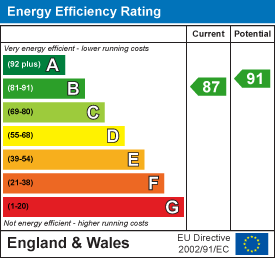
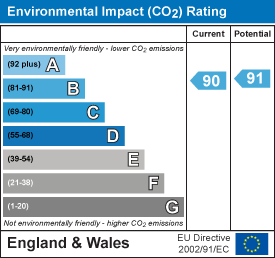
Although these particulars are thought to be materially correct their accuracy cannot be guaranteed and they do not form part of any contract.
Property data and search facilities supplied by www.vebra.com