
74A Walsall Road, Four Oaks
Sutton Coldfield
West Midlands
B74 4QT
Wheatcroft Close, Four Oaks
Guide Price £325,000
3 Bedroom House - Townhouse
- Three storey townhouse
- Immaculately presented and well maintained
- Three double bedrooms
- Main bedroom having walk in wardrobe and separate shower room
- Pleasant lounge
- Rear conservatory
- Fitted kitchen with a range of integrated appliances
- Guest W/c and storage
- landscaped rear garden
- Sought after and popular location
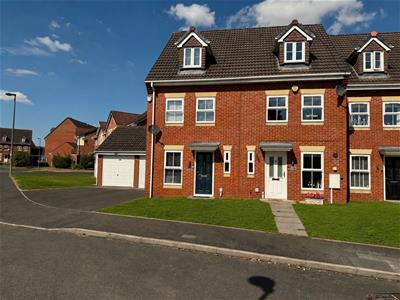
A Freehold property set in Council Tax Band E, this immaculately presented, deceptively spacious, freehold townhouse is set in a small cul-de-sac in a popular and sought after location that is close to bus links and set within an approximate two mile radius of Mere Green shopping centre as well as Four Oaks Railway Station. This superb accommodation is spread out over three storeys offering fantastic living accommodation. The accommodation briefly comprises; a reception hall with storage cupboard off and guests’ cloakroom/WC, there is a pleasant rear lounge with rear conservatory off and a fitted kitchen to the front. On the first floor, there are two double bedrooms together with a family bathroom and to the second floor there is a master bedroom having a walk-in wardrobe and an additional separate shower room. The property has a garage and a pleasant rear garden.
This immaculately presented, deceptively spacious, freehold townhouse is set in a small cul-de-sac in a popular and sought after location that is close to bus links and set within an approximate two mile radius of Mere Green shopping centre as well as Four Oaks Railway Station. This superb accommodation is spread out over three storeys offering fantastic living accommodation. The accommodation briefly comprises; a reception hall with storage cupboard off and guests' cloakroom/WC, there is a pleasant rear lounge with rear conservatory off and a fitted kitchen to the front. On the first floor, there are two double bedrooms together with a family bathroom and to the second floor there is a master bedroom having a walk-in wardrobe and an additional separate shower room. The property has a garage and a pleasant rear garden. To truly appreciate this immaculate accommodation and its proportions, we highly recommend an internal inspection
Set back from the roadway behind a lawned foregarden with a pathway leading to a glazed, multi locking front door which leads to:
HALLWAY:
Having radiator, wood effect flooring, coving to ceiling, cloaks cupboard and door to:
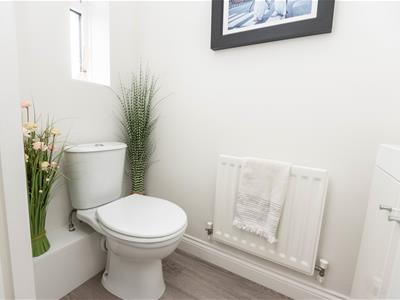
GUESTS W.C.:
Having PVC double glazed obscure window to front, wood effect flooring, radiator, low level w.c. and vanity unit, tiled splashbacks.
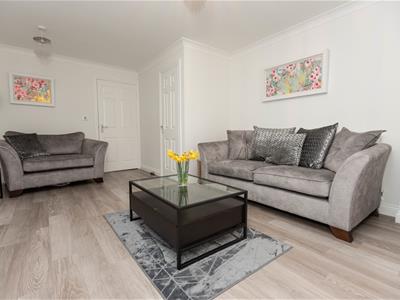
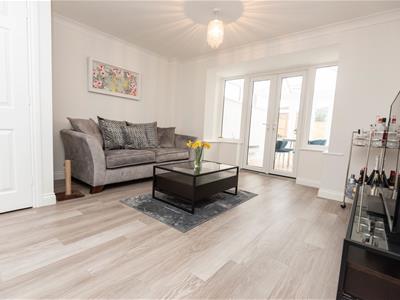
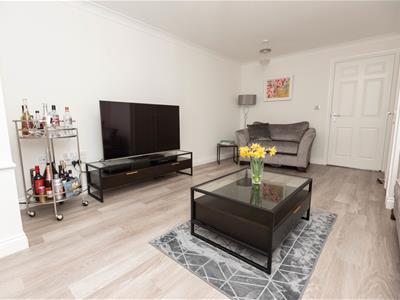
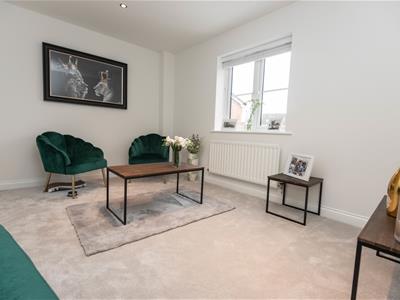
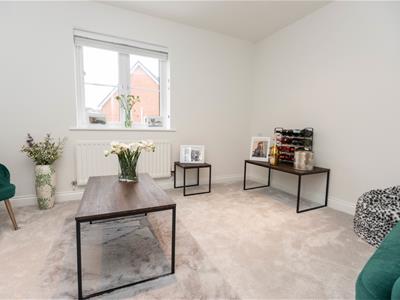
SPACIOUS LOUNGE:
17'9" x 12'10" max x 8'8" minHaving coving to ceiling, grey wood effect flooring, PVC double glazed window to rear and PVC double glazed French doors to conservatory, storage cupboard off.
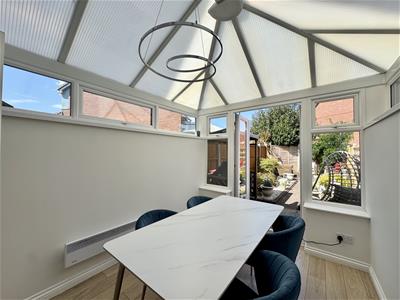
REAR CONSERVATORY:
11'3" x 8'0"PVC double glazed windows to sides and door to garden, wood effect flooring, wall mounted heater.
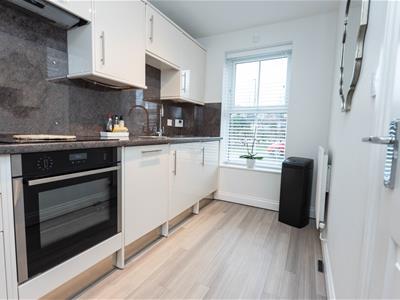
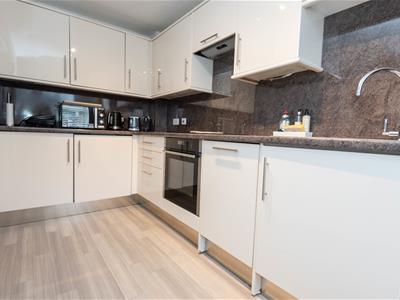
FITTED KITCHEN:
11'10" x 6'1"Having PVC double glazed long window to front, wood effect flooring, radiator, stainless steel one and half bowl sink and drainer with swan neck chrome tap set into roll top worksurfaces with matching splashbacks and complemented by cream gloss wall, base and draw units, built-in slimline dishwashwer, built-in cooker with ceramic black hob over, stainless steel extractor over, built-in fridge freezer and washing machine.
STAIRS TO LANDING:
Having carpet, radiator, doors to:
BEDROOM TWO:
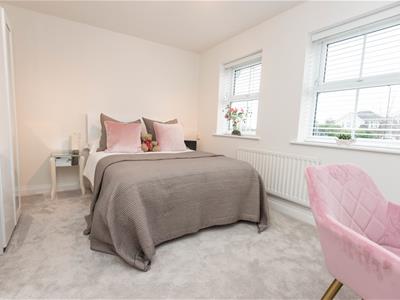
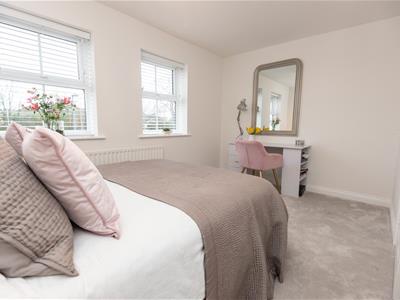
12'11" x 10'2"Two PVC double glazed windows to front, radiator, carpet.
BEDROOM THREE:
12'10" x 10'6"PVC double glazed window to rear, radiator, carpet.
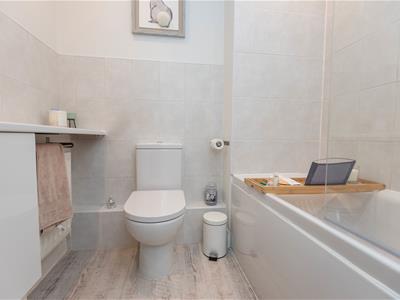
WELL APPOINTED BATHROOM:
Having matching white suite comprising bath with shower over and glazed splashscreen, low level w.c., wash hand basin with base unit beneath, wood effect flooring and feature tiled splashbacks.
STAIRS TO SECOND FLOOR:
Carpet, doors to:
BEDROOM ONE:
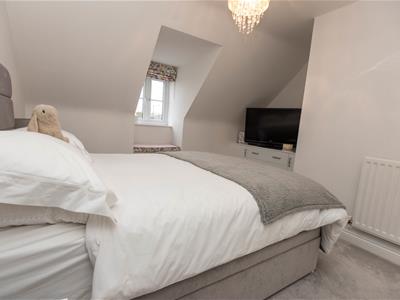
14'2" x 12'11" x 9'4"PVC double glazed window to front, carpet, built-in draw unit with feature window seat, further built-in draw units, radiator, door to walk in wardrobe with radiator, lighting and carpet, further door to storage area.
SHOWER ROOM:
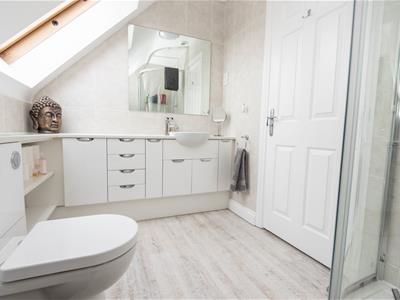
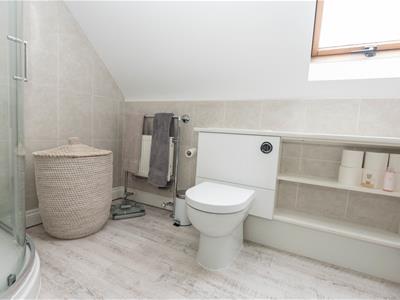
Having Velux style window, shower unit with a glazed splash screen, low level w.c., vanity unit with a range of fitted units, round feature wash hand basin, tiled walls and wood effect flooring.
GARAGE:
(please check the suitability of this garage for your own vehicle) Up and over door.
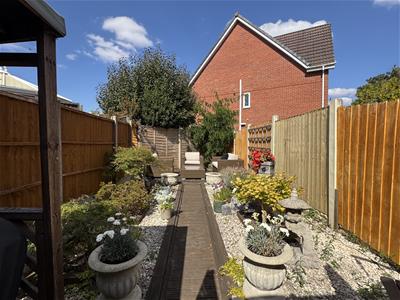
OUTSIDE:
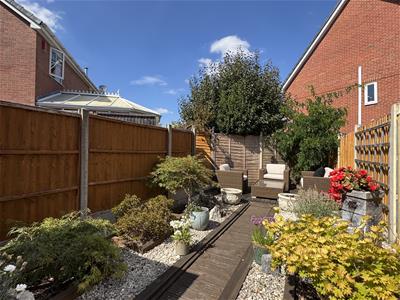
Having paved area leading to a landscaped garden with decking area surrounded by timber fencing.

Energy Efficiency and Environmental Impact
Although these particulars are thought to be materially correct their accuracy cannot be guaranteed and they do not form part of any contract.
Property data and search facilities supplied by www.vebra.com