
2 Broadway, The Birkin Building
Nottingham
NG1 1PS
Friar Street, Nottingham
Asking Price £195,000
2 Bedroom House
- Refurbished Throughout
- Two Bedrooms
- Enclosed Rear Garden
- Off-Street Parking
- Additional Detached Garage
- Easy Access to Public Transport Links
- Close Proximity to Amenities
- Easy Access to Queens Medical Centre
- Easy Access to University of Nottingham
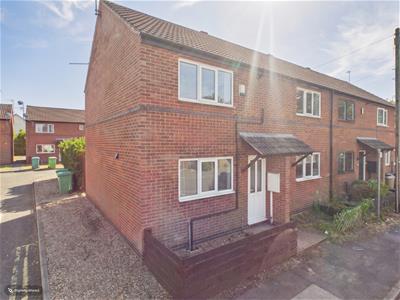
This beautifully refurbished end-of-terraced house offers a stylish and contemporary home, combining modern interiors with practical living accommodation and attractive outside space.
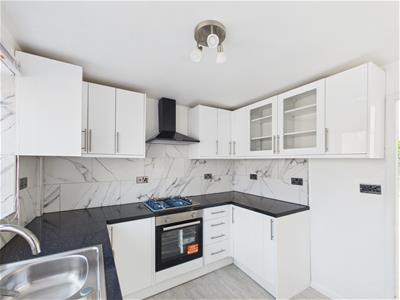
The property is entered via a welcoming entrance hall, providing access to the ground-floor accommodation. To the front is a newly fitted kitchen, thoughtfully designed with a modern range of wall and base units and providing a practical space for everyday cooking and dining.
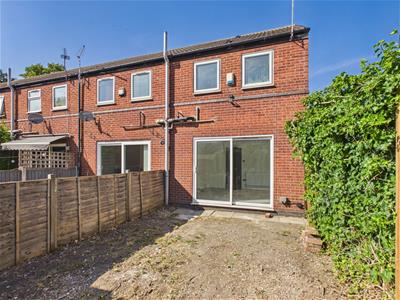
Positioned to the rear of the property is a bright and spacious living room, offering an excellent area for relaxing and entertaining. Patio doors provide a seamless connection to the rear garden, allowing plenty of natural light into the room while offering direct access outside.
To the first floor, the landing provides access to two well-proportioned bedrooms, together with a modern family bathroom.
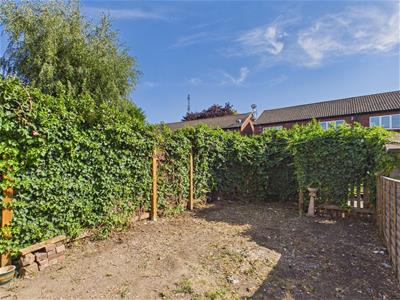
Externally, the property benefits from a small front garden, while the enclosed rear garden provides an attractive private outdoor space. A detached garage further enhances the property, offering useful storage and potential parking.
Having undergone refurbishment throughout, the property is ready to move straight into and would make an excellent first-time purchase, investment opportunity or smaller family home.
The Location
Lenton is a popular and well-connected area of Nottingham, offering a lively yet convenient setting that is particularly appealing to professionals, students and families. Its close proximity to Nottingham city centre and the University of Nottingham makes it ideal for those looking to enjoy easy access to employment, education, shopping, restaurants and nightlife. The area benefits from excellent transport links, with frequent bus services and easy access to major road networks, while nearby green spaces such as Highfields Park provide opportunities for relaxing and outdoor activities. With a wide variety of independent shops, cafés, restaurants and local amenities, Lenton combines the convenience of city living with a strong community atmosphere.
Accommodation
Ground Floor
Entrance Hallway
0.86 x 0.85 (2'9" x 2'9")With ceiling light, access to the kitchen and stairs rising to the first floor.
Kitchen
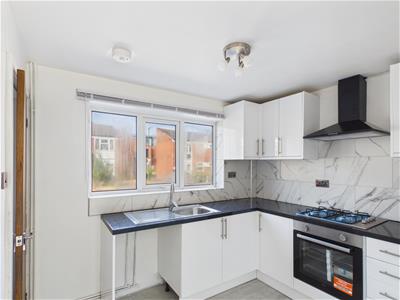 2.82 x 2.69 (9'3" x 8'9")Fitted with a matching range of wall and base units, work surfaces, inset sink with mixer tap and drainer, space for freestanding white goods, gas hob, integrated oven, extractor hood, ceiling light, laminate flooring and tiled splashbacks.
Living Room
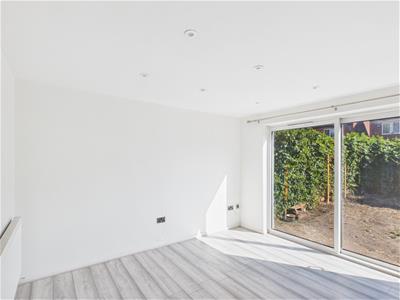 3.81 x 3.64 (12'5" x 11'11")A bright and comfortable reception space featuring laminate flooring, ceiling spotlights, radiator and patio doors providing direct access to the rear garden.
First Floor Landing
1.84 x 1.14 (6'0" x 3'8")With fitted carpeting, ceiling spotlights and access to two bedrooms and the family bathroom.
Bedroom One
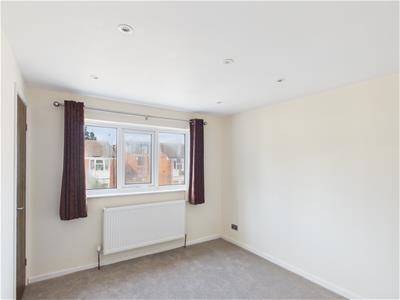 3.68 x 2.84 (12'0" x 9'3")A well-proportioned double bedroom with fitted carpeting, radiator, ceiling downlights, double-glazed window overlooking the front elevation and built-in wardrobe.
Bedroom Two
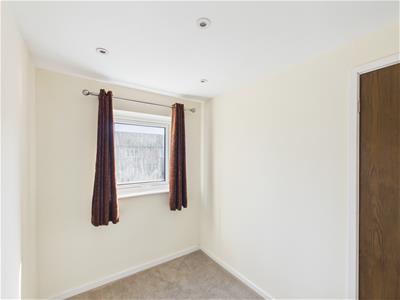 2.69 x 1.88 (8'9" x 6'2")Featuring fitted carpeting, ceiling spotlight, radiator and double-glazed window overlooking the rear elevation.
Family Bathroom
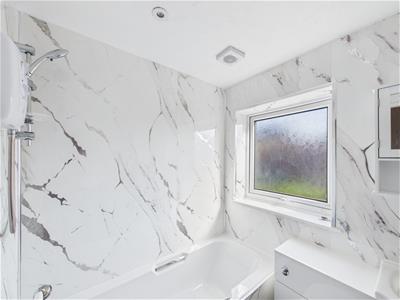 1.82 x 1.68 (5'11" x 5'6")Fitted with LVT flooring and tiled walls, comprising a bath with shower attachment, WC and wash handbasin. Further benefits include a frosted double-glazed window to the rear elevation, extractor fan and ceiling downlights.
Outside
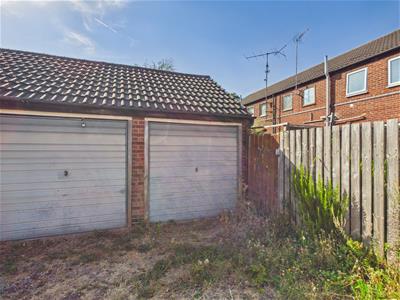
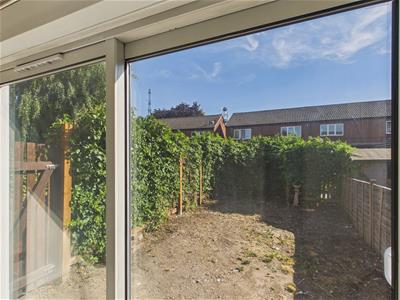 The property benefits from a detached garage and off-street parking to the forecourt. The enclosed rear garden is mainly laid for ease of maintenance and features a paved pathway leading to a side access gate.
Council Tax Band B
Energy Efficiency and Environmental Impact

Although these particulars are thought to be materially correct their accuracy cannot be guaranteed and they do not form part of any contract.
Property data and search facilities supplied by www.vebra.com