
19-21 West Street
Sittingbourne
Kent
ME10 1AJ
Wyvern Close, Sittingbourne
Guide Price £450,000
4 Bedroom House - Detached
- IMMACULATELY PRESENTED DETACHED FAMILY HOME
- APPROX. 1,568 SQ. FT. OF ACCOMMODATION
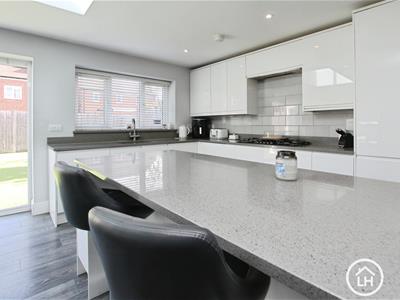
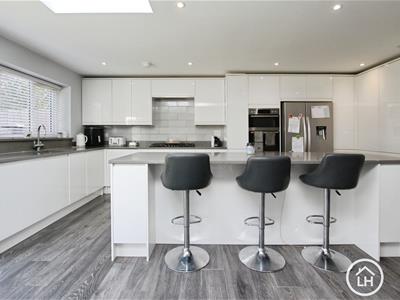
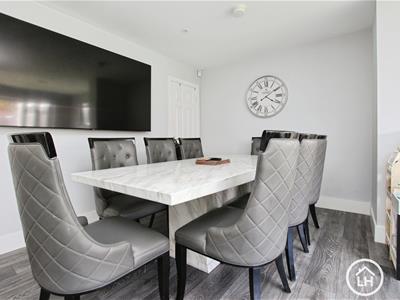
- IMPRESSIVE EXTENDED KITCHEN/DINING/FAMILY ROOM
- LARGE CENTRAL KITCHEN ISLAND
- BI-FOLDING DOORS OPENING ONTO THE REAR GARDEN
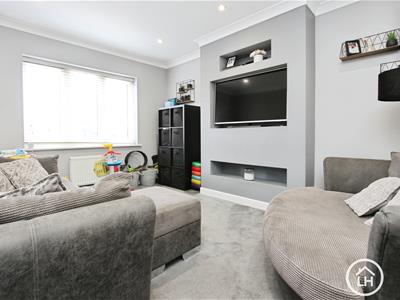
- SEPARATE LIVING ROOM
- DEDICATED HOME OFFICE
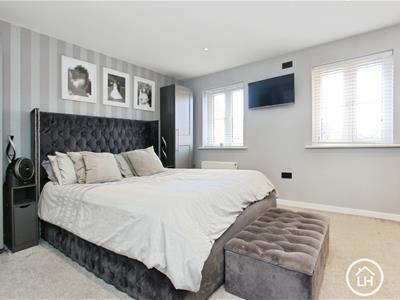
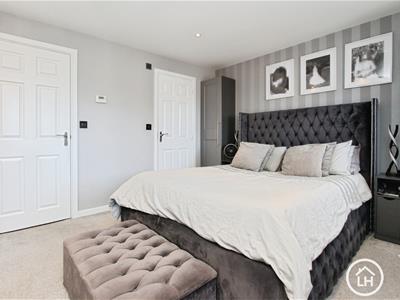
- PRINCIPAL BEDROOM WITH EN-SUITE & FITTED WARDROBES
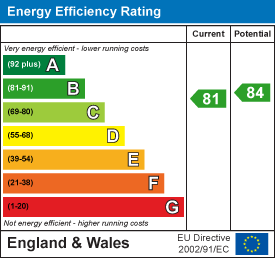
- EPC rating B (81)
- Council Tax Band E
** Guide Price £450,000 - £475,000 **
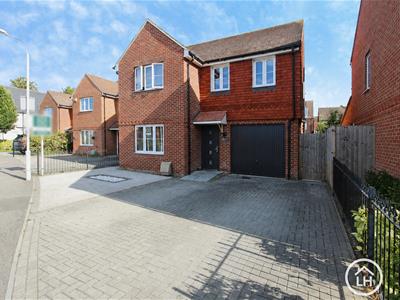
An IMMACULATELY PRESENTED DETACHED FAMILY HOME offering approximately 1,568 SQ. FT. OF ACCOMMODATION, featuring a superb EXTENDED OPEN-PLAN KITCHEN/DINING/FAMILY ROOM, separate living room, HOME OFFICE, en-suite principal bedroom, GARAGE/STORAGE, generous driveway and an attractive LOW-MAINTENANCE REAR GARDEN.
Property Overview
Positioned within the popular Wyvern Close development, this impressive detached home has been significantly enhanced to create a spacious and highly practical family property, with the standout feature undoubtedly being the extended living space across the rear.
Stepping inside, the entrance hall provides access to a separate living room at the front of the home, creating a comfortable space away from the main family area. The former garage has also been adapted to provide a dedicated home office while retaining useful garage/storage space to the front, ideal for those looking to work from home without sacrificing valuable storage.
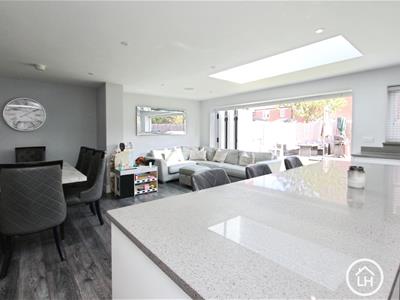
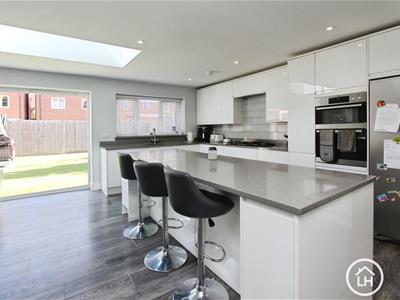
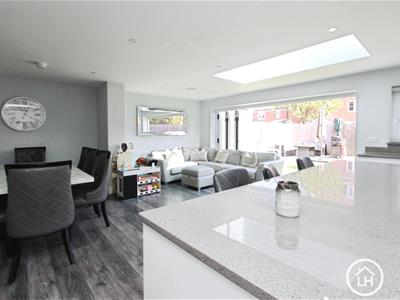
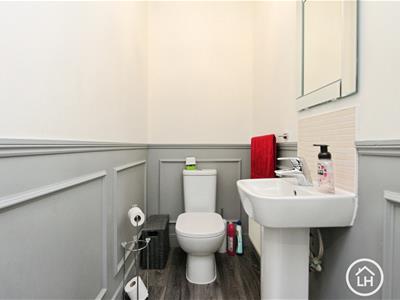
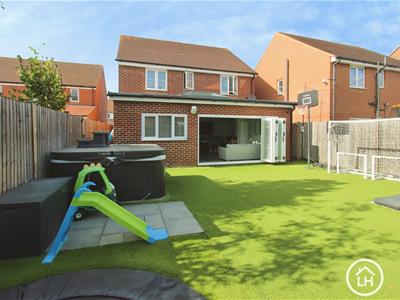
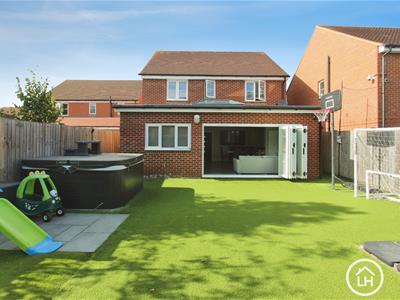
Moving towards the rear, the property really comes into its own. The substantial open-plan kitchen, dining and family room extends across the back of the home and provides an excellent everyday living and entertaining space. The contemporary kitchen features extensive storage, integrated appliances and a large central island, while rooflights and wide bi-folding doors allow an abundance of natural light into the room. Opening the doors creates an excellent connection with the garden and makes the entire space particularly well suited to entertaining. A ground-floor cloakroom completes the accommodation on this level.
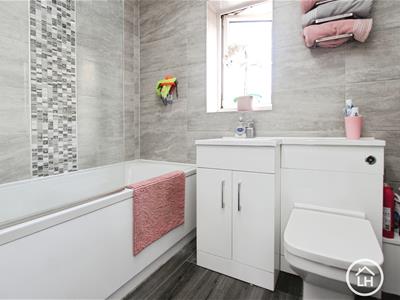
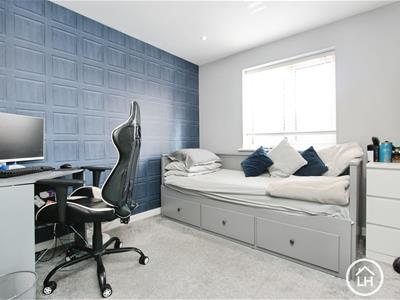
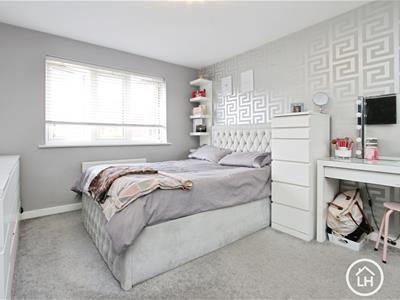
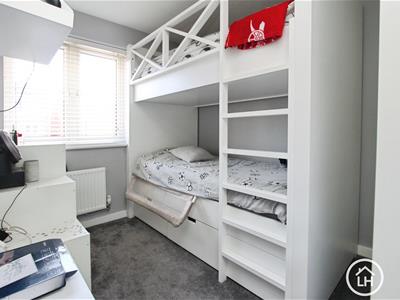
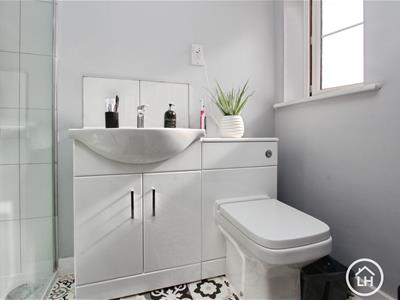
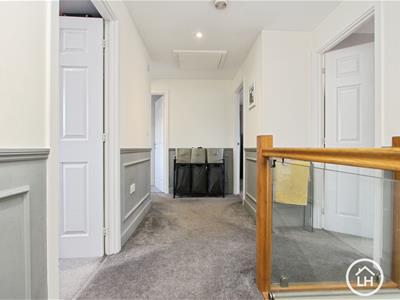
Upstairs are four well-proportioned bedrooms. The principal bedroom is particularly generous and benefits from fitted wardrobes together with its own en-suite shower room. The remaining bedrooms provide plenty of flexibility for family life and are served by the main family bathroom.
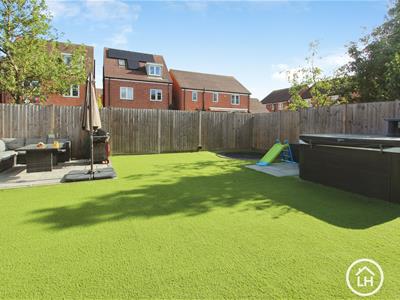
Externally, the property offers a substantial block-paved driveway to the front, providing excellent off-road parking alongside the remaining garage/storage area. To the rear is a generous and low-maintenance garden, predominantly laid with artificial lawn with patio space for outdoor seating and entertaining.
About The Area
Wyvern Close is situated within the popular Eden Village area of Sittingbourne, a modern residential development particularly well suited to families and commuters.
The property is conveniently positioned for access to Sittingbourne town centre, where a wide selection of shops, supermarkets, restaurants and everyday amenities can be found. Sittingbourne railway station provides direct services towards London, while the nearby A249 gives straightforward access to the M2 and wider Kent road network.
Families are also well served by a selection of primary and secondary schools throughout Sittingbourne, alongside local parks and recreational facilities. The combination of modern surroundings, convenient transport links and easy access to the town makes this an excellent location for family living.
Living Room
4.29m x 3.15m (14'1 x 10'4)
Kitchen / Diner
7.26m x 6.02m (23'10 x 19'9)
Office
8'6 x 8'5
W/C
Bedroom One
4.04m x 3.40m (13'3 x 11'2)
En-Suite
2.29m x 1.27m (7'6 x 4'2)
Bedroom Two
4.29m x 3.15m (14'1 x 10'4)
Bedroom Three
3.02m x 2.29m (9'11 x 7'6)
Bedroom Four
2.72m x 2.72m (8'11 x 8'11)
Bathroom
1.14m x 1.80m (3'9 x 5'11)
About LambornHill
Our agency has grown steadily over the years, built on a foundation of recommendations, reputation, and respect.
Since 2009, we have been helping buyers, sellers, landlords, and tenants navigate the property market in Sittingbourne and the wider Swale area. Our experienced team is dedicated to providing expert advice, tailored solutions, and a seamless property journey. With a strong local reputation built on trust and results, we are here to make your next move a success. Contact us today and experience the LambornHill difference.
Energy Efficiency and Environmental Impact
Although these particulars are thought to be materially correct their accuracy cannot be guaranteed and they do not form part of any contract.
Property data and search facilities supplied by www.vebra.com