
Duffield House, Town Street
Duffield
Derbyshire
DE56 4GD
Brettingham Drive, Allestree, Derby
Per Calendar Month £1,325 p.c.m. To Let
3 Bedroom House - Semi-Detached
- Three Bedroom Property
- Available Late October 2026
- Two Car Parking Spaces
- Ecclesbourne Catchment Area
- Great Location
- Energy Efficient Property
- Neutrally Decorated Throughout
- South Facing Secure Garden
- Early Viewings Strongly Advised
- EPC Rating B
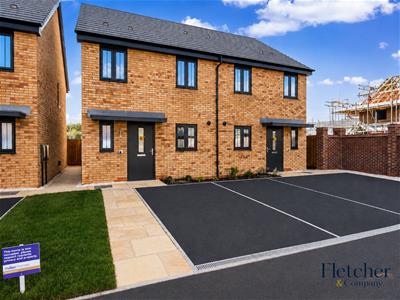
ECCLESBOURNE SCHOOL CATCHMENT AREA – Situated on the popular Kedleston Grange Development is this recently built modern three bedroom semi-detached property.
In brief the living accommodation comprises: Entrance Hallway, Lounge, Cloakroom W/C, well appointed Kitchen/Diner and to the first floor the landing leads to a Master Bedroom with En-Suite Shower Room, two further good size bedrooms and family bathroom.
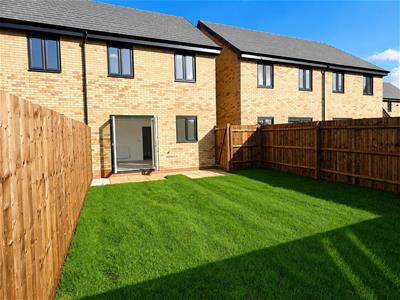
The property has a driveway providing off-road parking for two vehicles and to the rear of the property is a recently landscaped garden with benefits from being south facing.
The property is well placed for excellent access to local amenities, road links and school links.
EPC B, Available Late October 2026.
LOCATION
Situated on the popular Kedleston Grange Estate, close to Park Farm Shopping Centre, with easy access the the A52 and A38 and a short distance from Derby City Centre.
ACCOMODATION
ENTRANCE HALLWAY
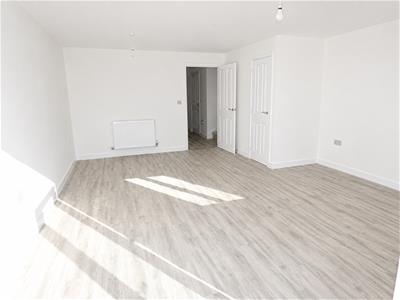
Enter through a grey composite door into a light hallway, with central heating radiator, light wood effect laminate flooring, and smoke detector, with doors leading to the downstairs cloakroom, kitchen and living/dining area.
DOWNSTAIRS CLOAKROOM
0.94m x 2.06m (3'1 x 6'9)With low level flush WC and wash hand basin, central heating radiator, grey wood effect flooring and a double glazed obscure glass window to the front aspect.
KITCHEN
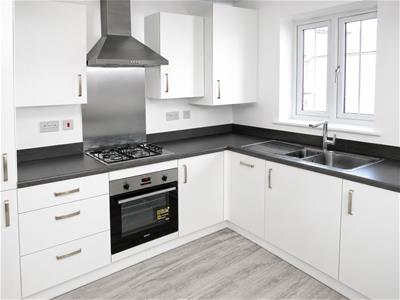
2.29m x 3.20m (7'6 x 10'6)With a mix of wall and base units and drawers, with contrasting worktops, one and half stainless steel sink with drainer, built in oven, with gas hob and stainless steel splash back panel and extractor over. Integrated fridge/freezer, washing machine and dishwasher, central heating radiator, cupboard housing the combination boiler and double glazed window to the front aspect.
LIVING/DINING AREA
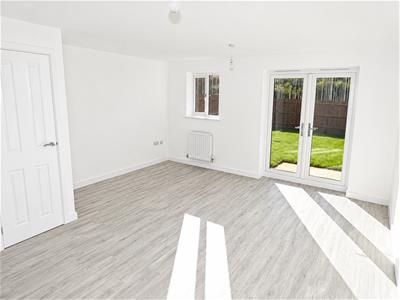
4.52m x 3.12m and 3.51m x 2.01m (dining) (14'10 xWith central heating radiator, grey laminate flooring following on from the hallway, storage cupboard, double glazed window to the rear aspect and patio doors opening out on to a patio area and enclosed rear garden.
FIRST FLOOR
Leading to three bedrooms, family bathroom and storage cupboard, double glazed single panel window to the side aspect.
MASTER BEDROOM
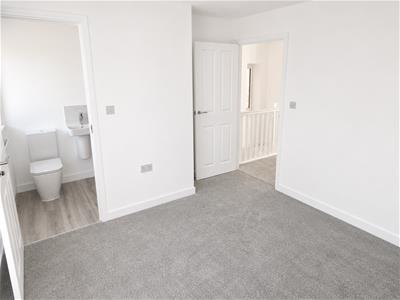
3.10m x 3.20m (10'2 x 10'6)With central heating radiator, storage cupboard which can be used as a wardrobe, floor laid to grey carpet, and double glazed window to the front aspect. Door leading in to the en-suite.
EN-SUITE
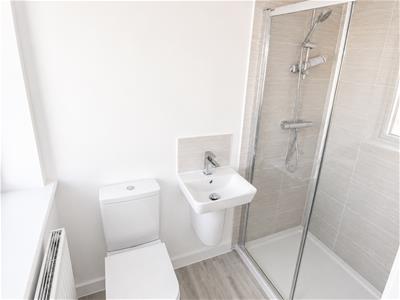
1.22m x 2.06m (4'0 x 6'9)A modern white three piece suite, comprising low level flush WC, wash hand basin with single tile splash back, and shower with tiled splash back. double glazed window obscure glass to the front aspect.
SECOND BEDROOM
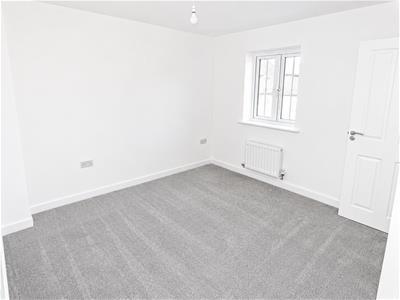
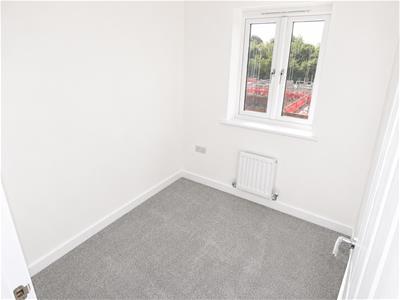
2.41m x 3.33m (7'11 x 10'11)With grey carpet, central heating radiator and double glazed window to the rear aspect.
THIRD BEDROOM
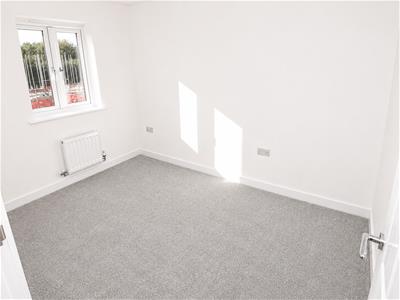
2.01m x 2.24m (6'7 x 7'4)With grey carpet, central heating radiator and double glazed window to the rear aspect.
FAMILY BATHROOM
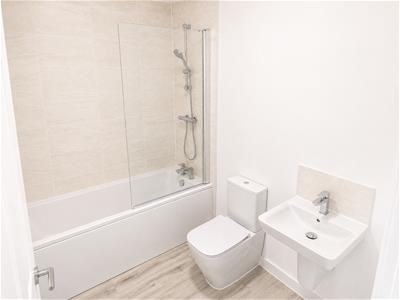
2.41m x 1.70m (7'11 x 5'7)Comprising low level flush WC, wash hand basin with single tile splash back, panelled bath with shower over and glass shower screen, tiled splash backs, and extractor fan to ceiling.
OUTSIDE
To the front of the property are two off road allocated parking spaces, and a low maintenance area with small plants. To the side of the property is a path leading to the side gate for access to the enclosed south facing rear garden laid to lawn and a small patio area.
OUR FEES
Energy Efficiency and Environmental Impact

Although these particulars are thought to be materially correct their accuracy cannot be guaranteed and they do not form part of any contract.
Property data and search facilities supplied by www.vebra.com