
Hoskins Johnson
Tel: 01443 404093
22 Market Street
Pontypridd
Mid Glamorgan
CF37 2ST
Holly Street, Rhydyfelin, Pontypridd
£230,000
3 Bedroom House - Semi-Detached
- Spacious semi detached house
- Popular location close to schools, local shops and main roads
- Three bedrooms
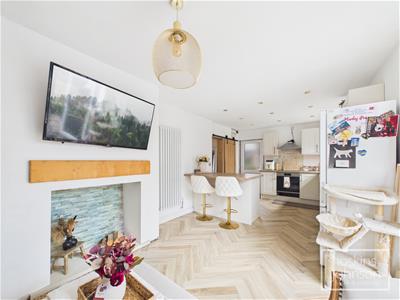

- Large open plan living/kitchen/diner
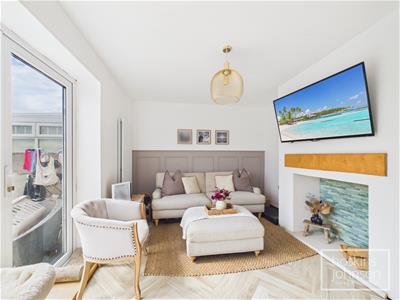
- Separate living room
- First floor bathroom
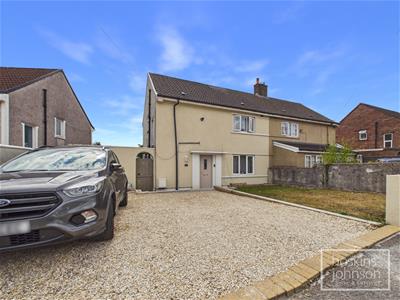
- Off road parking for 2-3 vehicles
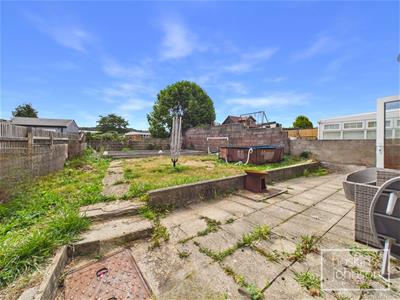
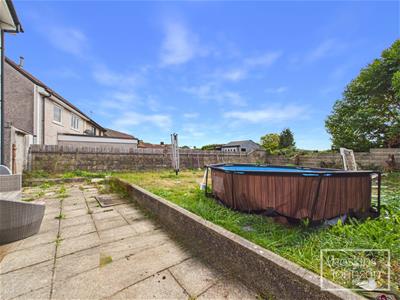
- Good size rear garden
- Finishing work required
- Ideal family home
Located in the popular area of Holly Street, Rhydyfelin, this improved semi-detached house presents an excellent opportunity for those seeking a comfortable family home. With two spacious reception rooms, including a large open-plan living, kitchen, and dining area, this property is designed for modern living and entertaining.
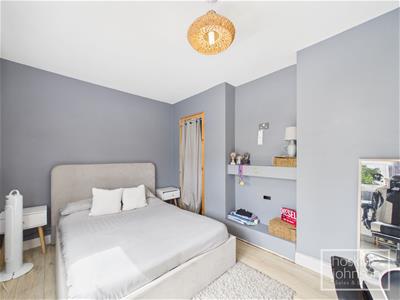
The house boasts three well-proportioned bedrooms, providing ample space for family or guests, along with a conveniently located first-floor bathroom. The property also features a separate living room, perfect for relaxation or family gatherings.
Outside, you will find off-road parking for two to three vehicles, ensuring convenience for you and your guests. The good-sized rear garden is a delightful space for outdoor activities, and it includes an external utility room and WC, adding to the practicality of the home.
Situated just minutes away from local amenities, schools, shops, and a leisure centre, this property is ideally located for families and professionals alike. With main roads nearby, commuting to surrounding areas is made easy. While some finishing works are required, this house offers a fantastic canvas for you to create your dream home. Don’t miss the chance to view this wonderful property in a sought-after location.
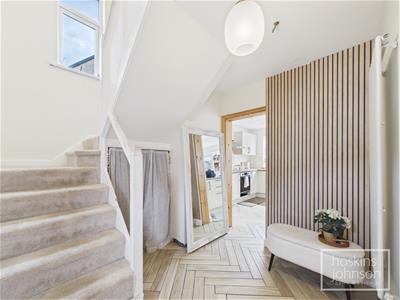
Entrance Hall
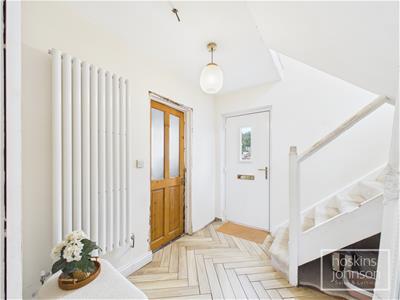 Double glazed entrance door, modern vertical radiator, staircase to first floor, understairs storage, tiled floor.
Living Room
3.85 x 2.76 (12'7" x 9'0")Double glazed window to front.
Living/Kitchen/Diner
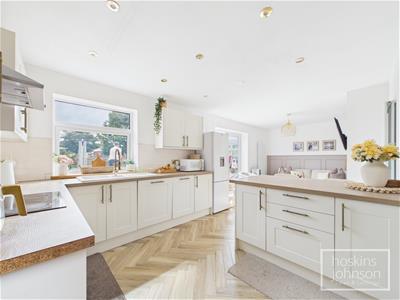 7.07 x 3.12 (23'2" x 10'2")Fitted with a range of modern base and wall cupboards with tiled splash backs, inset sink and mixer tap, ceramic hob and electric oven, integral dishwasher, breakfast bar, two modern vertical radiators, tiled floor, half glazed door to side, double glazed window and french doors leading out to the garden.
First Floor Landing
Double glazed window to side, attic access.
Bedroom 1
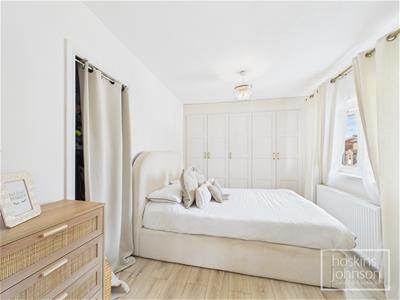 3.61 x 2.73 (11'10" x 8'11")Double glazed window to front, radiator, laminated wood flooring, fitted wardrobes, storage cupboard with gas combination boiler.
Bedroom 2
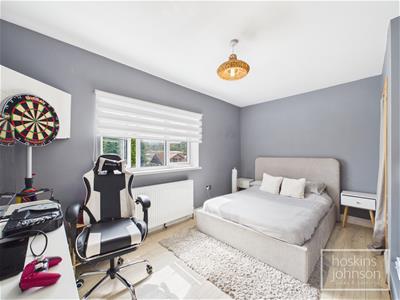 4.24 x 2.52 (13'10" x 8'3")Double glazed window to rear, radiator, laminated wood flooring, storage cupboard.
Bedroom 3
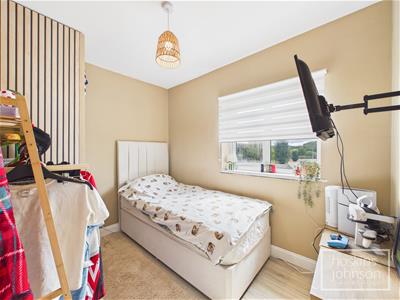 2.88 x 2.18 (9'5" x 7'1")Double glazed window to rear, radiator, laminated wood flooring.
Bathroom
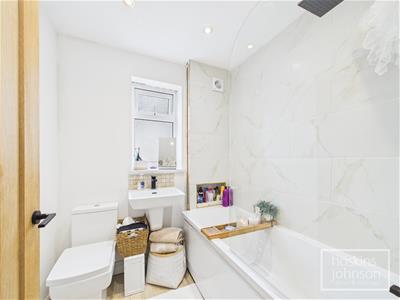 Modern three piece suite comprising panelled bath with mains shower, wc, wash hand basin, heated towel rail, laminated wood flooring, ceiling spotlights, double glazed window to side.
Outside
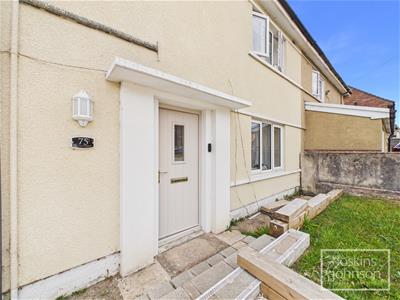 Gravelled front providing off road parking for 2-3 vehicles.
Side access leads to a good size rear garden with paved seating area and lawns.
External utility and wc with space for washing machine and tumble drier.

Energy Efficiency and Environmental Impact
Although these particulars are thought to be materially correct their accuracy cannot be guaranteed and they do not form part of any contract.
Property data and search facilities supplied by www.vebra.com