
12 Victoria Road
Elland
West Yorkshire
HX5 0PU
Jubilee Road, Siddal, Halifax
£165,000

3 Bedroom House - End Terrace
- RECENTLY MODERNISED 3 BED END TERRACE
- GENEROUS LOUNGE
- MODERN RECENTLY UPDATED KITCHEN & BATHROOM
- UPVC DOUBLE GLAZING AND GAS FIRED HEATING
- CONVENIENTLY PLACED FOR A RANGE OF AMENITIES
- GARDENS TO BOTH FRONT AND REAR
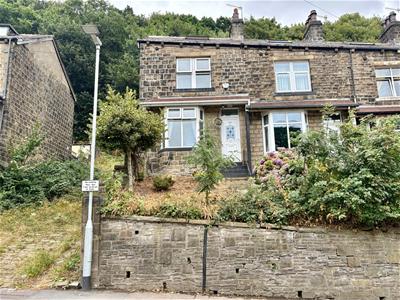
This beautifully modernised three-bedroom end through terraced property offers stylish and well-proportioned accommodation arranged over three floors, having been upgraded throughout by the current owners. Particular highlights include a newly fitted kitchen and bathroom, creating a contemporary home ready to move into. Ideally situated for the wide range of amenities within Siddal, the property is also conveniently placed for Calderdale Royal Hospital, Halifax town centre and the M62 motorway network. The accommodation comprises a ground floor lounge and dining kitchen, two first floor bedrooms and bathroom, together with a further bedroom to the second floor. Externally, there are gardens to both the front and rear, together with resident permit parking.
GROUND FLOOR:
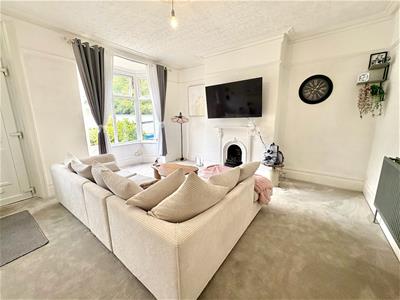
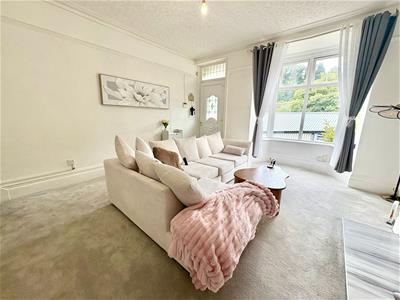
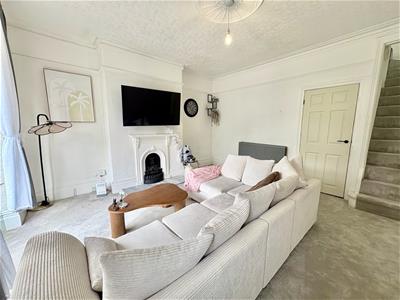
Lounge
4.34m x 4.27m (plus bay) (14'3" x 14'0" (plus bay)A generous reception room positioned to the front of the property, having ceiling coving, picture rail and ceiling rose with a large uPVC bay window to the front elevation. Having a central heating radiator, a feature cast iron fireplace with inset gas fire and marble hearth, and 2 wall light points.
Dining Kitchen
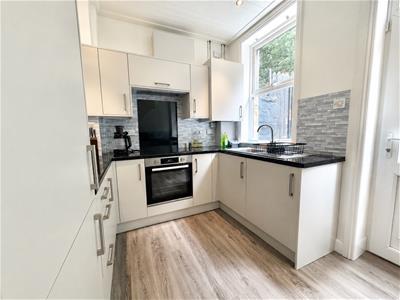
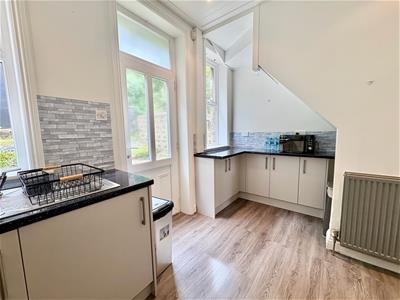
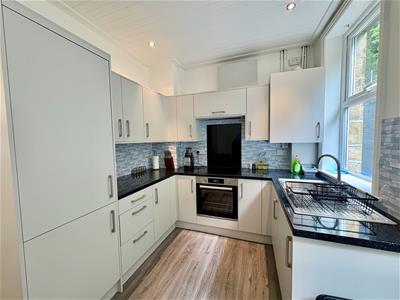
A good-sized dining kitchen fitted with a range of recently updated matching wall and base units with complementary working surfaces and an inset stainless steel sink unit with mixer tap and side drainer. Built into the kitchen is a 4-ring electric hob with electric oven beneath, integrated washing machine, cupboard housing the central heating boiler, central heating radiator, 2 uPVC windows overlooking the rear garden and a uPVC external door.
FIRST FLOOR:
Landing
With a uPVC window to the rear and door leading up to the second floor.
Master Bedroom
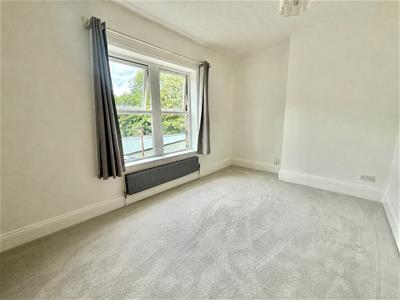
4.45m max x 3.40m max (14'7" max x 11'2" max)Positioned to the front of the property, having a uPVC window, central heating radiator and useful understairs store cupboard.
Bedroom 2
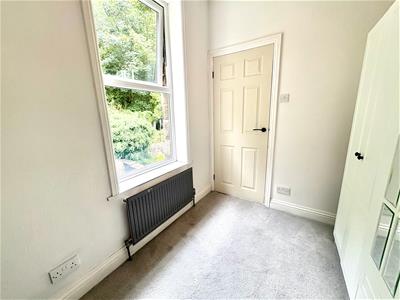
2.64m x 2.11m (8'8" x 6'11")Having a uPVC window and enjoying views over the rear garden and wooded aspect beyond. This room is also fitted with a central heating radiator.
Bathroom
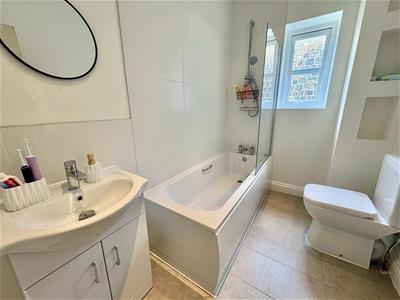
Recently updated and furnished wwith a 3 piece suite comprising of a low flush WC, pedestal wash hand basin and panelled bath. Having part tiled walls, tiled floor uPVC double glazed window.
SECOND FLOOR:
Bedroom 3
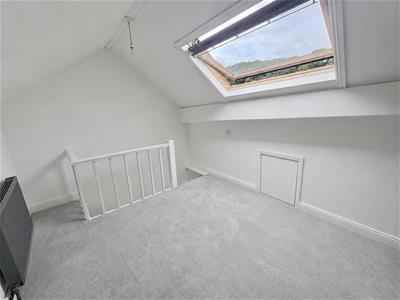
3.99m max x 2.77m max (13'1" max x 9'1" max)This spacious attic bedroom has a Velux window, central heating radiator and further storage under the eaves.
OUTSIDE:
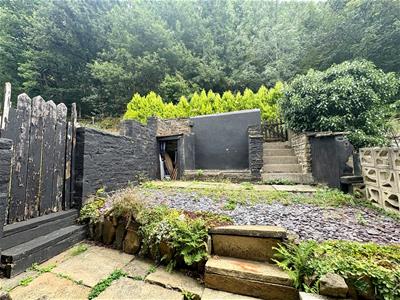
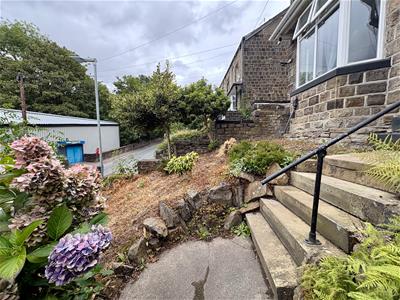
To the front of the property there is a rockery garden with steps leading to the front door access and to the rear there is a further enclosed garden made up of gravel and paved areas.
BOUNDARIES & OWNERSHIPS:
The boundaries and ownerships have not been checked on the title deeds for any discrepancies or rights of way. All prospective purchasers should make their own enquiries before proceeding to exchange of contracts.
DIRECTIONS:
Leave Halifax via Skircoat Road (A629) passing through Salterhebble. At the bottom of the hill after immediately passing the petrol station, turn left into Jubilee Road where the property can be found on the right hand side, identified by a Bramleys for sale board.
TENURE:
Freehold
COUNCIL TAX BAND:
Band A
MORTGAGES:
Bramleys have partnered up with a small selection of independent mortgage brokers who can search the full range of mortgage deals available and provide whole of the market advice, ensuring the best deal for you. YOUR HOME IS AT RISK IF YOU DO NOT KEEP UP REPAYMENTS ON A MORTGAGE OR OTHER LOAN SECURED ON IT.
ONLINE CONVEYANCING SERVICES:
Available through Bramleys in conjunction with leading local firms of solicitors. No sale no legal fee guarantee (except for the cost of searches on a purchase) and so much more efficient. Ask a member of staff for details.

Energy Efficiency and Environmental Impact
Although these particulars are thought to be materially correct their accuracy cannot be guaranteed and they do not form part of any contract.
Property data and search facilities supplied by www.vebra.com