Wards Estate Agents
17 Glumangate
Chesterfield
S40 1TX
Askew Way, Chesterfield
Guide price £260,000
4 Bedroom House - Townhouse
- Guide Price £260,000 - £265,000
- FOUR BEDROOM/TWO BATHROOM TOWNHOUSE offering over 1300 sqft of living space.
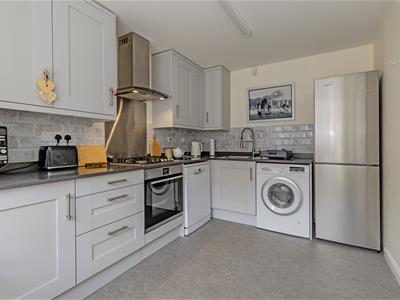
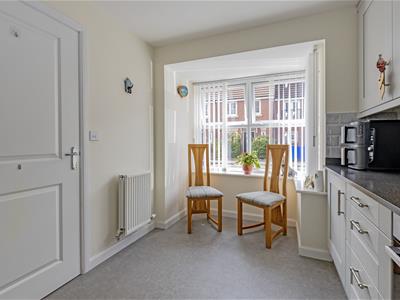
- Splendid Shaker Style Kitchen with integrated washing machine & dishwasher.
- Partly tiled family bathroom three piece White suite & Partly tiled en-suite.
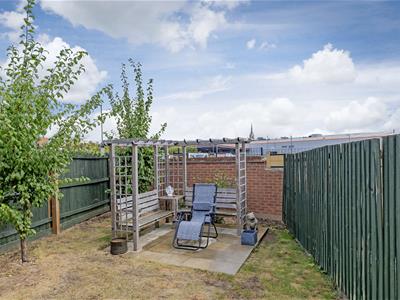
- Splendid resin patio area and lawn with concrete slabs and pergola
- Perfectly located in the Town Centre - access to the Royal Hospital, Train Station & Major Commuter Links
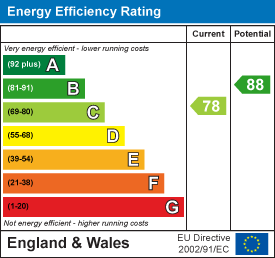
- Energy Rating C
Guide Price £260,000 - £265,000
Spacious and well presented FOUR BEDROOM/TWO BATHROOM TOWNHOUSE offering over
1300 sqft of living space, which is perfectly located in the Town Centre for access to the Royal Hospital, Train Station & Major Commuter Links A61/A617/M1 Motorway Junction 29.
Internally the property benefits from Gas Central Heating (Ideal Conventional Boiler - Serviced Annually) & uPVC Double Glazing throughout. The ground floor offers, separate W/C, spacious family reception room with French doors leading out onto the rear garden. Splendid Shaker Style Kitchen with integrated washing machine & dishwasher.
To the first floor, two good-sized double bedrooms, single versatile bedroom which could be utilised as a home working space/study/office. Partly tiled family bathroom which comprises of a three piece White suite.
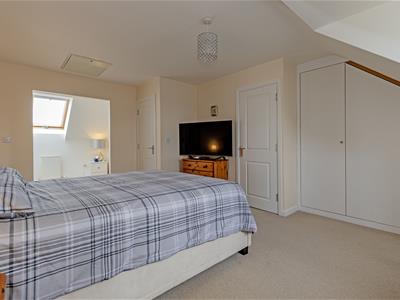
Principal bedroom to the second floor with dual aspect windows, fitted wardrobes & separate storage cupboard. Dressing area with a further range of fitted wardrobes. Partly tiled en-suite with velux window & comprising of a three piece White suite.
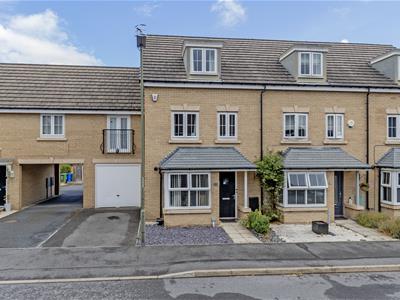
To the front of the property offers one car standing space and access to the leasehold single garage. Small plants & shrubs with plum slate chippings. Visitor parking is available at the rear.
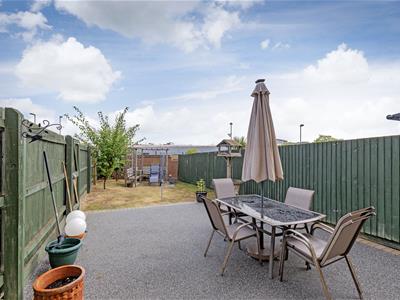
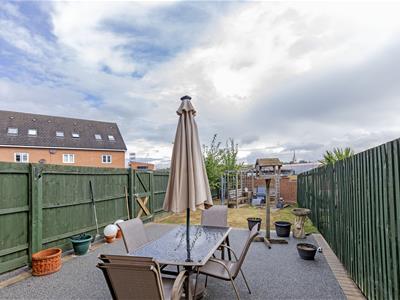
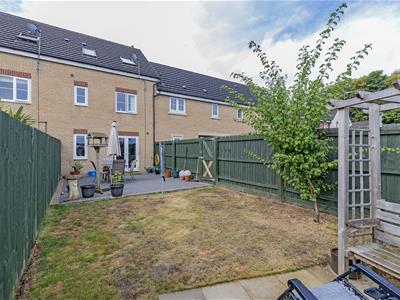
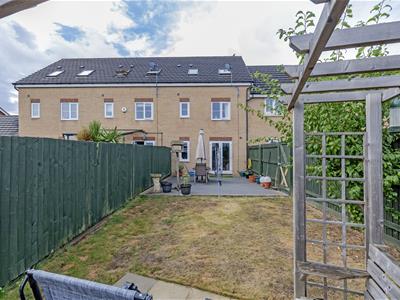
Substantially fenced/enclosed boundaries to the rear with secure side gate. Splendid resin patio area and lawn with concrete slabs and pergola, perfect for outside family/social entertaining. Outside Tap.
Leasehold Garage & Maintenance Charge Information
Leasehold garage £97.74 per annum on a 999 year lease from 1st January 2011.
Garage leasehold from Premier Estates LTD
Peppercorn Rent
Maintenance/service charge - £127.82 - to maintain green areas, cleaning of drains.
Additional Information
Gas Central Heating - Ideal Conventional Boiler - Serviced Annually
uPVC double glazed windows
Gross Internal Floor Area - 124.20 Sq.m/ 1336.80 Sq.Ft.
Council Tax Band - C
Secondary School Catchment Area-Parkside Community School
Entrance Hall
2.67m " x 1.98m (8'9 " x 6'6")Front uPVC entrance door. Access to the downstairs W/C and stairs leading to the first floor.
Splendid Shaker Style Kitchen
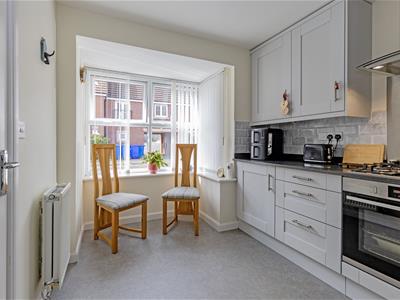 3.84m x 2.46m (12'7" x 8'1")Comprising of a Grey Shaker Style Kitchen with base & wall units, with complementary worksurfaces, with matching upstands and tiled splashback. Integrated, washing machine & dishwasher, single oven, with 4-ring gas hob and chimney extractor fan above, stainless steel sink with chrome pull out spray mixer tap. Box bay window with fitted blinds, space for fridge/freezer. The boiler is located in the kitchen.
Reception Room
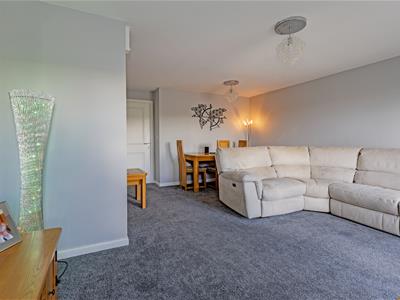
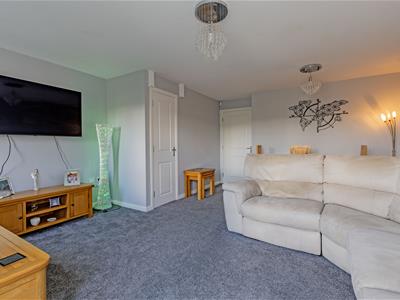
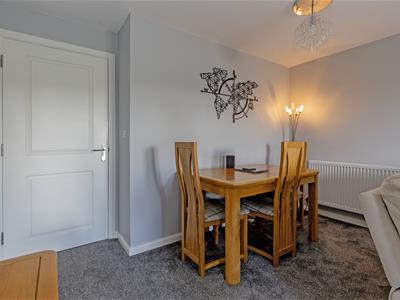
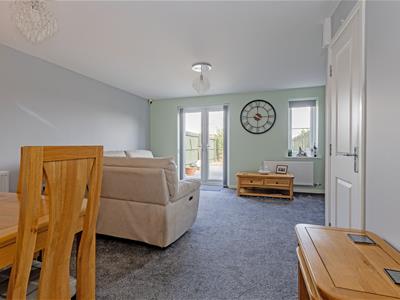 4.98m x 4.55m (16'4" x 14'11")Spacious reception room with under-stair storage cupboard, French doors leading out onto the rear gardens.
Cloakroom
1.73m x 0.84m (5'8" x 2'9")Comprising of a White two-piece suite with pedestal wash hand basin and low level W/C.
First Floor Landing
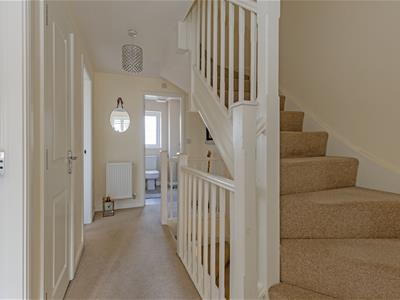 3.71m x 1.93m (12'2" x 6'4")Providing access to the family bathroom, two double bedrooms and the versatile single bedroom. Storage cupboard with hot water cylinder tank.
Front Double Bedroom Two
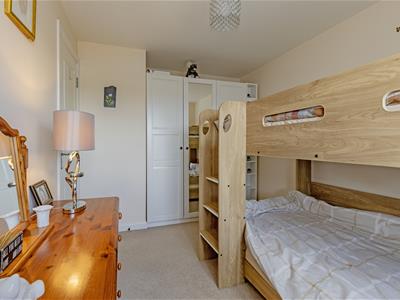
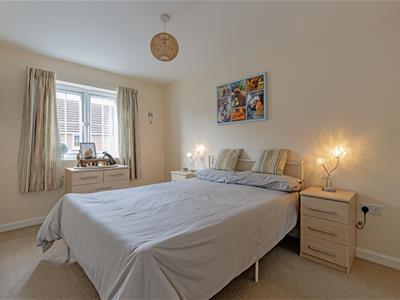 4.39m x 2.51m (14'5" x 8'3")Good-sized bedroom with front aspect window.
Rear Double Bedroom Three
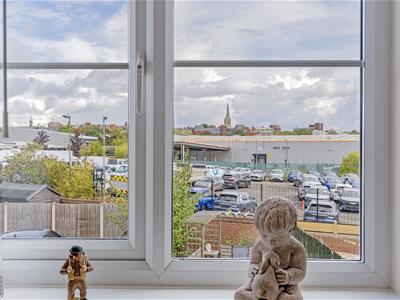
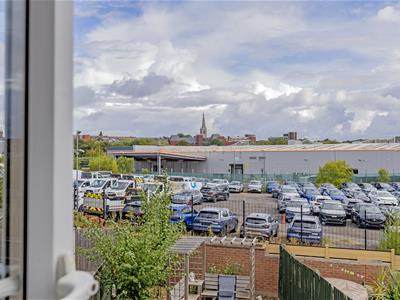
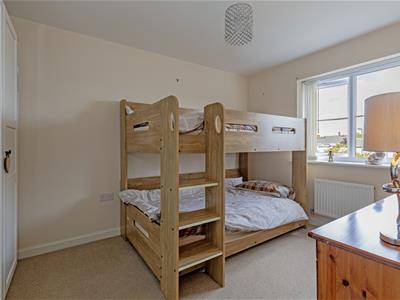 3.71m x 2.51m (12'2" x 8'3")Further good-sized bedroom with rear aspect window, and views over the rear garden.
Front Single Bedroom Four
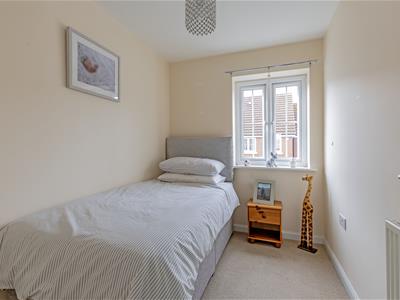 2.59m x 1.93m (8'6" x 6'4")Versatile single bedroom, which could be utilised as an office/study/home working space. Front aspect window.
Family Bathroom
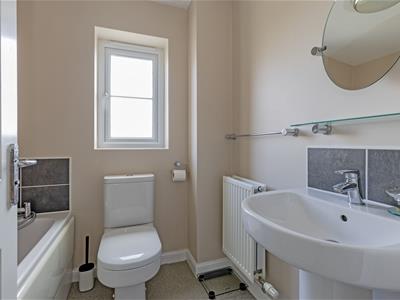 1.93mx1.70m (6'4x5'7")Being partly tiled & comprising of a White three piece suite which includes, bath with shower attachment, pedestal wash hand basin with chrome mixer tap & low level W/C.
Second Floor
Principal Double Bedroom
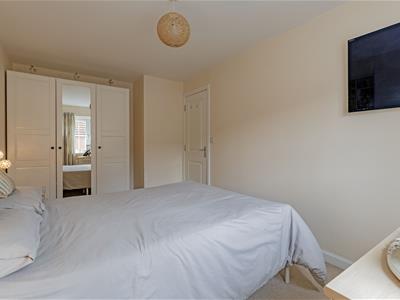
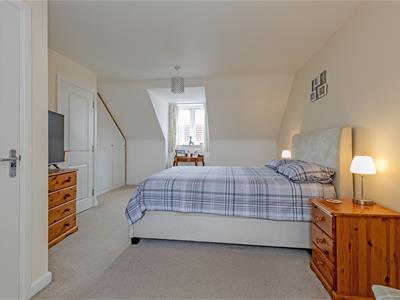 4.78m x 4.47m (15'8" x 14'8")On the second floor offering dual aspect windows, including a rear velux & front box bay window. Fitted wardrobes with a dressing area, and separate storage cupboard.
Dressing Area
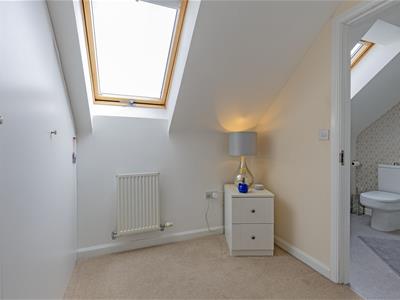 2.49m x 1.88m (8'2" x 6'2")Offering a further range of fitted wardrobes.
En-suite
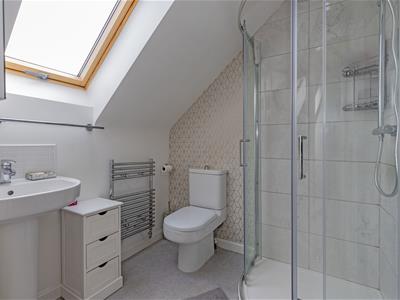 1.88m x 1.88m (6'2" x 6'2")Being partly tiled and comprising of a three piece suite which includes, shower cubical with rainfall shower, pedestal wash hand basin with chrome mixer tap, low level W/C. Chrome heated towel rail, rear aspect velux window.
Single Garage
5.61m x 2.72m (18'5" x 8'11")Up & Over door with power & lighting. Leasehold garage £97.74 per annum on a 999 year lease from 1st January 2011.
Outside
To the front of the property offers one car standing space and access to the leasehold single garage. Small plants & shrubs with plum slate chippings. Visitor parking is available at the rear.
Substantially fenced/enclosed boundaries to the rear with secure side gate. Splendid resin patio area and lawn with concrete slabs and pergola, perfect for outside family/social entertaining. Outside Tap.
Energy Efficiency and Environmental Impact
Although these particulars are thought to be materially correct their accuracy cannot be guaranteed and they do not form part of any contract.
Property data and search facilities supplied by www.vebra.com