Inglebys Estate Agents
4A Station Street
Saltburn-By-The-Sea
North Yorkshire
TS12 1AE
Middle Gill Close, Loftus
£138,000
2 Bedroom House - End Terrace
- A GLEESON HOME BUILT IN 2019
- WELL PRESENTED AND BEAUTIFUL THROUGHOUT
- GROUND FLOOR W/C
- MOVE IN READY
- FRENCH DOORS TO THE GARDEN
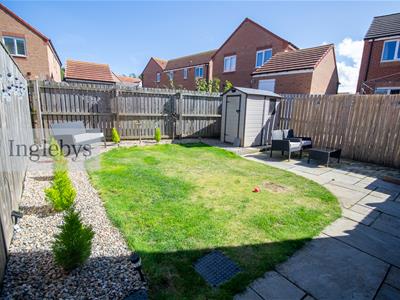
- ATTRACTIVE LOW-MAINTENANCE GARDEN
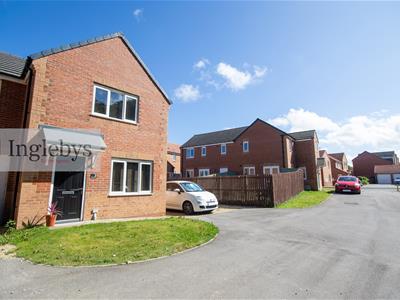
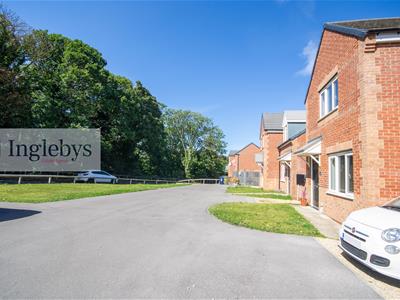
- PARKING FOR UP TO THREE VEHICLES
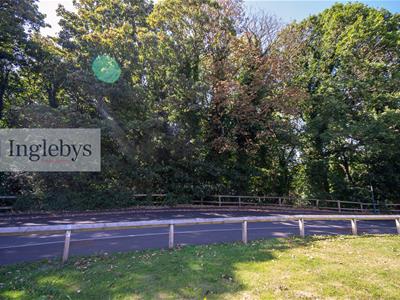
- PEACEFUL AND TRANQUIL LOCATION
- IDEAL FOR FIRST-TIME BUYERS OR COUPLES
- CALL US TODAY TO ARRANGE YOUR APPOINTMENT
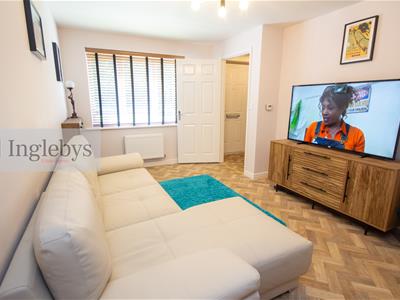
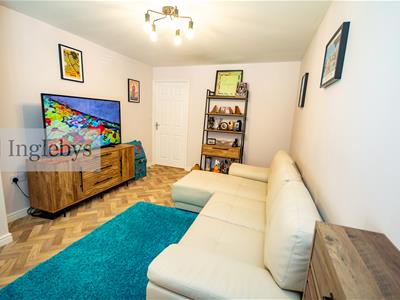
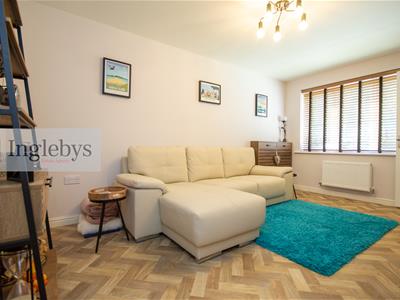
Beautifully presented and ready to move into, this lovely two-bedroom home is tucked away in a peaceful setting, with the coast and countryside both close by.
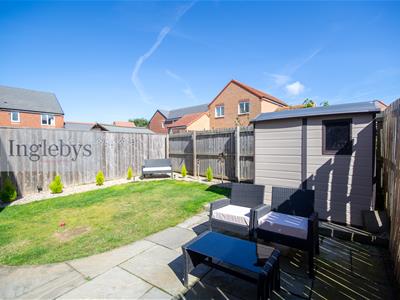
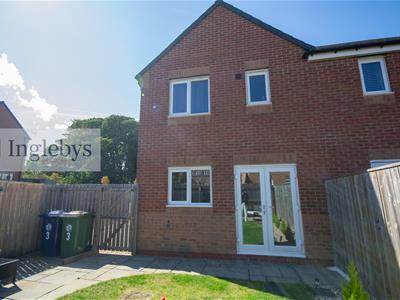
Inside, the property has a warm and welcoming feel, with a comfortable reception room, downstairs WC and well-maintained bathroom. French doors open onto the attractive, low-maintenance garden, making it easy to enjoy the outdoor space.
There is also parking for up to three vehicles, adding to the practicality of the home.
A great choice for a first-time buyer, couple or anyone looking for a well-kept home in a quiet location, Middle Gill Close is a property that feels ready to move straight into and enjoy.
Agent Note: There is an annual rent charge to Kingston for maintenance of drainage system - £46.36 per year.
Tenure: Freehold
Council Tax: Redcar & Cleveland band A

EPC Rating: B
Lounge
4.64 x 3.07 (15'2" x 10'0")Double glazed window to the front aspect.
Under-stair storage cupboard.
Door opening to the kitchen.
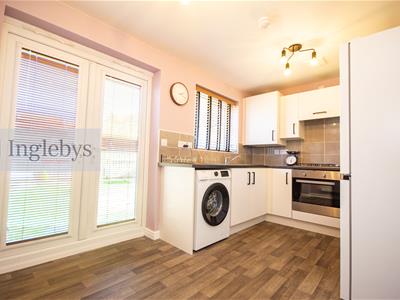
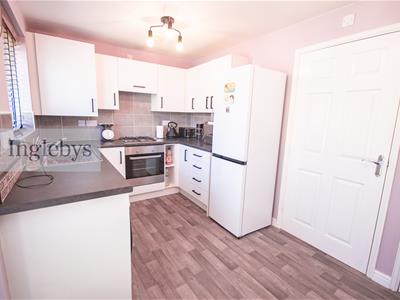
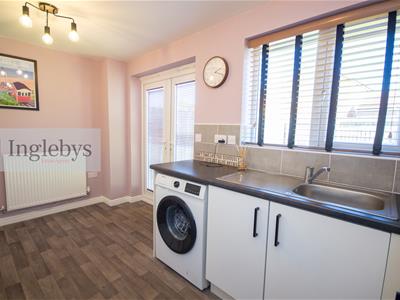
Kitchen
4.15 x 2.42 (13'7" x 7'11")Double glazed window to the rear aspect.
A range of modern, fitted wall and base units in white with laminate roll top work surfaces.
Integrated single electric oven with matching four-burner gas hob and an overheard extractor hood.
Stainless steel sink unit with mixer tap.
Plumbing for a washing machine.
Door to the ground floor cloaks/WC
French doors opening to the rear garden.
Wood effect vinyl flooring.
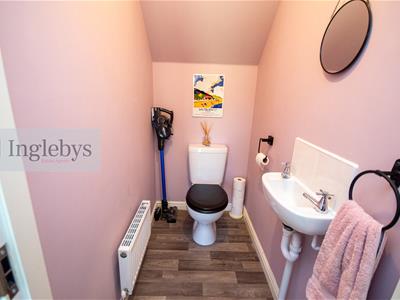
Ground Floor Cloaks/WC
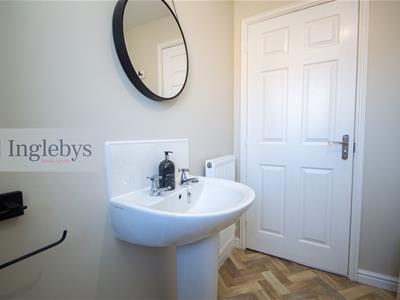
1.68 x 0.99 (5'6" x 3'2")Low level WC and pedestal wash basin.
First Floor Landing
Loft access hatch. Carpeted.. Radiator.
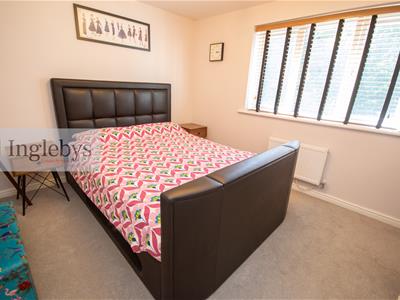
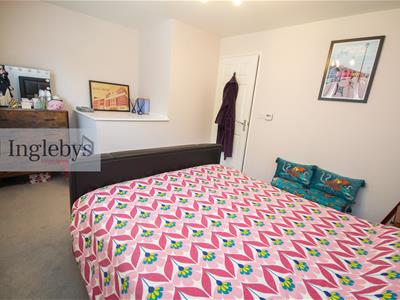
Bedroom One
4.15 x 3.10 (13'7" x 10'2")Double glazed window to the front aspect. Radiator. Carpeted,
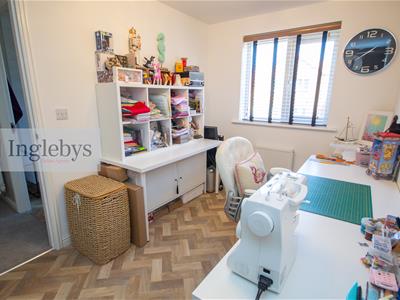
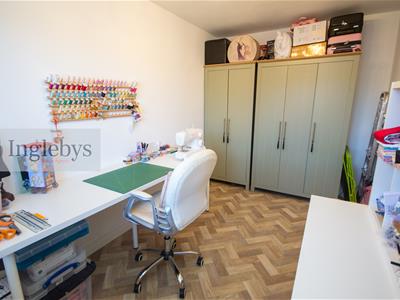
Bedroom Two
3.95 x 2.29 (12'11" x 7'6")Double glazed window to the rear aspect. Radiator. Vinyl flooring.
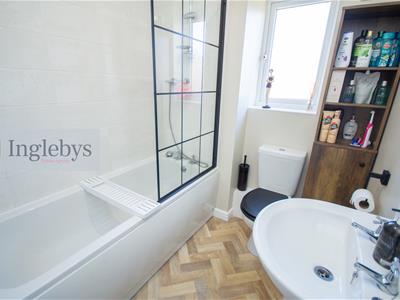
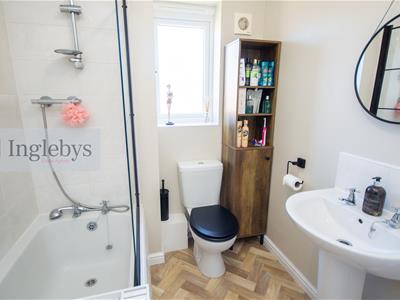
Family Bathroom
2.26 x 1.77 (7'4" x 5'9")Double glazed frosted window to the rear aspect.
A modern three piece bathroom suite comprising of a low level WC, pedestal wash basin and a panelled bath with shower over.
Tiled walls to the bath/shower area.
Extractor fan.
Vinyl flooring.
Externally
To the front of the property there is a well tended lawn and to the side there is a gravelled parking area with shared access.
To the front of the property is an access road servicing the other properties in the cul-de-sac and another designated parking space.
To the rear is a well proportioned garden with paved patio, laid lawn, personal access gate to the front and all surrounded by substancial fencing.
Disclaimer
Please note that all measurements contained in these particulars are for guidance purposes only and should not be relied upon for ordering carpets, furniture, etc. Anyone requiring more accurate measurements may do so by arrangement with our office.
Our description of any appliances and / or services (including any central heating system, alarm systems, etc.) should not be taken as any guarantee that these are in working order. The buyer is therefore advised to obtain verification from their solicitor, surveyor or other qualified persons to check the appliances / services before entering into any commitment.
The tenure details and information supplied within the marketing descriptions above are supplied to us by the vendors. This information should not be relied upon for legal purposes and should be verified by a competent / qualified person prior to entering into any commitment.
Energy Efficiency and Environmental Impact
Although these particulars are thought to be materially correct their accuracy cannot be guaranteed and they do not form part of any contract.
Property data and search facilities supplied by www.vebra.com