.png)
23A New Market
Beccles
Suffolk
NR34 9HD
Saxon Road, Pakefield
Guide Price £525,000
4 Bedroom House - Detached
- £525,000 - £550,000 Guide Price
- Four Bedroom Detached Home By The Sea
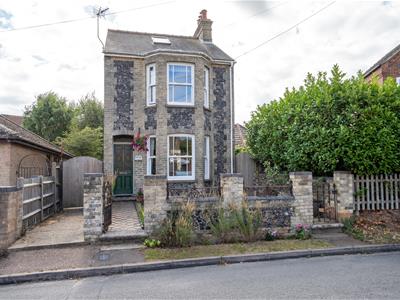
- Filled with Character Throughout with Feature Bay Windows
- Open Living Room & Dining Room with Open Fire & Wood Burner
- Rear Garden with Off Road Parking and Garage
- Located within a Short Walk to the Beach Front
- Rear Kitchen with Breakfast Room
Pakefield is a coastal village located on the outskirts of Lowestoft, Suffolk, England. Known for its serene atmosphere, Pakefield offers a beautiful stretch of sandy beach, which attracts visitors seeking a quiet and peaceful getaway. The village is home to charming seaside cottages, a handful of local shops, and picturesque views across the North Sea. Pakefield also has a rich history, with notable landmarks such as the Pakefield Church, which dates back to the 13th century, adding a sense of heritage to the area. Its proximity to Lowestoft, a bustling seaside town, allows residents and visitors to enjoy both the tranquility of a village and the amenities of a larger town.
DESCRIPTION
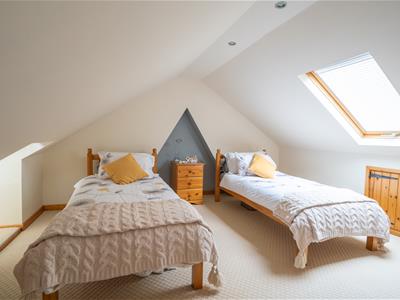
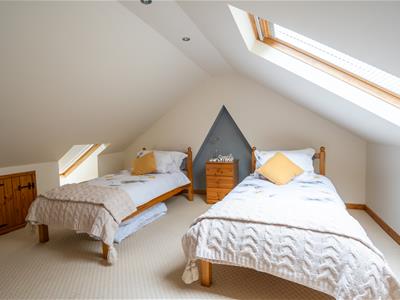
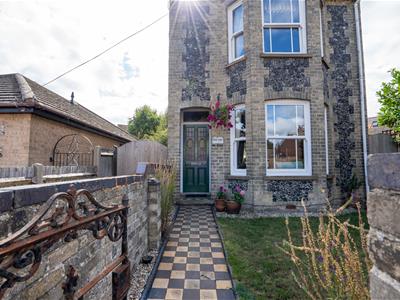
A truly individual and characterful three-storey detached property, situated in a desirable position on Saxon Road in Pakefield, within easy walking distance of the seafront and beach. Set on a substantial plot, this charming home offers generous and versatile accommodation arranged over three floors, retaining a wealth of original character while providing comfortable modern living. The property is approached through the front door into a welcoming entrance hall, with the principal reception rooms leading directly from here. The spacious living room runs adjacent to the hallway and benefits from a striking bay window to the front, flooding the room with natural light. A focal open fireplace adds warmth and character, while an opening leads through into the dining room. The dining room features a wood-burning stove, wood flooring and patio doors opening directly onto the rear garden, creating a lovely space for entertaining and family gatherings. To the rear of the property is a useful breakfast room, which in turn opens into the fully equipped kitchen. The kitchen is fitted with a range of units and incorporates a Rangemaster induction range cooker, with a further door providing direct access to the rear garden. Underfloor heating adds an additional touch of comfort to the kitchen area. The first floor provides three well-proportioned double bedrooms, all accessed from the landing. The principal bedroom enjoys the benefit of another attractive bay window to the front, while the family bathroom is also positioned off the landing and is fitted with a three-piece suite comprising bath with shower over, wash hand basin and WC. The property has been thoughtfully extended and converted to create a further floor of accommodation. Stairs rise to the second floor, where a generous fourth double bedroom can be found, or alternatively the space could provide an excellent studio, home office, games room or additional living area. Velux windows provide plenty of natural light, while useful eaves storage is also available. Outside, the rear garden is a particularly appealing feature of the property, offering a substantial and established plot with a mixture of mature shrubs, plants, lawn and a patio area ideal for outdoor entertaining. Vehicular Access is provided via Irex Road through the gate into the rear garden for off-road parking and garage, offering useful additional storage and parking. Throughout the home, a mixture of sash windows and other character features complement the property's period appeal, creating a home with genuine individuality and charm. With its spacious accommodation, substantial garden, flexible second-floor space and enviable position within walking distance of the Suffolk coastline, this is a property that offers both character and versatility in equal measure.
LIVING / DINING ROOM
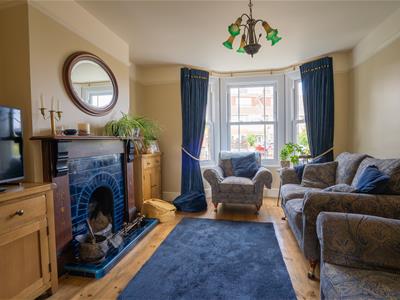
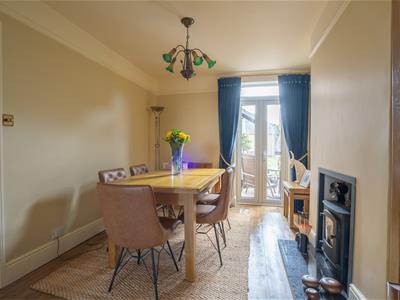
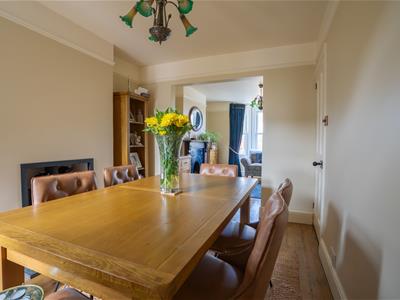
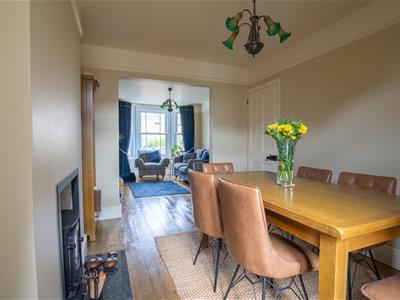
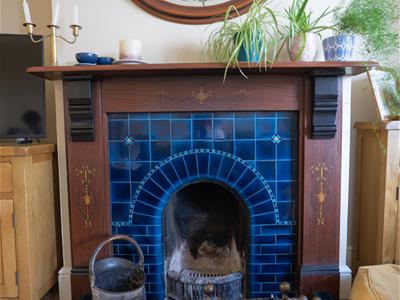
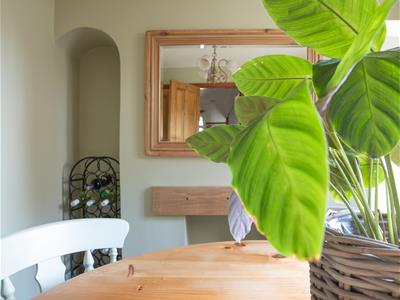
A beautiful and characterful reception space, the living room and dining room flow seamlessly together to create a generous and versatile area ideal for both relaxing and entertaining. The living room features an attractive bay window to the front aspect, allowing plenty of natural light to fill the room, while an open fireplace provides a charming focal point and reinforces the period character of the property. Opening through into the dining room, the space continues with wood flooring and a feature wood-burning stove, creating a warm and inviting setting for family meals and entertaining. Patio doors open directly onto the rear garden, providing a lovely connection between the house and outside space and allowing the room to be enjoyed throughout the seasons.
KITCHEN / BREAKFAST
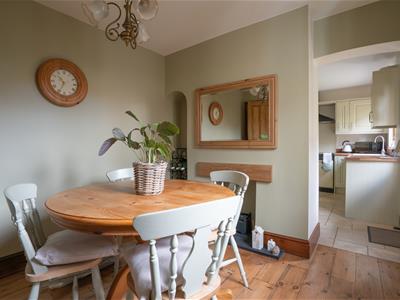
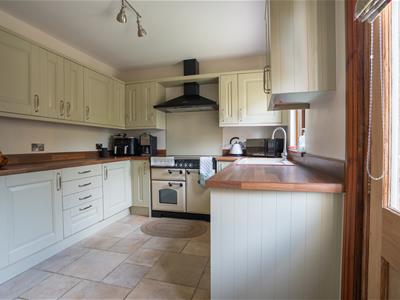
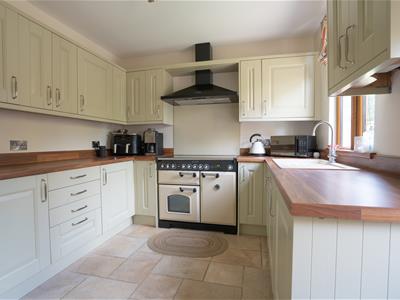
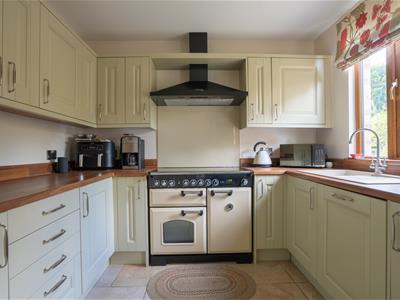
Positioned to the rear of the property, the breakfast room provides a bright and welcoming space that flows naturally through into the well-equipped kitchen. The layout creates a practical and sociable area, ideal for everyday family living as well as entertaining. The kitchen is fitted with a good range of units providing useful storage and preparation space, together with a Rangemaster induction range cooker forming a central feature. A further door from the kitchen provides direct access to the rear garden, making the space particularly convenient for outdoor dining and entertaining. The kitchen area benefits from underfloor heating, adding an extra level of comfort, while the adjoining breakfast room provides the perfect space for informal dining or enjoying a morning coffee. The combination of the two rooms creates a versatile and functional heart to this characterful home
BEDROOMS
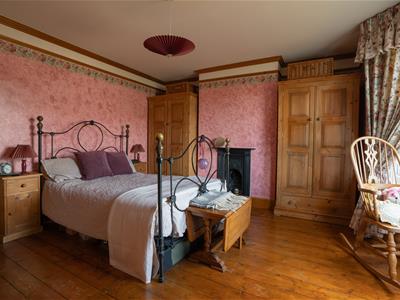
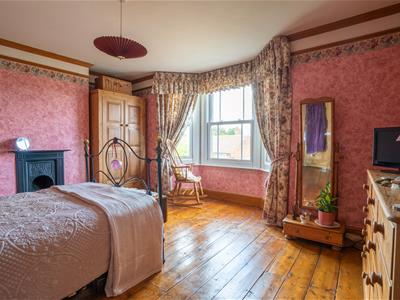
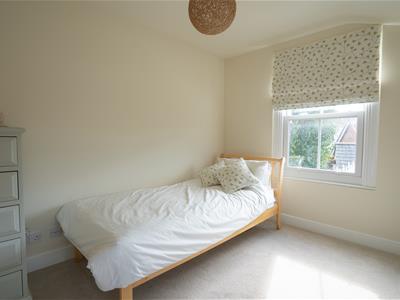
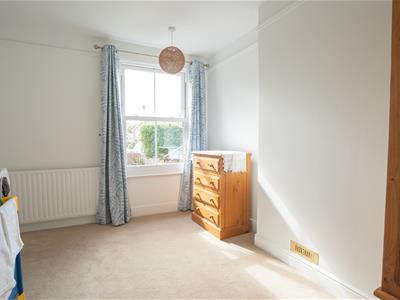
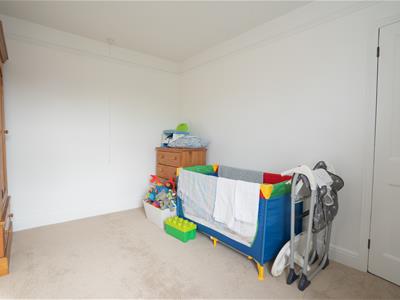
The first floor provides three generously proportioned double bedrooms, all accessed from the spacious landing and offering comfortable and versatile accommodation. The principal bedroom is particularly appealing, featuring the property's characterful bay window to the front aspect, creating a bright and attractive room with plenty of natural light. The remaining two bedrooms are also well-sized doubles, providing excellent flexibility for family, guests or home working. The accommodation is complemented by a further substantial room on the second floor, created as part of the property's extension and conversion. This versatile space can comfortably be used as a fourth double bedroom, or alternatively as a studio, home office, games room or additional living space. The second-floor room benefits from Velux windows with views of the sea and and allows natural light to flood in, together with useful eaves storage. Across the bedroom accommodation, the property's character and individuality continue, with a mixture of sash windows and period features adding to its charm.
BATHROOM
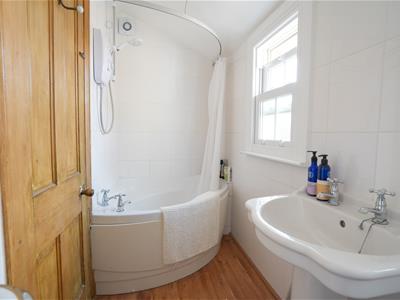
The family bathroom is conveniently positioned off the first-floor landing and is fitted with a traditional three-piece suite. The bathroom comprises a full-sized bath with shower over, wash hand basin and WC, providing a practical and well-appointed space for the household. The room is ideally located to serve all three first-floor double bedrooms and offers a functional layout suitable for both family living and guests.
GARDEN ROOM
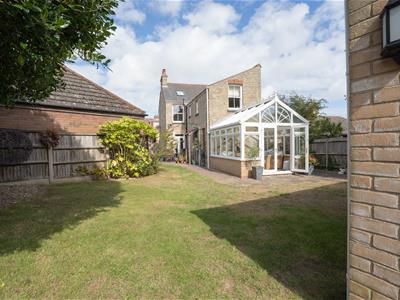
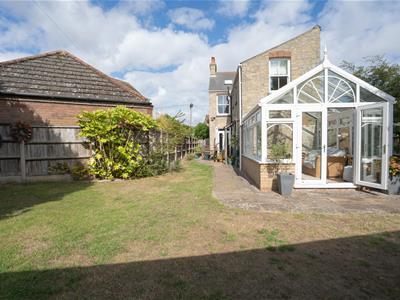
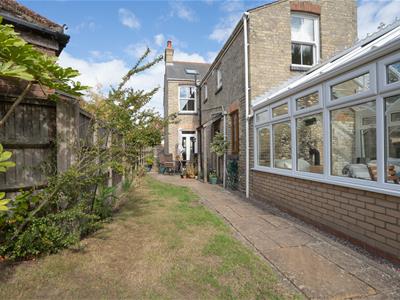
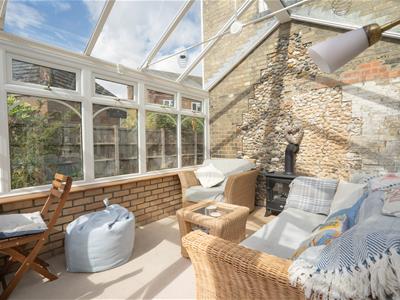
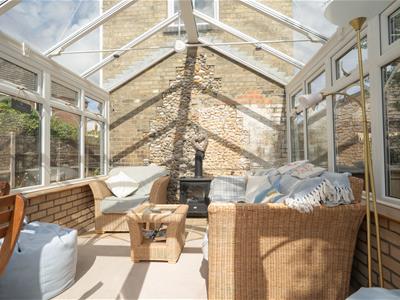
Located to the rear of the property, the garden room provides a valuable additional space with a wealth of potential uses. Brick and uPVC construction provides a practical and attractive addition to the garden, while underfloor heating ensures the room can be enjoyed comfortably throughout the year. Whether used as a home office, studio, hobby room, entertaining space or simply a peaceful retreat overlooking the garden, this versatile room offers an excellent extension of the living accommodation and is a particularly useful feature of the property.
OUTSIDE
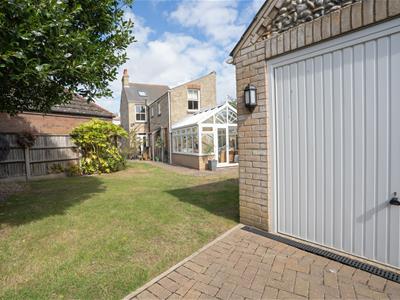
The property sits on a substantial plot, with the rear garden providing a particularly generous and established outdoor space. The garden features a mixture of mature shrubbery, plants and lawn, creating a pleasant and private setting, with a paved patio area providing an ideal space for outdoor dining, entertaining and relaxing. The rear garden is enclosed by fencing. Vehicular Access is provided via Irex Road through the gate into the rear garden for off-road parking and access to the
garage. This offers excellent practicality and adds to the property's appeal, particularly given its proximity to the seafront and beach. The combination of the spacious garden, established planting, patio and useful parking and garage facilities provides an excellent outdoor space that complements the character and generous accommodation of the house.
VIEWING ARRANGEMENTS
Please contact Flick & Son, 23A, New Market, Beccles, NR34 9HD for an appointment to view.
Email: beccles@flickandson.co.uk
Tel: 01502 442889
FIXTURES & FITTINGS
No fixtures, fittings, furnishings or effects save those that are specifically mentioned in these particulars are included in the sale and any item not so noted is expressly excluded. It should not be assumed that any contents, furnishings or furniture shown in the photographs (if any) are included in the sale. These particulars do not constitute any part of any offer or contract. They are issued in good faith but do not constitute representations of fact and should be independently checked by or on behalf of prospective purchasers or tenants and are furnished on the express understanding that neither the agents nor the vendor are or will become liable in respect of their contents. The vendor does not hereby make or give nor do Messrs Flick & Son nor does any Director or employee of Messrs Flick & Son have any authority to make or give any representation or warranty whatsoever, as regards the property or otherwise.
TENURE
Freehold
OUTGOINGS
Council Tax Band C
Although these particulars are thought to be materially correct their accuracy cannot be guaranteed and they do not form part of any contract.
Property data and search facilities supplied by www.vebra.com