
243 Mary Vale Road
Bournville
Birmingham
B30 1PN
Innage Road, BVT Northfield, Birmingham
Guide Price £375,000
3 Bedroom House - Semi-Detached
- Lovely Family Home
- Three Bedrooms
- Two Reception Rooms
- Driveway and Garage
- Superb Gardens
- Great Location
- No Chain
- Must View!
LOVELY TRADITIONAL BOURNVILLE HOME IN PRIME LOCATION – IDEAL PROJECT! Located on this highly sought-after, leafy road within the Bournville Village Trust is this traditional three double -bedroom semi-detached family home, which has been well loved over the years and is now ready for its next chapter. Requiring some modernisation throughout but also ready to move in, the property offers a fantastic opportunity for buyers looking to create a wonderful long-term home in one of Bournville’s most desirable locations. You’re ideally placed for excellent local schools, nearby parks, transport links and easy access into Bournville Village and the surrounding area. The accommodation briefly comprises: front driveway and garden, porch, entrance hallway, two reception rooms, kitchen, guest wc, utility / conservatory and outside there is a wonderful mature rear garden together with a freestanding garage to the side, with access from the shared front driveway. Upstairs there are three good double bedrooms, separate WC and a family bathroom. A superb opportunity with plenty of potential in a fantastic Bournville location. Call our Bournville sales team to book your viewing!
Approach
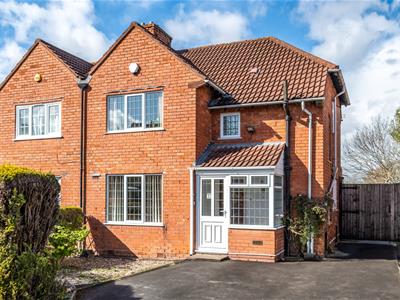
This nicely presented three bedroom semi-detached home is approached via a front garden with low-maintenance decorative stone, established flowerbeds and hedgerows to the boundary. A tarmac shared driveway provides access via wooden opening gates to the rear driveway and garage. A leaded-light double glazed entrance door opens into:
Porch
With traditional red quarry tiled flooring, leaded-light double glazed windows to the front and side aspects, wall mounted light point and attractive stained glass leaded-light wooden door opening into:
Hallway
With staircase rising to the first floor landing, central heating radiator, ceiling light point, cornice to ceiling, useful built-in storage cupboard and original-style internal doors leading to:
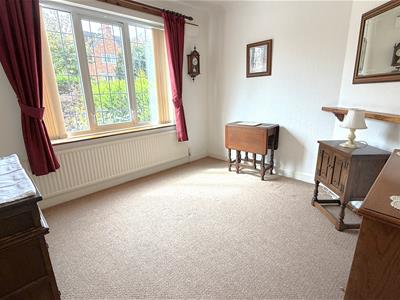
Front Reception Room
3.33m x 3.25m (10'11" x 10'08")With leaded-light double glazed window to the front aspect, central heating radiator, ceiling light point and cornice to ceiling.
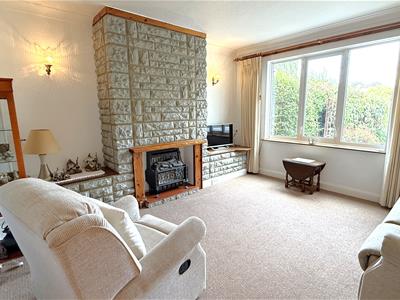
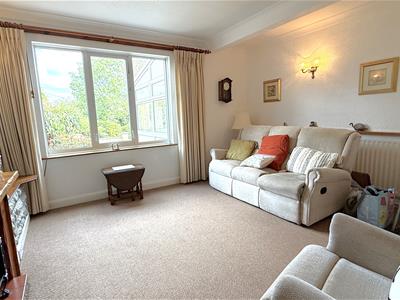
Rear Reception Room
4.32m max x 4.32m max (14'02" max x 14'02" max)A spacious rear reception room enjoying lovely views over the garden, with double glazed window to the rear aspect, cornice to ceiling, three wall mounted light points, central heating radiator and inset facility for a gas fire within the chimney breast recess.
Kitchen
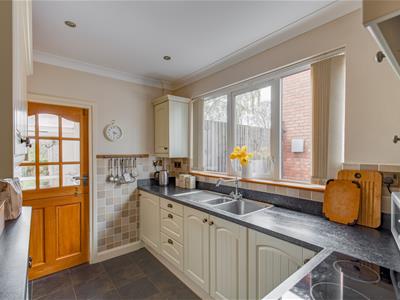
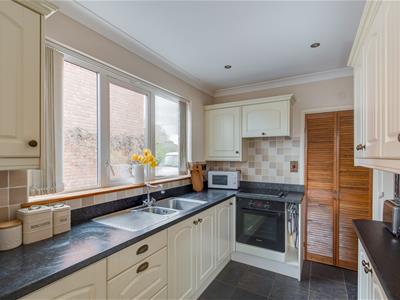
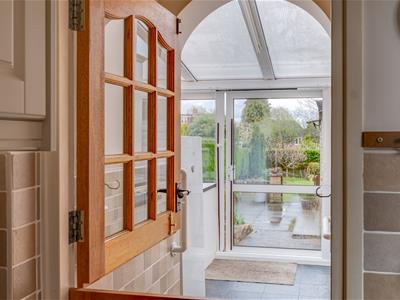
Fitted with a country cottage-style selection of matching wall and base units with under-cupboard lighting and roll-edge work surfaces incorporating a one-and-a-half bowl stainless steel sink and drainer with hot and cold mixer tap. Integrated Bosch oven and Bosch electric hob with built-in extractor over, tiled splashbacks, double glazed window to the side aspect, tiled flooring, recessed spotlights and cornice to ceiling. Double opening doors lead into a useful pantry with continued tiled flooring, shelving, light point and frosted double glazed window to the side aspect, providing excellent additional storage. An oak stable-style door opens into the Conservatory/Utility, with a further door leading to:
Ground Floor WC
0.99m x 1.60m (3'03" x 5'03")With low flush WC, wall mounted wash hand basin with hot and cold taps, wall mounted Worcester boiler, double glazed window to the side aspect, ceiling light point and continued tiled flooring.
Conservatory/Utility
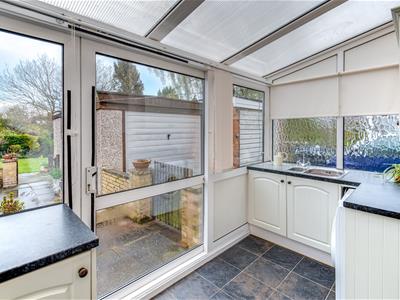
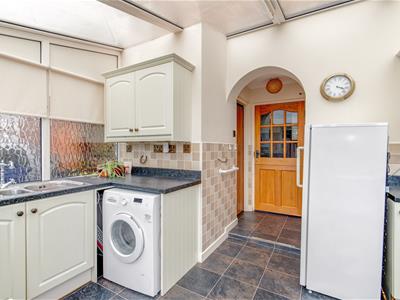
3.86m x 2.51m (12'08" x 8'03")A useful and versatile space with a further selection of matching base units, space and plumbing for washing machine, tumble dryer and fridge freezer, one-and-a-half bowl stainless steel sink and drainer with hot and cold mixer tap, tiled splashbacks and continued tiled flooring. Double glazed sliding patio doors provide access to the rear garden, with further frosted double glazed windows to the side aspects.
Garage
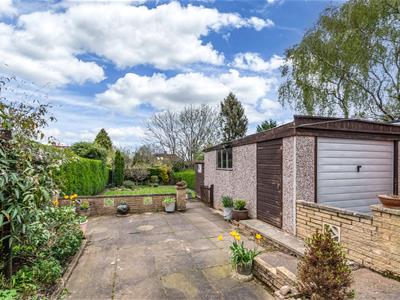
3.05m x 4.93m (10' x 16'02")With a metal up and over door opens to the front driveway, providing excellent storage space, single glazed window to the side aspect,
First Floor Accommodation
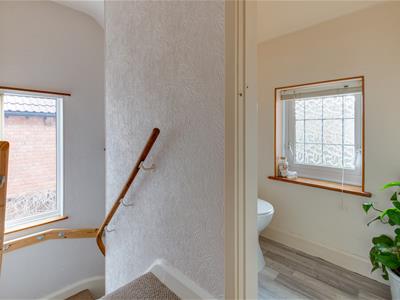
From the hallway, a turning staircase rises to the first floor landing with double glazed window to the side aspect, wall mounted light point, ceiling light point and loft access with pull-down ladder. The loft is understood to benefit from partial boarding, subject to confirmation. Internal doors lead to:
Bedroom One
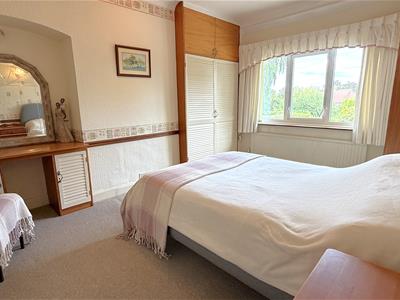
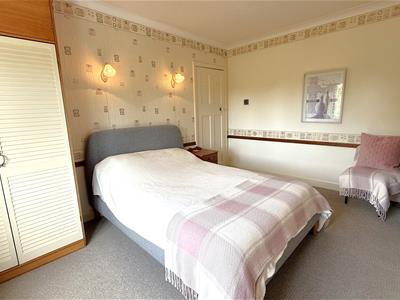
4.22m max x 3.33m max (13'10" max x 10'11" max)A generous double bedroom with double glazed window overlooking the rear garden, central heating radiator, ceiling light point, two wall mounted light points, cornice to ceiling and a selection of built-in bedroom furniture including two double wardrobes, overhead storage units and a dressing area to the alcove.
Bedroom Two
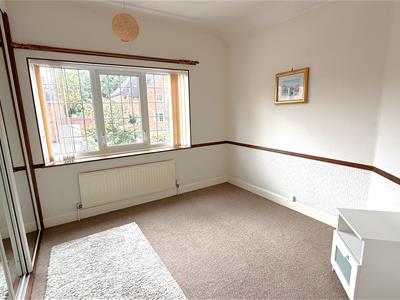
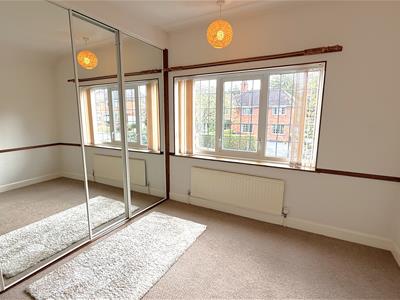
3.07m x 3.33m (10'01" x 10'11")With double glazed leaded-light window to the front aspect, central heating radiator, ceiling light point, dado rail and triple mirror-fronted built-in wardrobes.
Separate WC
1.57m x 0.81m (5'02" x 2'08")With low flush WC, frosted double glazed window to the front aspect, laminate flooring and ceiling light point.
Bathroom
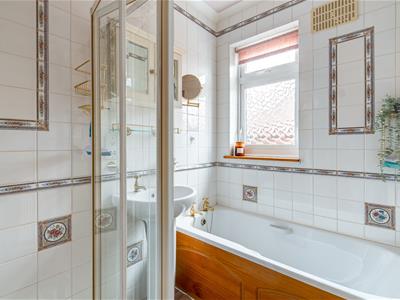
2.08m x 1.47m (6'10" x 4'10")Fitted with a bath with hot and cold taps, pedestal wash hand basin with hot and cold taps and separate corner shower enclosure with mains-powered shower. With fully tiled walls, wood-effect vinyl flooring, frosted double glazed window to the side aspect, recessed spotlights, ceiling light point and cornice to ceiling.
Bedroom Three
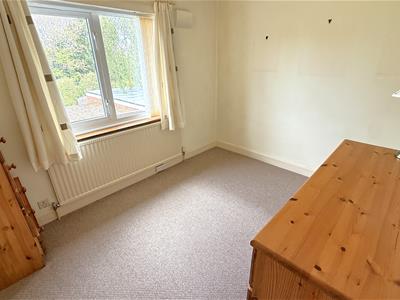
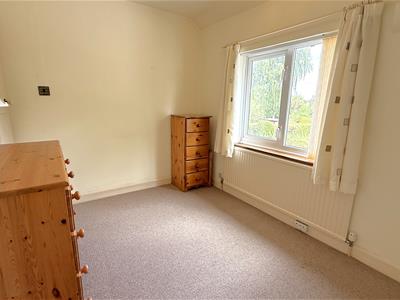
3.10m x 2.41m (10'02" x 7'11")A good-sized third bedroom with double glazed window overlooking the rear garden, central heating radiator and ceiling light point.
Rear Garden
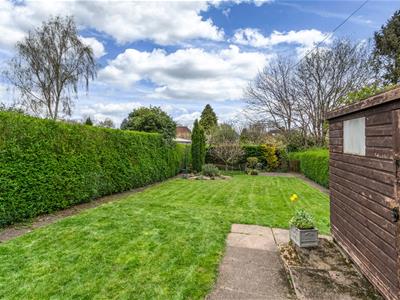
A particular feature of the property is the excellent mature rear garden. An initial block paved patio provides an ideal space for outside seating and entertaining, complemented by well-stocked flowerbeds with a variety of established plants and shrubs. A wooden gate provides access to the shared driveway and garage, while a low-level wall with picket fence and gate opens into the main garden. This is laid predominantly to mature lawn with established flowerbeds, mature trees and apple trees. A pathway continues towards the rear section of the garden, which offers further mature planting, hedgerows, vegetable patches and a greenhouse, together with hardstanding for a wooden garden shed. The garden is enclosed by established hedgerows to the boundaries.

Energy Efficiency and Environmental Impact
Although these particulars are thought to be materially correct their accuracy cannot be guaranteed and they do not form part of any contract.
Property data and search facilities supplied by www.vebra.com