
Cefn Glas, Ynysforgan, Swansea
£280,000
3 Bedroom House - Detached
- Beautifully presented three-bedroom detached home in a sought-after Ynysforgan location
- Convenient access to local amenities, schools, M4 links, Swansea city centre, and Morriston Hospital
- Spacious and well-planned accommodation
- Living and dining room alongside a modern kitchen/breakfast room
- Ground floor shower room plus a first floor family bathroom
- Versatile attic room ideal for a home office, hobby space, or additional storage
- Large driveway providing ample off-road parking
- Attractive, well-maintained front garden with mature shrubs
- Enclosed rear garden with patio, greenhouse, flower beds and established planting

- EPC-TBC
Beautifully presented throughout, this attractive three bedroom detached home occupies a desirable position in the popular area of Ynysforgan. Offering a well considered layout, excellent outdoor space and convenient access to a wide range of amenities, the property is an ideal choice for families and commuters seeking a home that is ready to enjoy from the outset.
The location is particularly appealing, with local schools, shops and everyday amenities close by, while excellent transport links provide easy access to the M4. Swansea city centre, Morriston Hospital and a range of retail parks are also just a short drive away, combining the convenience of suburban living with excellent connectivity.
The accommodation is arranged over three floors and begins with a porch and welcoming hallway, leading through to a living and dining room, modern kitchen/breakfast room and a shower room. To the first floor are three bedrooms and a family bathroom, while the second floor provides a useful attic room and additional storage, offering valuable flexibility for a home office, hobby space.
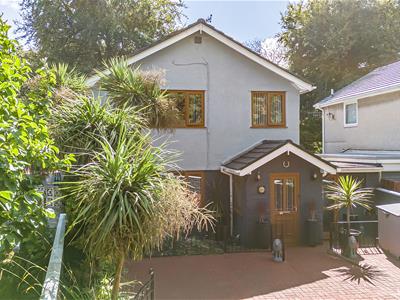
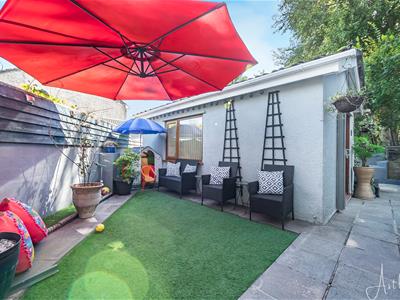
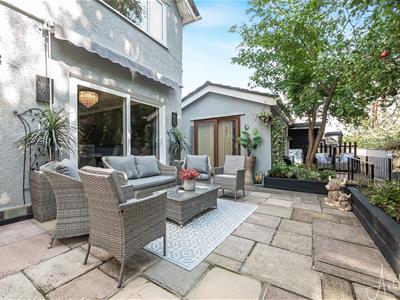
Outside, the property continues to impress. The front garden is approached via a large driveway providing ample off road parking, complemented by mature shrubs which create an established and attractive frontage. The enclosed rear garden is thoughtfully maintained, featuring a patio area, well stocked flower beds, a greenhouse and an array of flowers and shrubs. To the side, a further sitting area with artificial grass.
A beautifully maintained home in a sought after location, offering generous accommodation and excellent outdoor space. Viewing is highly recommended to fully appreciate what this property has to offer.
The Accommodation Comprises
Ground Floor
Porch
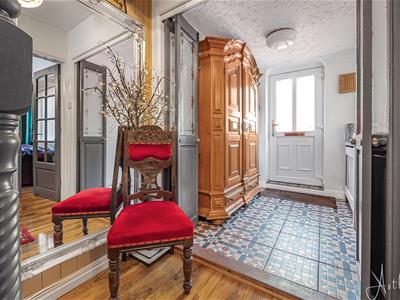 2.36m x 1.74m (7'9" x 5'9")Entered via the front door, this porch features a double glazed window to the side. The space is finished with tiled flooring and benefits from a radiator.
Hall
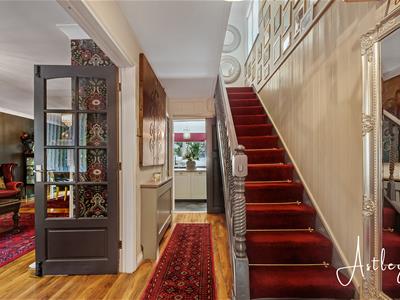 4.25m x 1.74m (13'11" x 5'9")A welcoming entrance hall with staircase rising to the first floor. The space is finished with wooden flooring and benefits from a radiator, creating a warm and inviting first impression.
Lounge/Dining Room
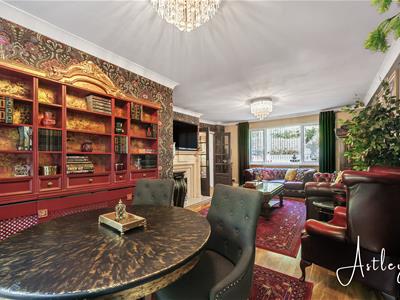
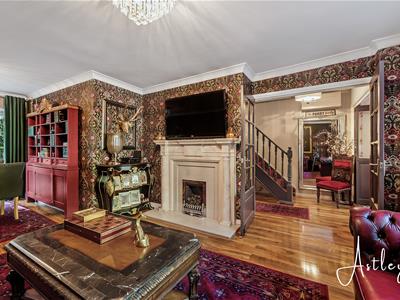
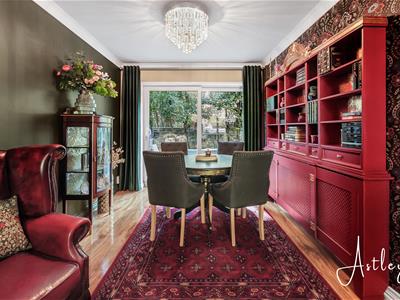
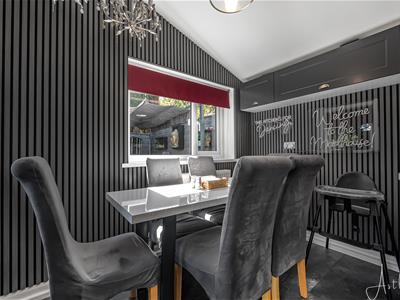
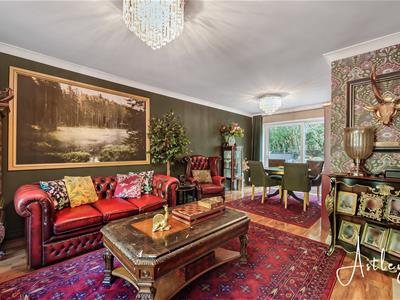 4.25m x 4.29m (13'11" x 14'1")Beautifully presented throughout, this inviting living room features a double glazed window to the front and patio doors leading to rear garden. An gas fireplace with surround provides an attractive focal point, while wooden flooring and a radiator complete the space.
Kitchen/Breakfast Room
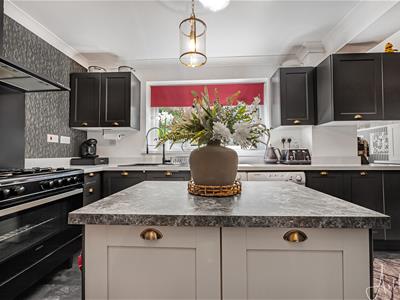
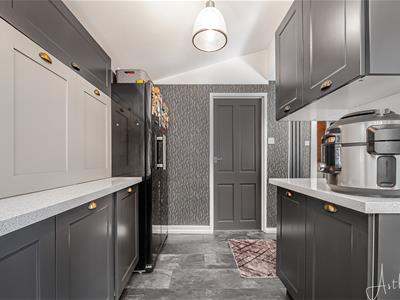
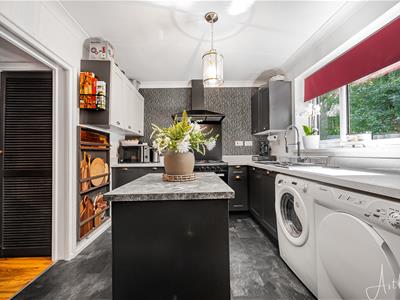 2.89m x 2.32m (9'6" x 7'7")This modern kitchen is fitted with a matching range of base and wall level units with ample worktop space over, complemented by a central island with additional storage beneath. It features a 1+1/2 bowl sink, built in elements and plumbing for both a washing machine, along with a vent for a tumble dryer. There is space for a fridge freezer and cooker, with a five ring gas hob and extractor hood above.
Double glazed windows to the side and rear draw in natural light, while laminate flooring and a radiator.
Shower Room
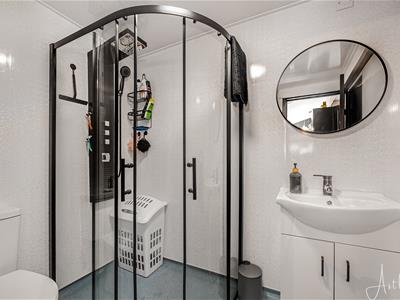 1.73m x 2.22m (5'8" x 7'3")Fitted a three piece suite comprising a shower cubicle, wash hand basin and WC, this neat space is finished with vinyl flooring.
First Floor
Landing
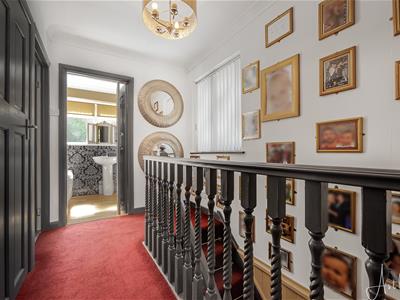 3.22m x 1.93m (10'7" x 6'4")Double glazed window to side, fitted carpet.
Bedroom 1
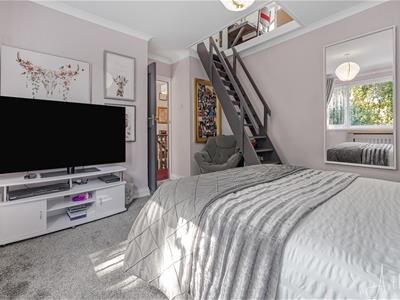
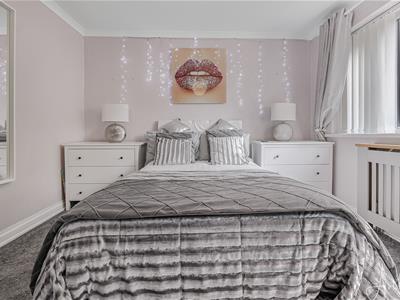 3.40m x 3.51m (11'2" x 11'6")This room benefits from a double-glazed window to the rear, fitted carpet, a radiator and a staircase gives direct access to the attic room.
Bedroom 2
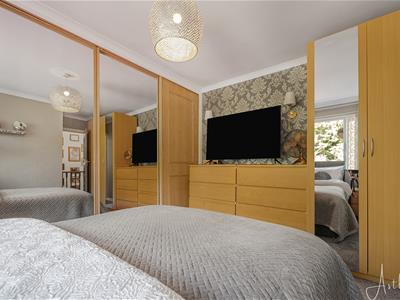
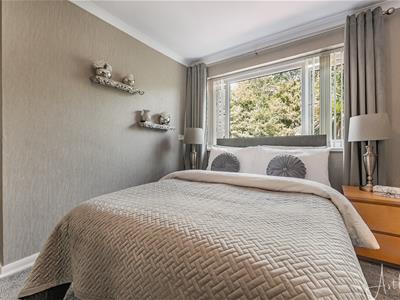 3.67m x 4.11m (12'0" x 13'6")Double glazed window to front, fitted wardrobes with sliding doors, fitted carpet, radiator.
Bedroom 3
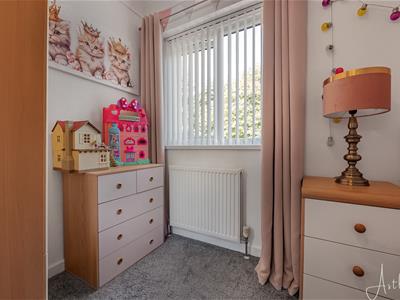
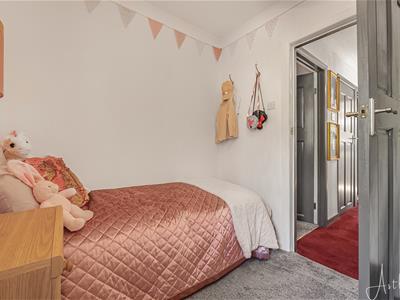 2.21m x 2.84m (7'3" x 9'4")Double glazed window to front, storage cupboard, fitted carpet, radiator.
Bathroom
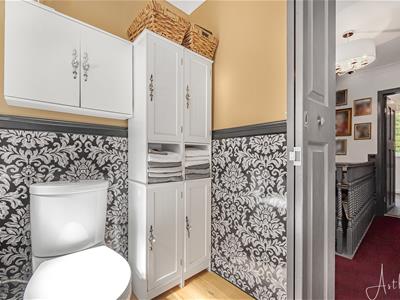
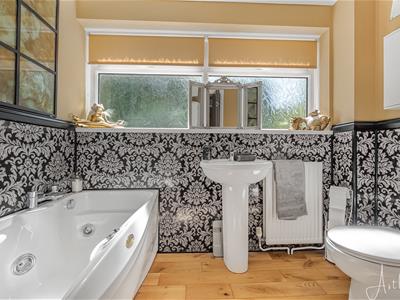 1.61m x 2.52m (5'3" x 8'3")This bathroom is fitted with a three piece suite comprising a bath, wash hand basin and WC. Wood flooring and a frosted double glazed window to the rear complete the room.
Cupboard
Housing the boiler.
Second Floor
Attic Room
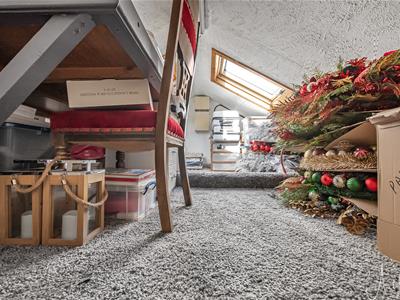 Two skylight, fitted carpet.
Storage
1.90m x 2.93m (6'3" x 9'7")
External
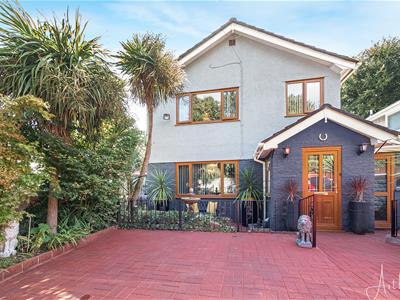 To the front of the property, a large driveway provides ample off road parking and is complemented by a selection of mature shrubs, creating an established and welcoming approach.
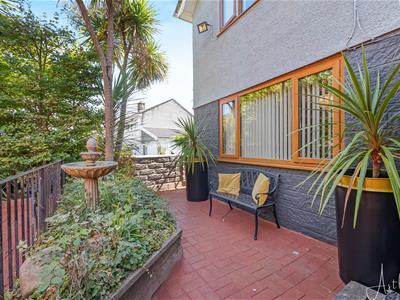
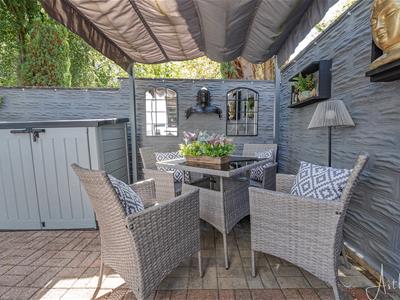
To the rear, the enclosed garden offers a private and well maintained outdoor space, with a patio area and established flower beds featuring an array of flowers and shrubs and a greenhouse. To the side there is also a sitting area with artificial grass.
Workshop
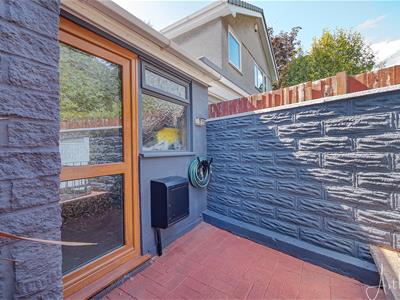 3.74m x 2.22m (12'3" x 7'3")Single glazed window to front.
Rear Garden
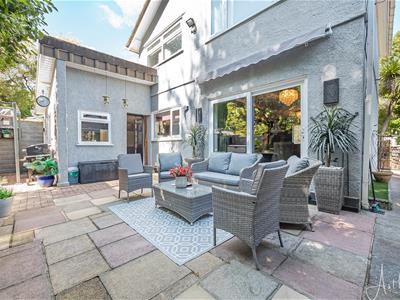
Outbuilding
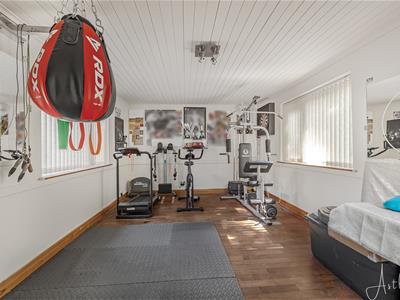 4.91m x 3.31m (16'1" x 10'10")A versatile room featuring sliding doors and two double glazed windows to the front and rear. The room also benefits from air conditioning and electricals.
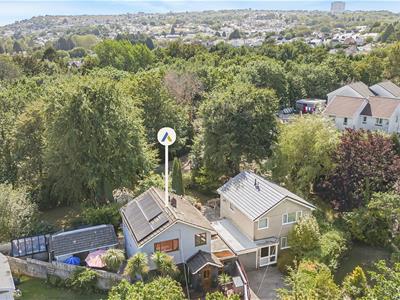
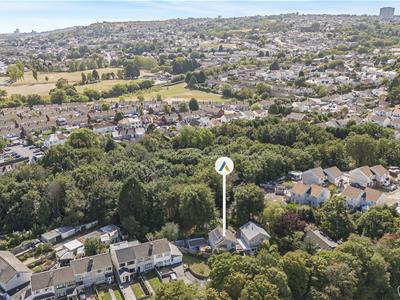
Aerial Images
Agents Note
Tenure _ Freehold
Council Tax Band - D
Parking - Driveway
Services - Services - Mains electric. Mains sewerage. Mains Gas. Mains Water.
Mobile coverage - EE Vodafone Three O2
Broadband - Standard - 11 Mbps Superfast 56 Mbps Ultrafast 10000 Mbps
Satellite / Fibre TV Availability - BT Sky Virgin
Energy Efficiency and Environmental Impact
Although these particulars are thought to be materially correct their accuracy cannot be guaranteed and they do not form part of any contract.
Property data and search facilities supplied by www.vebra.com