Unit 3 Chesters
Coddenham Road
Needham Market
Suffolk
IP6 8NU
St. Peters Close, Claydon, Ipswich
£200,000
2 Bedroom Bungalow - Semi Detached
- No Onward Chain
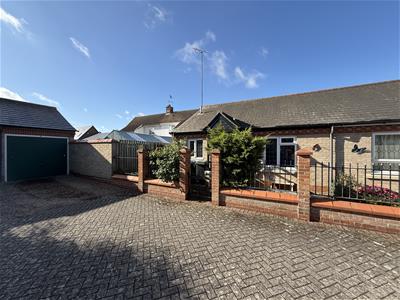
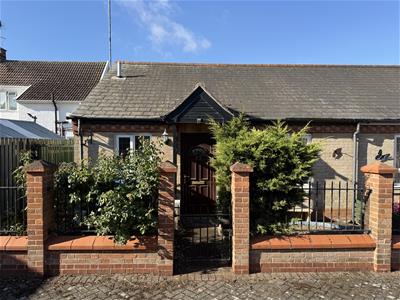
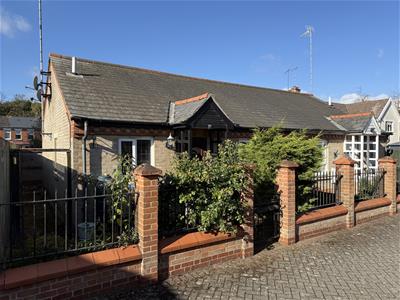
- Two Bedroom Semi Detached Bungalow
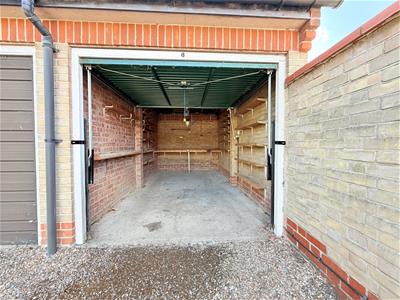
- Driveway & Gargae
- Renovation Potential
- Cul De Sac Location
- Ideal Purchase For First Time Buyers, Investors Or Downsize Move
- Popular Village Location
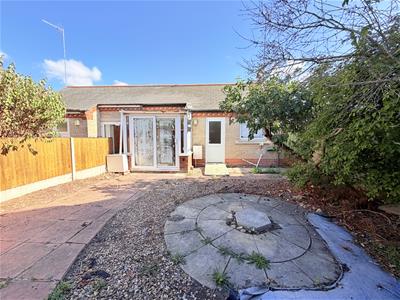
- Low Maintenance Rear Garden
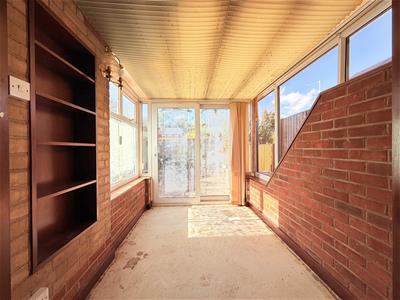
- Brick Built Sun Room
- Close To Transport Links
Welcome to this two-bedroom semi-detached bungalow located in the desirable area of St. Peters Close, Claydon, Ipswich. This property, built in 1996, presents a wonderful opportunity for those seeking a new home with the potential for personalisation and renovation.
As a new build, this bungalow offers modern living in a peaceful setting. The layout is both practical and inviting, making it ideal for a variety of buyers, whether you are a first-time homeowner, a downsizer, or looking for an investment opportunity. The property boasts a driveway and garage providing convenient off-road parking, which is a valuable asset in this area.
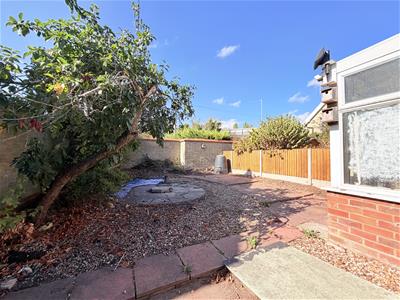
The low maintenance garden is perfect for those who prefer to spend their time enjoying their surroundings rather than tending to extensive outdoor spaces. This feature allows for a relaxed lifestyle, where you can unwind and entertain without the burden of excessive upkeep.
One of the standout aspects of this property is the absence of an onward chain, which simplifies the buying process and allows for a smoother transition into your new home. With renovation potential, you have the freedom to create a space that truly reflects your style and needs.
In summary, this semi-detached bungalow in Claydon is a fantastic opportunity for anyone looking to invest in a property with modern conveniences and the potential for personal touch. Don’t miss your chance to make this lovely bungalow your own.
Entrance Hallway
A welcoming entrance hallway providing access to all principal rooms, with a radiator positioned to the wall.
Master Bedroom
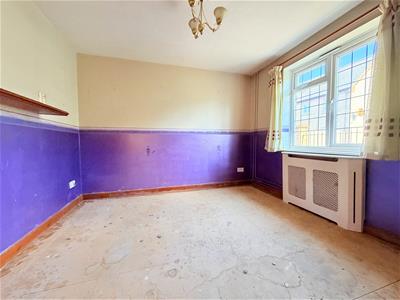
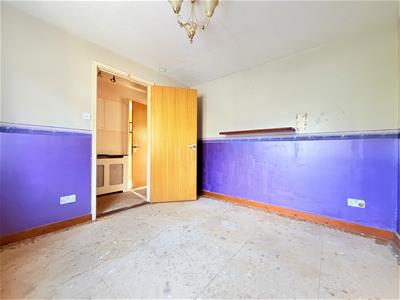
A comfortable double bedroom with a double-glazed window overlooking the front of the property and radiator beneath.
Bedroom Two
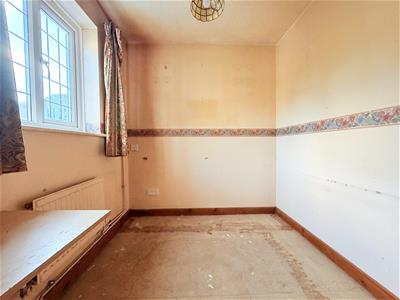
A useful single bedroom with a double-glazed window to the front aspect and radiator beneath, making an ideal child's bedroom, guest room or home office.
Lounge
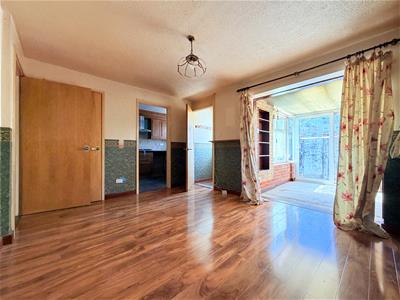
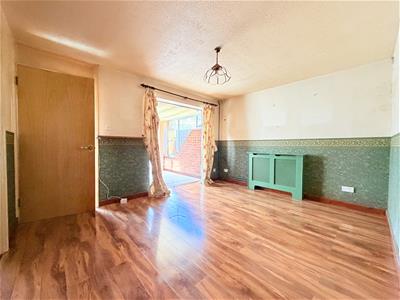
A comfortable lounge with access to a useful storage cupboard, kitchen, rear lobby and sunroom. The room benefits from a radiator and provides a pleasant central living space with access to the property's additional accommodation.
Kitchen

A practical kitchen with tiled flooring and a matching range of wall and base units with work surfaces over, incorporating a hob and oven. A rear aspect window provides natural light, with the sink positioned beneath.
Bathroom
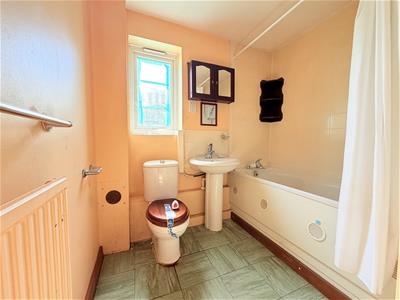
A well-appointed bathroom with a frosted glass window, panelled bath with overhead shower, wash basin and low-level WC. The room also benefits from a radiator.
Rear Lobby
A practical rear lobby providing access to the rear garden, with a useful additional storage cupboard and space for coats and shoes. The lobby also provides convenient access between the main accommodation and the garden.
Rear Garden
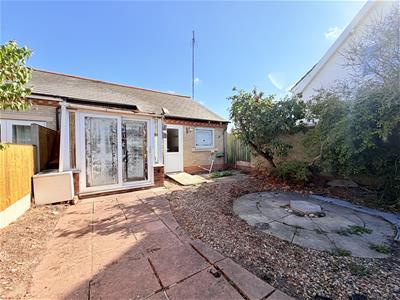
A low maintenance rear garden featuring a brick-based sunroom, paved patio area and shingled section, with a further area to the rear providing an ideal space for planting. The garden is enclosed by a combination of brick wall and panel fencing, with convenient access into the property via the rear door or sunroom.
Agents Note
Please note the services to this property have not been tested.

Energy Efficiency and Environmental Impact
Although these particulars are thought to be materially correct their accuracy cannot be guaranteed and they do not form part of any contract.
Property data and search facilities supplied by www.vebra.com