
Adams & Jones
Tel: 01858 461888
Head Office
St. Marys Chambers, 9 St. Marys Road
Market Harborough
Leicestershire
LE16 7DS
School Lane, Lubenham, Market Harborough
£265,000
2 Bedroom House - End Terrace
- Delightful Village Location
- Secluded Spot Set Back From The Road
- Extended, Remodelled & Refurbished
- High Specification Fixture & Fittings
- Porch, Hallway, Ground Floor WC
- Refitted Kitcen/Diner, Lounge
- Two Large Double Bedrooms
- Refitted Shower Room
- Pleasant Front & Rear Gardens
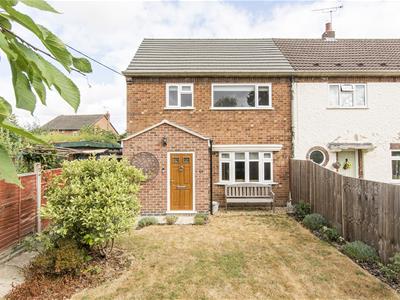
Set in a delightful secluded spot well back from the road, is this end terraced property that has undergone a range of improvements since the current owner's possession and must be viewed to be appreciated. An extension to the front has added the luxury of a ground floor WC and entrance porch, which then gives way to the hallway. There's a comfortable lounge at the front and the kitchen has been re-fitted and opened through into the dining room to make a fantastic kitchen/diner. To the first floor, there's two very well proportioned double bedrooms and a stylish re-fitted shower room. Outside, there are pleasant front and rear gardens.
Entrance Porch
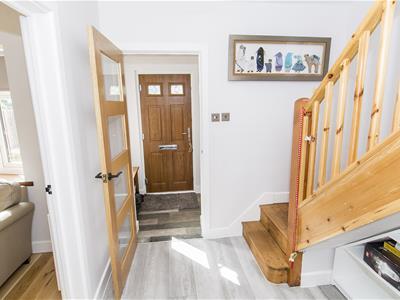 Composite double glazed front entrance door. UPVC double glazed window to side. Tiled floor.
Ground Floor WC
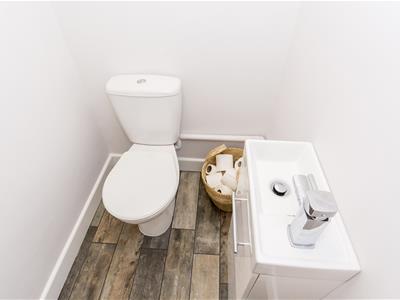 Opaque UPVC double glazed window to side. WC and wash hand basin over storage unit. Electric heater. Tiled floor.
Hallway
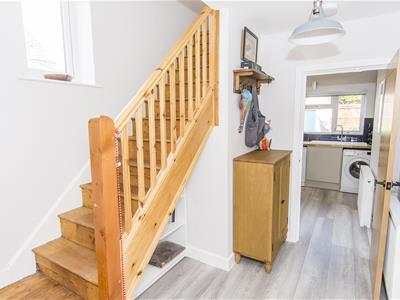 Oak glazed door from porch. Stairs rising to the first floor. Radiator. Double glazed window to the side elevation. Oak doors to lounge and kitchen.
Lounge
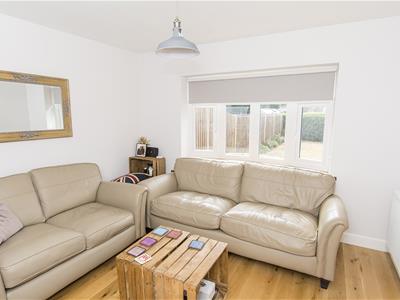
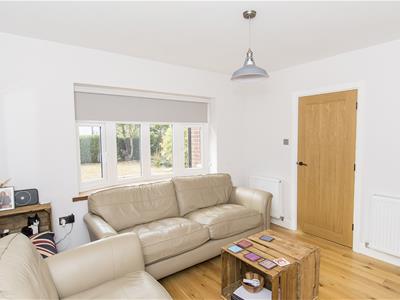 3.48m x 3.40m (11'5 x 11'2 )UPVC Double glazed bow window to the front aspect. Solid oak flooring. Radiator.
Kitchen/Diner
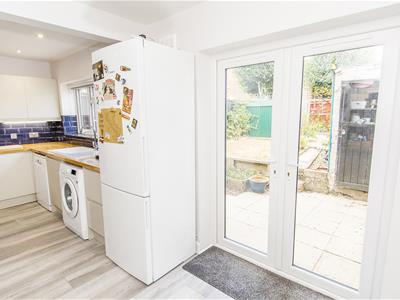
Kitchen Area
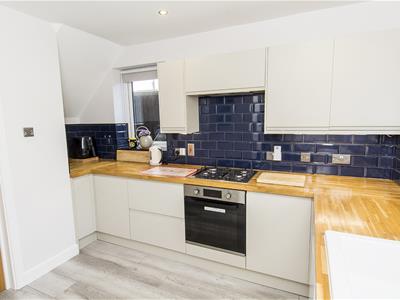

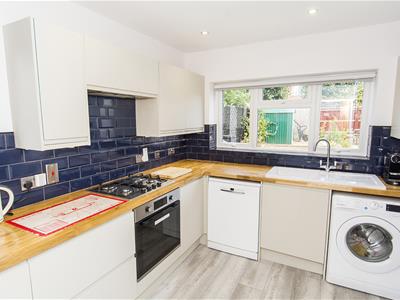 3.15m x 2.79m (10'4" x 9'2")Having a range of modern re-fitted base and wall units. Timber work surfaces with complementary tiled splash backs. Fitted oven and four ring hob with extractor fan over. Space and plumbing for washing machine and dishwasher. Ceramic sink and drainer. Radiator. UPVC double glazed windows to the rear and side elevations. Opening through to dining area.
Dining Area
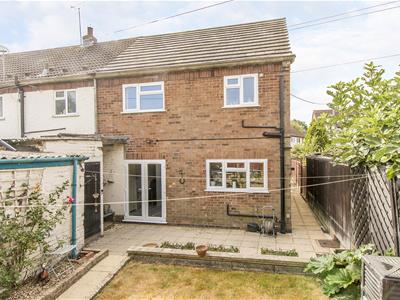
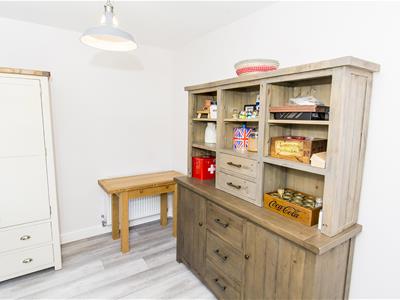 3.05m x 2.54m (10' x 8'4)UPVC Double glazed French doors leading out to the rear garden. Radiator.
Landing
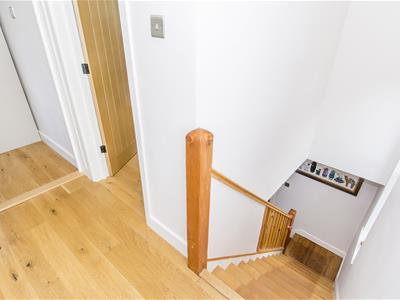 UPVC double glazed window to the side elevation. Access to loft space. Solid oak flooring. Doors to bedrooms and bathroom.
Bedroom One
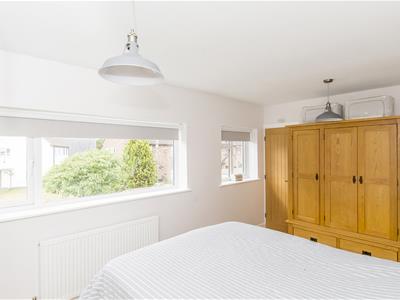
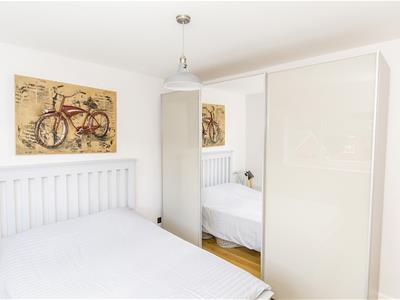
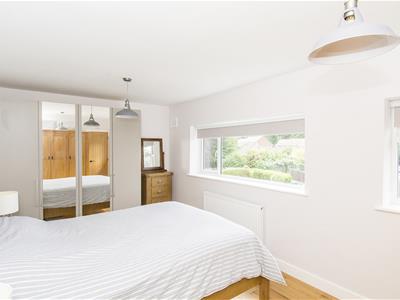 5.08m x 2.87m (16'8" x 9'5")Two UPVC double glazed windows to the front elevation. Airing cupboard housing re-fitted gas fired combination central heating boiler. Solid oak flooring. Radiator.
Bedroom Two
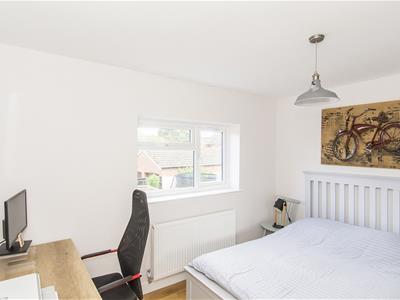 3.66m x 3.02m (12'0" x 9'11")UPVC double glazed window to the rear elevation. Solid oak flooring. Radiator.
Shower Room
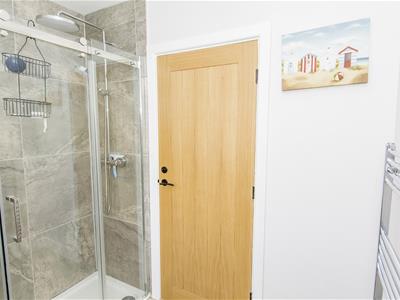
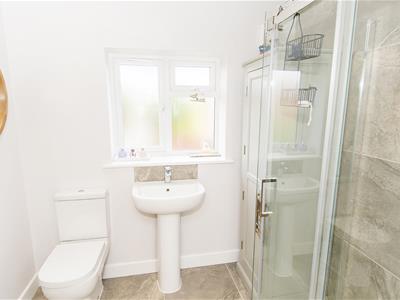 Pedestal wash hand basin. Low level WC. Shower cubicle. Complementary tiling. Tiled flooring. Radiator. UPVC opaque double glazed window to rear aspect. Extractor fan. Heated towel rail.
Front Garden
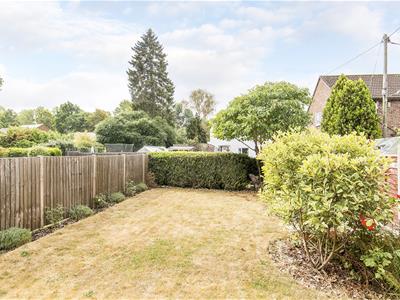 To the front of the property is a good sized lawned garden with well stocked beds and borders. There is gated pedestrian access and outside lighting. The garden is bordered by timber fencing and hedging and there is metal gated access to the rear garden.
Rear Garden
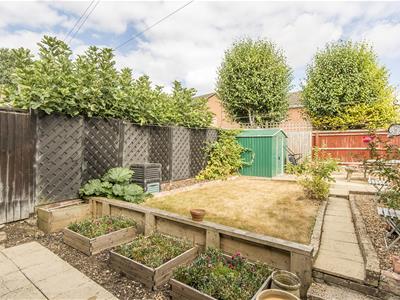
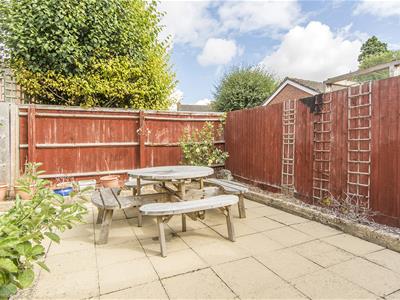
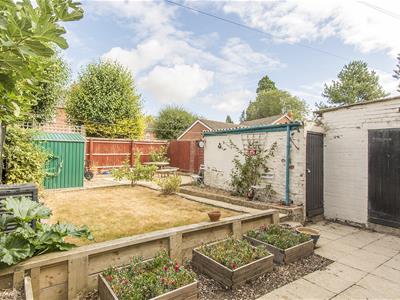 The rear garden is mainly lawned and gravelled with raised beds and paved patio. It is private, being enclosed by timber lap fencing and there is a greenhouse, brick constructed store and Workshop 12'0" x 6'3" with power and lighting.
Note for Prospective Buyers
Upon acceptance of an offer, all buyers will need to undertake an identification check for which there will be a charge of £50+VAT per person (non-refundable). These checks are completed to meet our obligations under Anti Money Laundering Regulations (AML) and are a legal requirement.
Energy Efficiency and Environmental Impact
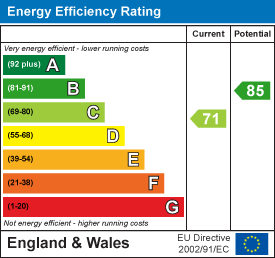
Although these particulars are thought to be materially correct their accuracy cannot be guaranteed and they do not form part of any contract.
Property data and search facilities supplied by www.vebra.com