.png)
10 Bank Street
Chepstow
Monmouthshire
NP16 5EN
Wyebank Road, Tutshill, Chepstow
£287,500
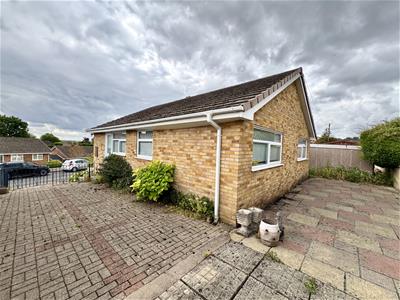
3 Bedroom Bungalow - Detached
- NO ONWARD CHAIN
- THREE BEDROOMS
- SPACIOUS SITTING ROOM
- KITCHEN
- THREE-PIECE BATHROOM
- DRIVEWAY OFFERING PARKING FOR TWO VEHICLES
- GARAGE
- COSMETIC UPDATING REQUIRED
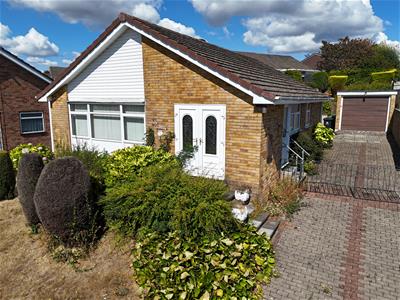
Offered to the market with the benefit of no onward chain and occupying a convenient, elevated position on this popular and quiet residential development within easy reach of local amenities, schools and motorway network, this spacious detached bungalow will no doubt suit a variety of markets. The property would benefit from some cosmetic updating thus presenting an exciting opportunity to create a home tailored to your own taste. The existing layout briefly comprises: entrance hall, generous sitting room, kitchen, two double bedrooms, single bedroom/study and bathroom. The property further benefits an extensive private driveway with access to the single garage, as well as gardens to both the front and rear elevations.
Being situated in Tutshill a range of local facilities are close at hand to include primary and secondary schools, shops, pub, pharmacy and doctors surgery, with a further range of amenities in nearby Chepstow. There are good bus, road and rail links with the A48, M4 and M48 motorway networks bringing Bristol, Cardiff and Newport all within commuting distance.
RECEPTION HALL
Half glazed uPVC door leads into the reception hall with a handy storage cupboard. Glazed door to:-
SITTING ROOM
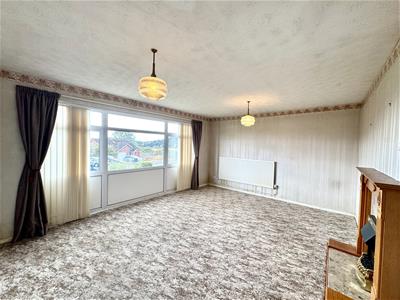
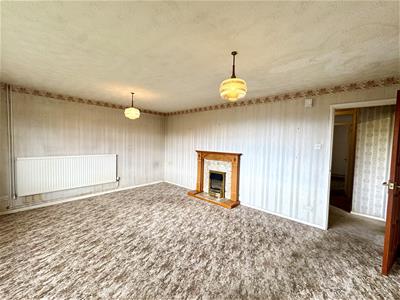 4.90m x 4.45m (16'1" x 14'7")A good size reception room with feature fireplace. Large picture window enjoying views towards the River Wye. Door to:-
INNER HALLWAY
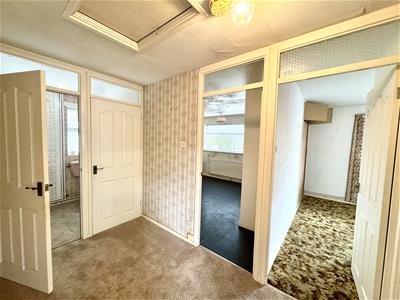 With loft access and handy storage cupboard housing the boiler. Doors to all three bedrooms.
BEDROOM 1
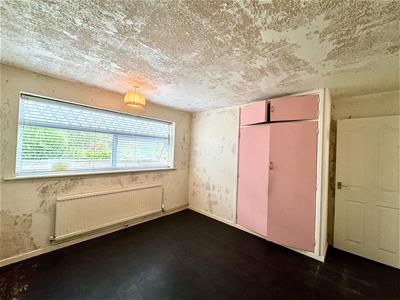 3.81m x 3.56m (12'6" x 11'8")A double bedroom with uPVC window to rear elevation and built-in wardrobe.
FAMILY BATHROOM
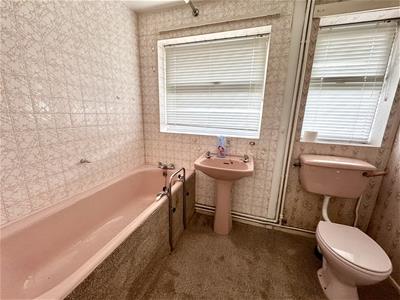 Comprises of a three-piece suite to include panelled bath with chrome taps, pedestal wash hand basin with chrome taps and low-level WC. Frosted windows to side elevation. Tiled walls.
BEDROOM 2
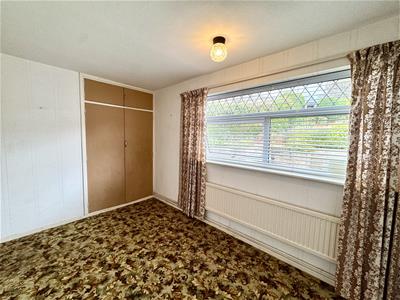 3.91m x 3.56m (12'10" x 11'8")A double bedroom with window to the rear elevation and built-in wardrobe.
BEDROOM 3
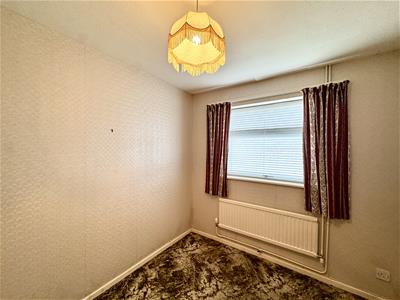 3.00m x 2.39m (9'10" x 7'10")A single bedroom with uPVC window to side elevation.
KITCHEN
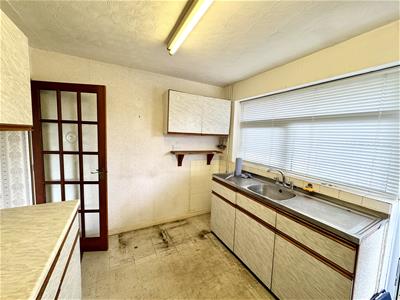
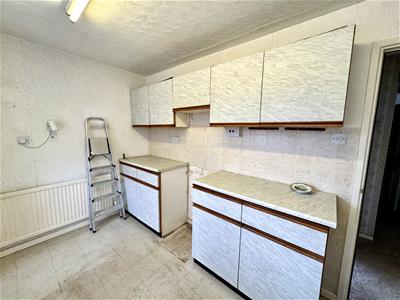 3.68m x 2.57m (12'1" x 8'5")Fitted with base and eye level units with inset stainless steel double drainer single sink with chrome mixer tap. Space for under counter white goods. Gas cooker point. Half glazed uPVC door and windows to side elevation.
OUTSIDE
GARAGE
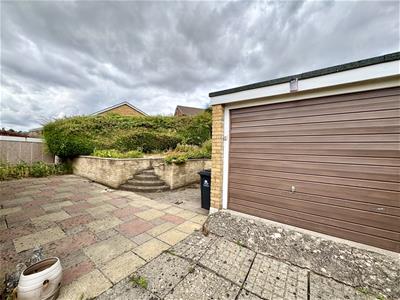 5.87m x 2.92m (19'3" x 9'7")A gated blocked paved driveway providing parking for several vehicles leads to a single garage with up and over door and window to side.
GARDENS
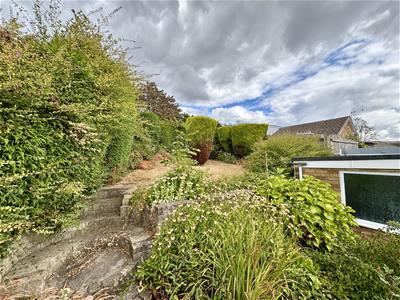
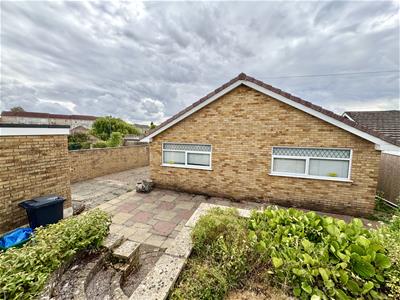 The front garden is laid to lawn with a number of mature shrubs and bushes. The rear garden is terraced with patio area making it a perfect spot for entertaining and steps leading up to several different level lawn areas with hedge boundary.
SERVICES
All mains services are connected.
Energy Efficiency and Environmental Impact

Although these particulars are thought to be materially correct their accuracy cannot be guaranteed and they do not form part of any contract.
Property data and search facilities supplied by www.vebra.com