10-12 Eggbuckland Road
Henders Corner
Mannamead
Plymouth
Devon
PL3 5HE
Venn Crescent, Plymouth
Offers Over £450,000
3 Bedroom House - Semi-Detached
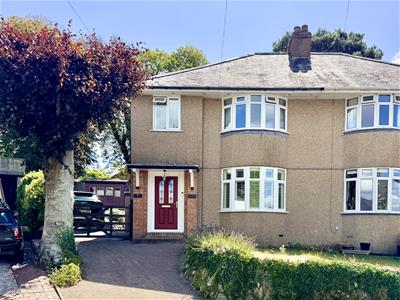
- Delightful semi-detached family home
- Popular Hartley Road
- Welcoming entrance hall
- Lounge & dining room
- Kitchen
- 3 Bedrooms
- Shower room & WC
- Front & rear garden
- Driveway for a couple of vehicles
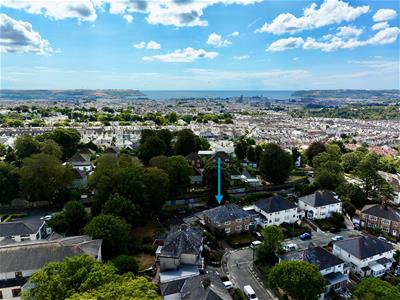
- Easy access to A38
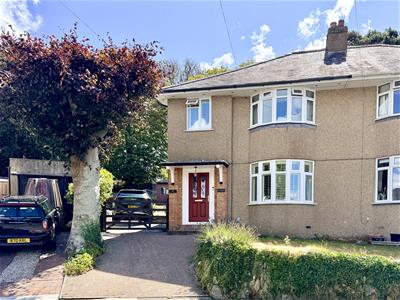
A well presented semi-detached family home in the heart of Hartley with off-road parking for a number of vehicles. The spacious accommodation comprises a welcoming entrance hall, lounge, dining room, kitchen on the ground floor. On the 1st floor, 3 bedrooms, a shower room & a separate wc. There are gardens to the front & an enclosed rear garden.
VENN CRESCENT, HARTLEY, PLYMOUTH, PL3 5PJ
ACCOMMODATION
Composite front door, with obscured leaded-light glazed panels opening into the entrance hall.
ENTRANCE HALL
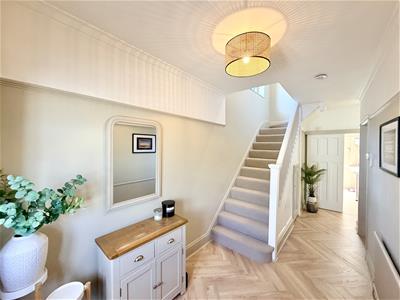
5.61 x 2 (18'4" x 6'6")A light, airy hallway with a herringbone-style LVT wood-effect flooring. Staircase rising to the 1st floor landing with under-stairs storage cupboard. Picture rail. Doors leading into the lounge & dining room. Sliding doors opening into the kitchen.
LOUNGE
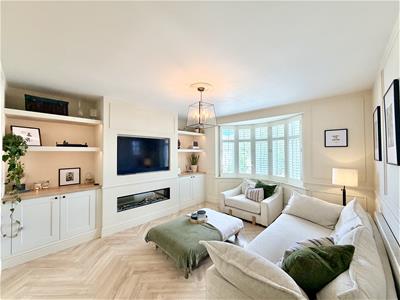
4.3 x 4.18 + bay (14'1" x 13'8" + bay)Continuation of the LVT wood flooring. uPVC double-glazed bay window to the front with fitted shutters. Media wall with space for a TV & a feature fireplace below. Fitted storage cupboards with downlighting & shelving above to both chimney breast recesses. Decorative detailing to walls. Square arch with sliding doors opening into the dining room.
DINING ROOM
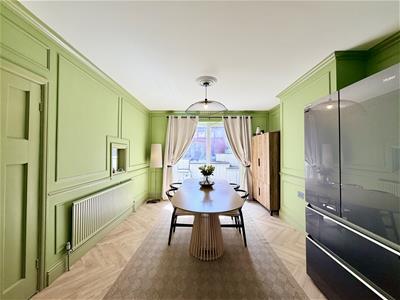
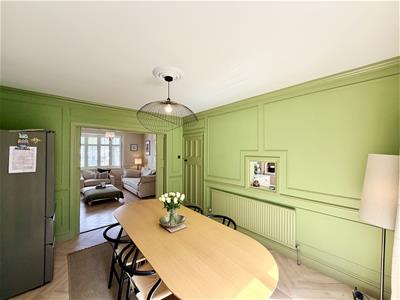
3.68 x 4.1 (12'0" x 13'5")Continuation of the LVT wood flooring. Ample space for a dining table. uPVC double-glazed sliding patio door opening to the rear garden. Coving. Decorative detailing to walls.
KITCHEN
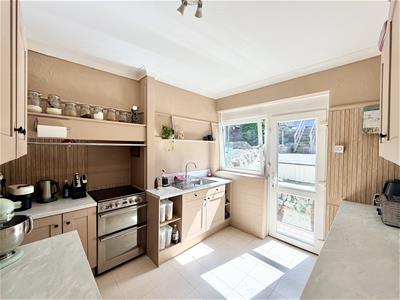
3.07 x 2.81 + larder cupboard (10'0" x 9'2" + lardMatching base & wall-mounted units to include space for a cooker. Roll-edged laminate work surfaces with inset stainless-steel sink unit & mixer tap. Breakfast bar area. Tiled floor. Picture rail. uPVC double-glazed window to the rear. uPVC double-glazed door opening to the rear garden. Tiled-effect flooring. The larder area has fitted shelves & an aluminium double-glazed window to the side.
FIRST FLOOR LANDING
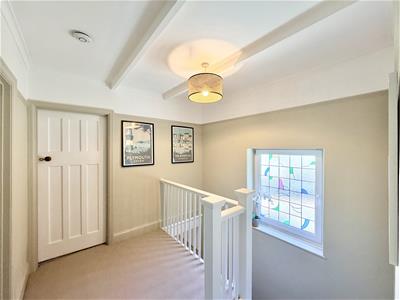
4.24 narr to 2.74 x 2.67 narr to 0.8 (13'10" narrDoors leading to the bedrooms, shower room & wc. Access hatch to roof void with fitted ladder. Obscured uPVC double-glazed leaded-light stained-glass window. Picture rail.
BEDROOM ONE
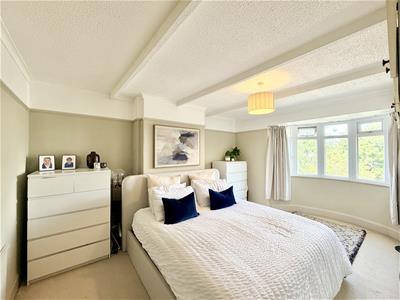
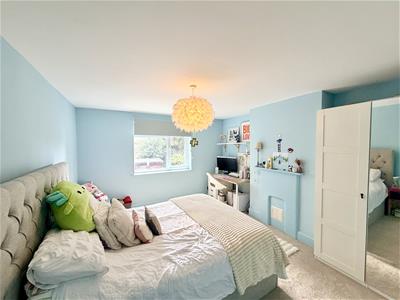
4.25 x 3.67 + bay (13'11" x 12'0" + bay)Fitted wardrobes running along 1 wall with overhead storage units & fitted chest-of-drawers. Picture rail. Curved uPVC double-glazed window to the front.
BEDROOM TWO
4.22 x 3.66 (13'10" x 12'0")uPVC double-glazed window to the rear overlooking the garden. Feature fireplace.
BEDROOM THREE
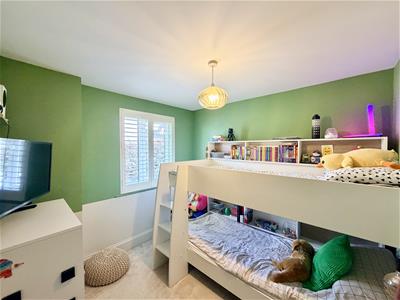
2.74 x 2.67 (8'11" x 8'9")uPVC double-glazed window to the front with fitted shutters.
SHOWER ROOM
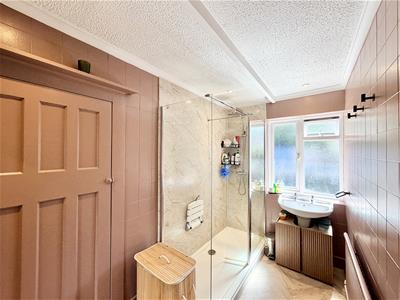
3.08 x 1.7 (10'1" x 5'6")Walk-in cubicle with fitted shower & twin heads - rainfall & hand-held. Pedestal wash-hand basin. Fully-tiled walls. Obscured uPVC double-glazed window to the rear. Ceiling spotlights. Door to the airing cupboard with shelving, housing the Worcester boiler. Wood-effect herringbone-style vinyl flooring.
WC
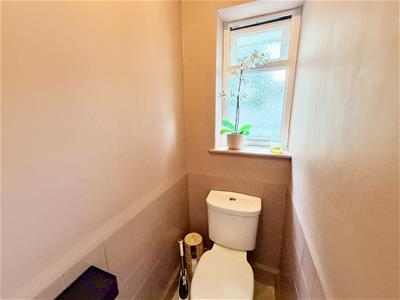
1.59 x 0.81 (5'2" x 2'7")Close-coupled wc. Tiled walls to dado height. Herringbone-style wood-effect vinyl floor. Obscured uPVC double-glazed window to the rear.
OUTSIDE
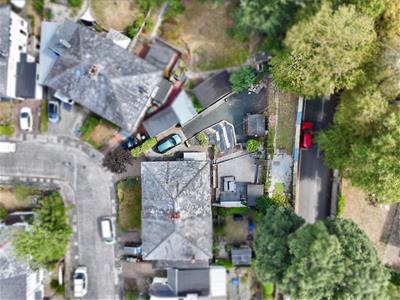
The property is approached via a brick-paved driveway with a path leading to the front door, bordered on 1 side by the main front garden which is mainly laid to lawn with shrubs. A gate gives access to the driveway, which runs alongside the property. To the rear there is an enclosed garden where a path runs alongside the property to some steps leading up to the main paved patio area. This provides a lovely space in which to entertain family & friends & also houses a garden shed. To 1 side is a large bed with mulched chippings, with the driveway beyond.
COUNCIL TAX
Plymouth City Council
Council Tax Band: D
SERVICES
The property is connected to all the mains services: gas, electricity, water & drainage.

Energy Efficiency and Environmental Impact
Although these particulars are thought to be materially correct their accuracy cannot be guaranteed and they do not form part of any contract.
Property data and search facilities supplied by www.vebra.com