.png)
St Marys House
Netherhampton
Salisbury
Wiltshire
SP2 8PU
High Road, Britford, Salisbury
£425,000
3 Bedroom House - Semi-Detached
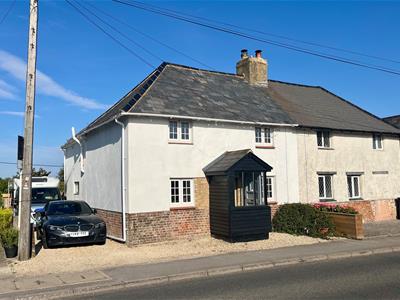
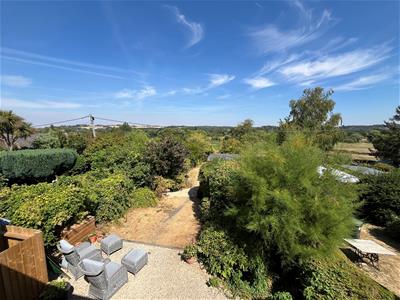
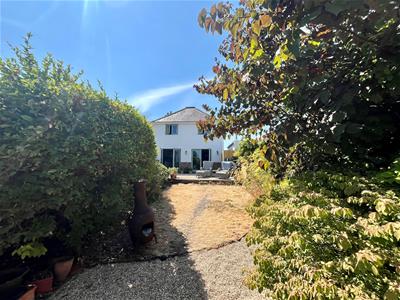
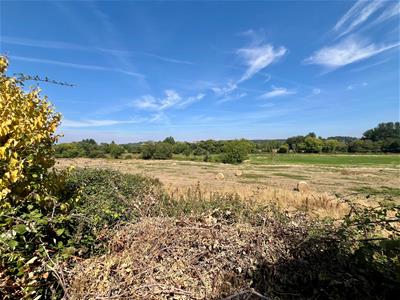
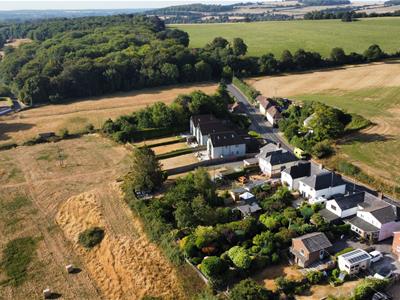
A charming and characterful semi detached home in excellent order throughout offering a blend of modern fixtures and practicalities with character, 9 High Road has been extended and extensively modernised by its current owners and has to be viewed internally to be appreciated. The house sits on a generous plot with a particularly long rear garden enjoying beautiful far reaching countryside views. The accommodation comprises entrance porch, sitting room, study/playroom, outstanding 5.85m x 4.85m kitchen/living space overlooking the rear garden, three double bedrooms and two bathrooms. Outside 9 High Road has a private driveway for 2-3 vehicles with scope to build a garage (subject to consent), the rear garden is a very generous space with an extensive level of planting. The seller has also constructed a lovely covered seating area which also acts as an outside kitchen. The location creates a fantastic balance between convenience for Salisbury city and District Hospital with countryside living. Country walks are literally on your doorstep yet the city is minutes away.
Directions
Proceed to the A338 Downton Road from Salisbury following the road as it leaves the city. Pass the Park and Ride and after a short time follow the High Road where number nine can be found on your left.
Entrance Porch
Tiled floor and partial wooden paneling. Original style front door to:
Sitting Room
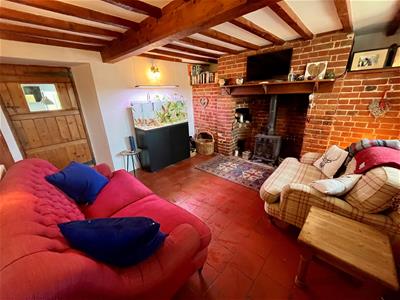
3.65m x 3.35m (11'11" x 10'11" )A hugely charming and characterful room with feature inglenook fireplace with inset log burner, range of exposed ceiling beams and quarry tiled floor. Full height storage cupboard and double glazed window to front aspect.
Study
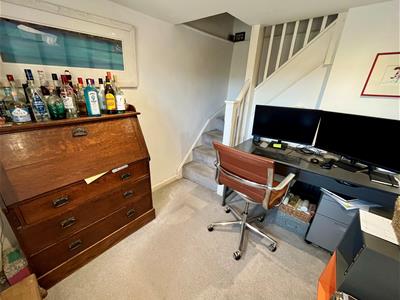
2.35m x 2.9m ext to 3.6m (7'8" x 9'6" ext to 11'9Stairs to first floor, range of exposed wall beams, radiator and double glazed window to front aspect.
Kitchen/Living Area
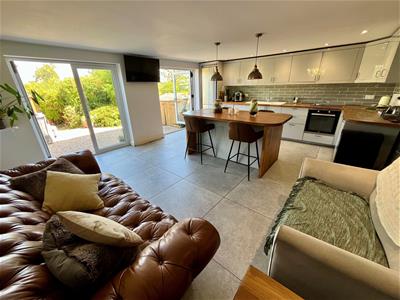
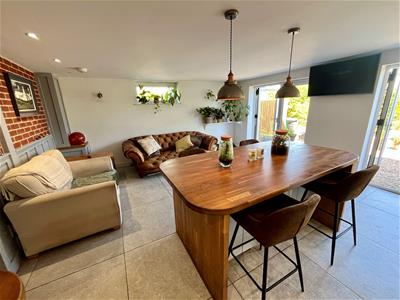
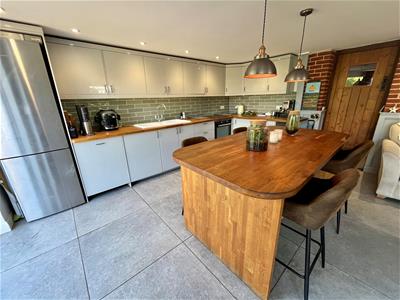
5.85m x 4.85m (19'2" x 15'10" )A truly outstanding space which can only be appreciated by viewing.
Kitchen area with matching range of wall and base units with solid oak worksurface. Inset electric hob with oven under, integral dishwasher and washing machine, space for fridge/freezer. Inset 1 ¼ bowl ceramic sink with mixer tap, tiled splashbacks and under-unit lighting. Island style breakfast bar with solid oak worksurface.
Seating/Dining area with double glazed window to side and twin set of double doors to the rear garden. Wall lights.
First Floor Landing
Access to loft. Exposed beams.
Master Bedroom
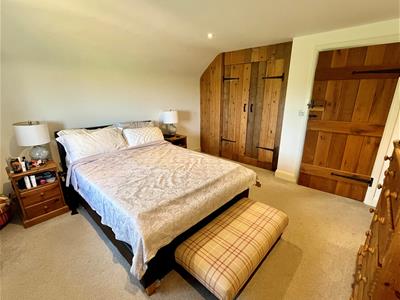
3.9m x 3.8m (12'9" x 12'5" )Double glazed windows to rear with far reaching valley views toward Laverstock. Built in double wardrobe, radiator and ceiling spotlights.
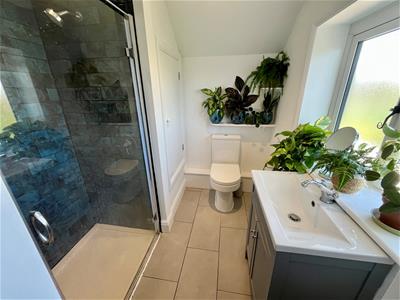
En-Suite – White WC, vanity basin and generous tiled shower enclosure with thermostatic controls. Tiled splashbacks and floor, double glazed window to rear. Cupboard housing Vaillant gas boiler.
Bedroom Two
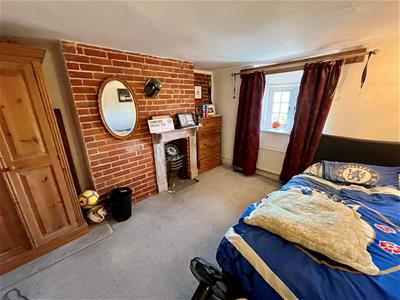
3.87m x 3m (12'8" x 9'10" )Double glazed window to front aspect, radiator, feature exposed brick chimney breast, wall lights.
Bedroom Three
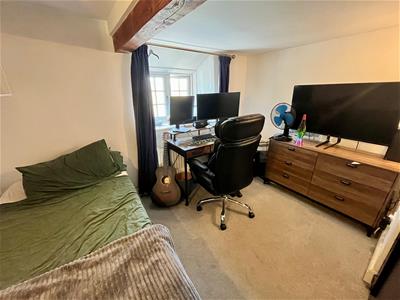
3.25m x 2.8m max (10'7" x 9'2" max )Double glazed window to front with countryside views, exposed beam, radiator and wall light.
Family Bathroom
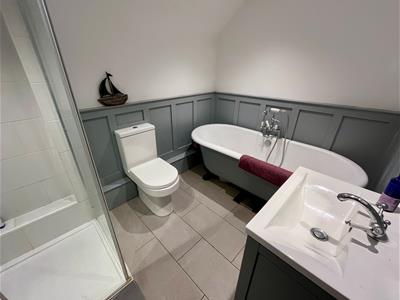
2.75m x 2m (9'0" x 6'6" )White suite comprising push button WC, vanity basin, freestanding bath and separate shower enclosure. Feature paneling, tiled splashback and floor, spotlights and extractor fan.
Outside
To the front of the house is a small graveled area with raised planter. To one side is the graveled private driveway which provides parking for 2-3 cars and is enclosed by a block wall. Gate to the rear garden.
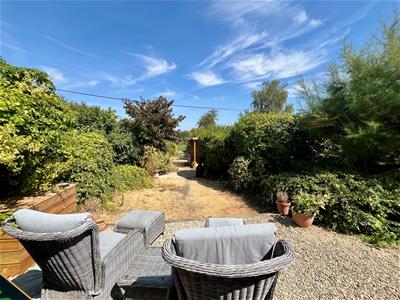
The rear garden and views are one of the main stand out features of this property and can only truly be appreciated in person. Directly outside the kitchen is an extensive graveled seating area with outside tap and light. Beyond is the first section of lawn with extensive planting to either side, further graveled area providing access to original brick built potting shed and:
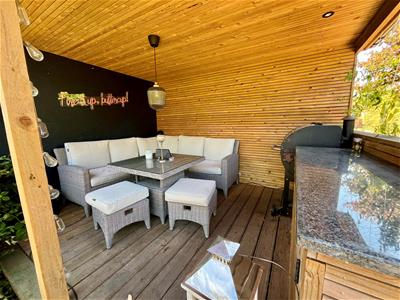
Covered Seating Are/Outside Kitchen
3.5m x 2.75m (11'5" x 9'0" )Substantial construction with decked flooring, power and light with built in storage/work surface area. To the rear is a further smaller seating/storage area.
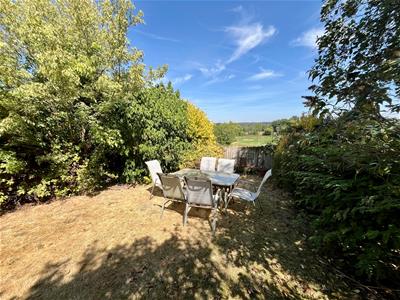
The garden continues with a further area of lawn with an extensive range of planting to either side. The end of the garden enjoys the best of the views over the Water Meadows and countryside beyond, a perfect spot for table and chairs.

Energy Efficiency and Environmental Impact
Although these particulars are thought to be materially correct their accuracy cannot be guaranteed and they do not form part of any contract.
Property data and search facilities supplied by www.vebra.com