
21 Silver Street
Wellingborough
Northamptonshire
NN8 1AY
Saxby Crescent, Wellingborough
£230,000
2 Bedroom Bungalow - Semi Detached
- Within a short walk of a local convenience store, Castle Fields park, pub, medical centre and Isebrook Hospital
- Less than 15 minutes walk to Wellingborough railway station
- Around 20 minutes walk of the town centre
- Ramped access to front door
- Living Room, Kitchen, 2 double bedrooms and Shower Room
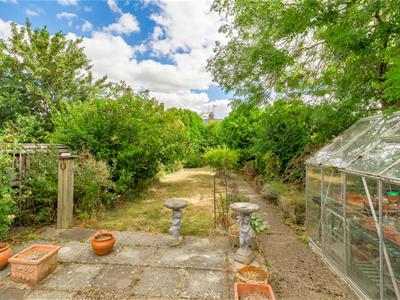
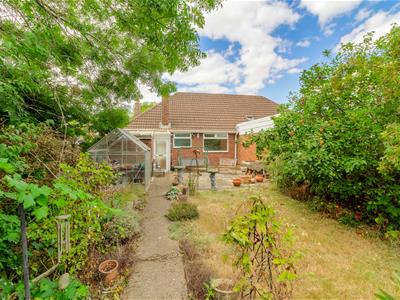
- Very private & well stocked 85 ft (25.9m) rear garden
- Space to extend subject to gaining any necessary consents
- In need of redecorating and modest updating but offering lots of potential
- Available with no chain
- We hold keys for accompanied viewing
In need of some redecoration and updating but keenly priced to sell, this semi-detached bungalow offers loads of potential and is in a really convenient location just a few minutes walk of Castle Fields park, a convenience store, pub, medical centre and Isebrook Hospital. The railway station and town centre are also within walkable distance. Saxby Crescent is a non-estate cul de sac situated off irthlingborough road.
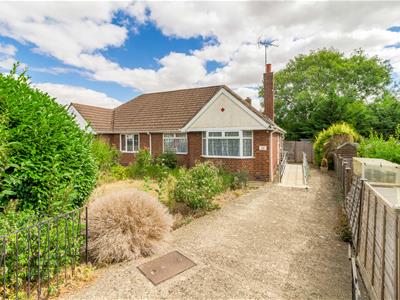
The bungalow sits on a generous sized plot with a deep front garden, 32 ft (9.75m) driveway and a private easterly aspect rear garden that extends to about 85 ft (25.9m). There is also potential to create further parking within the front garden.
The accommodation includes two double bedrooms (one has fitted wardrobes/storage), a shower room, living room with bay window, kitchen, rear porch and useful store room which is ideal for a freezer or utility space. The property has UPVC double-glazed windows and gas radiator central heating.
This is an ideal opportunity for a purchaser wanting to buy to improve and put their own style into a property. Viewing is recommended and we hold keys for accompanied viewing.

EPC rating is awaited
The Accommodation comprises:
(Please note that all sizes are approximate only).
Recess Porch
Ramped access to the porch from the driveway. UPVC double-glazed entrance door to hall.
Entrance Hall
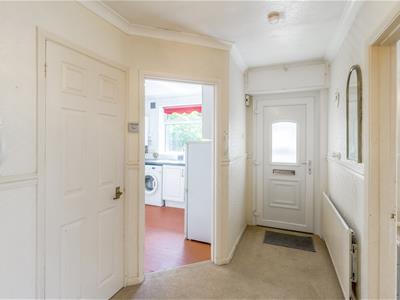
Electricity meter/consumer unit, radiator, ceiling coving, dado rail, built in cupboard with batten shelving. Doors off to living room, kitchen, bedrooms and shower room.
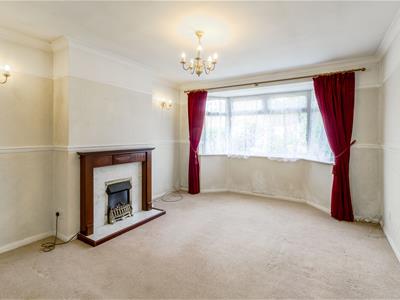
Living Room
3.94m plus bay x 3.63m (12'11" plus bay x 11'11")Electric fire with mantle surround. Radiator, picture rail, dado rail, ceiling coving and UPVC double-glazed bay window to the front.
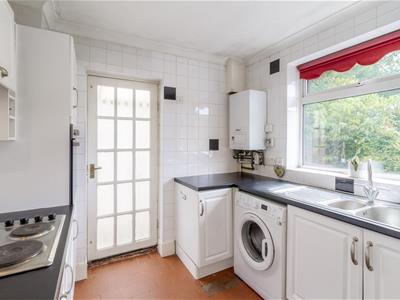
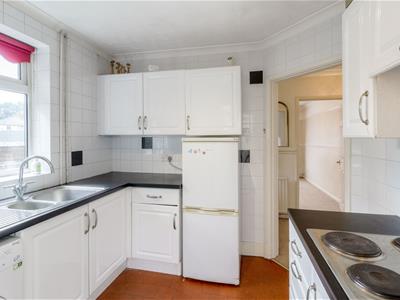
Kitchen
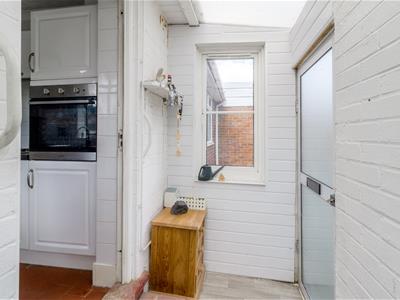
2.84m x 2.59m (9'4" x 8'6")1.5 bowl single drainer stainless steel sink, base cupboards, wall cupboards and work surface areas. Electric hob, filter hood and electric oven. Ceiling coving, Vaillant gas central heating boiler and glazed door to rear porch.
Rear Porch
UPVC double-glazed windows to two sides. Double-glazed door to the rear garden. Door off to store/utility.
Store/Utility
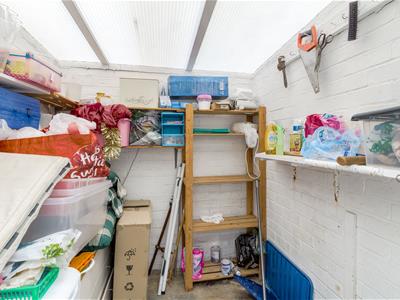
1.85m x 1.85m (6'1" x 6'1")Gas meter. Power and light. Ideal for a freezer or similar plus storage.
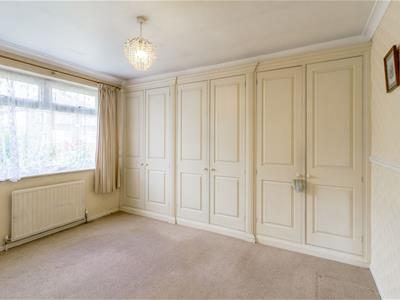
Bedroom 1
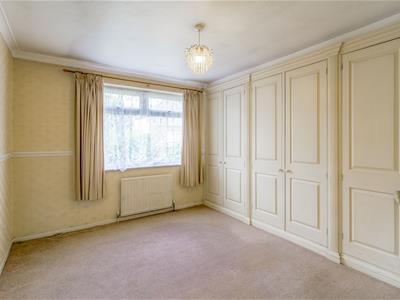
3.51m inc wards x 3.71m (11'6" inc wards x 12'2")Fitted wardrobes/storage to one wall. Radiator, ceiling coving and UPVC double-glazed window to the front.
Bedroom 2
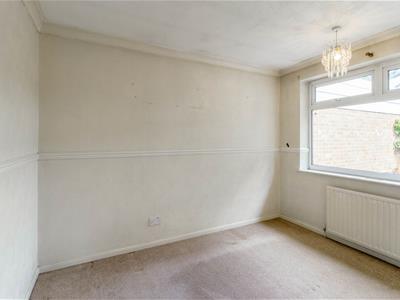
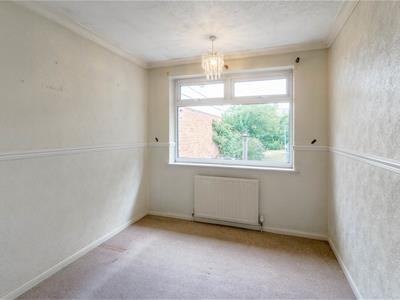
3.25m x 2.57m (10'8" x 8'5")Radiator, dado rail, picture rail and UPVC double-glazed window to the rear.
Shower Room
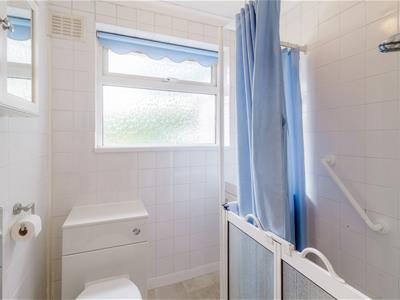
White suite comprising WC, vanity washbasin and shower with Mira Advance fitting. Fully tiled walls, chrome towel radiator and UPVC double-glazed window to the rear.
Outside
The property occupies a good sized plot which faces generally east at the rear. The bungalow itself is set back from the road behind a good depth front garden with lawn and shrubs. A driveway measuring approximately 32 feet (9.75m) gives space for two cars depending on size although there is ample space within the front garden to create additional hardstanding. The rear garden measures approximately 85 feet (25.9 meters) in length and has good levels of privacy. Paved patio, lawn, established planting, apple trees, pear tree, greenhouse and two storage sheds.
Council Tax Band
North Northamptonshire Council. Council Tax Band B
Referral Fees
Any recommendations that we may make to use a solicitor, conveyancer, removal company, house clearance company, mortgage advisor or similar businesses is based solely on our own experiences of the level of service that any such business normally provides. We do not receive any referral fees or have any other inducement arrangement in place that influences us in making the recommendations that we do. In short, we recommend on merit.
Important Note
Please note that Harwoods have not tested any appliances, services or systems mentioned in these particulars and can therefore offer no warranty. If you have any doubt about the working condition of any of these items then you should arrange to have them checked by your own contractor prior to exchange of contracts.
Energy Efficiency and Environmental Impact
Although these particulars are thought to be materially correct their accuracy cannot be guaranteed and they do not form part of any contract.
Property data and search facilities supplied by www.vebra.com