11 Cheetham Street
Rochdale
Lancashire
OL16 1DG
Meadows Farm, Meadowhead Lane, Norden, Rochdale OL11
Offers Over £1,000,000
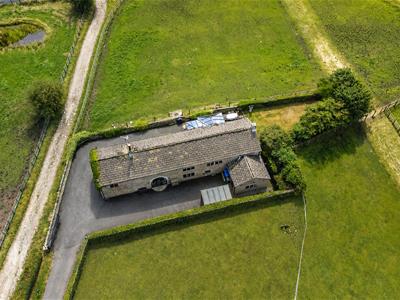
4 Bedroom Farmhouse
- Tenure Freehold
- Council Tax Band F
- EPC Rating TBC
- Ample Off Road Parking For Numerous Vehicles With Access To Garage
- Four Well Proportioned Bedrooms
- Three Bathrooms For Convenience
- Enviable Indoor And Outdoor Space
- Sought After Desirable Location
- Ideal Countryside Views
- Easy Access To Major Network Links
AN EXCEPTIONAL FARMHOUSE PROPERTY IN A RURAL SETTING WITHIN NORDEN
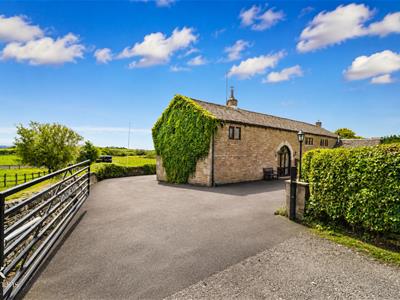
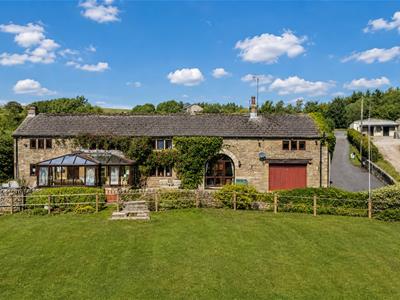
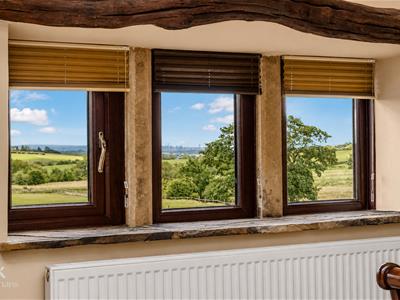
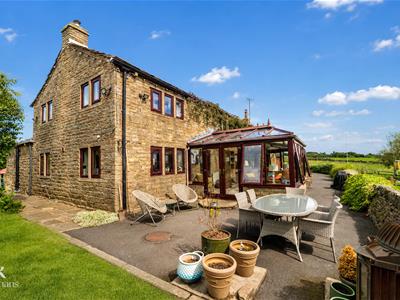
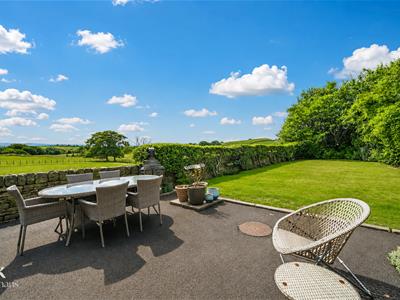
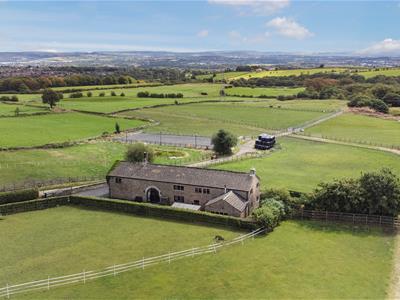
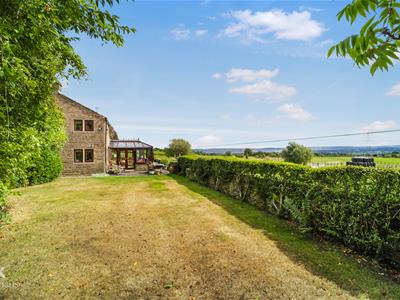
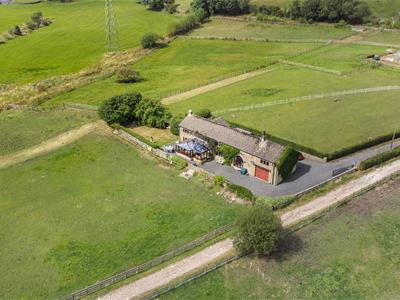
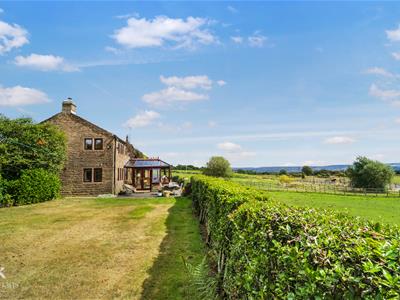
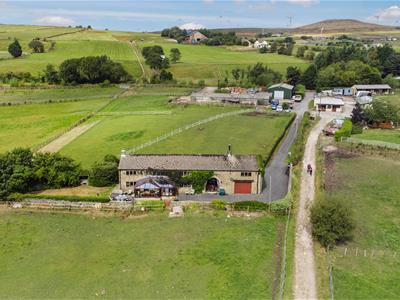
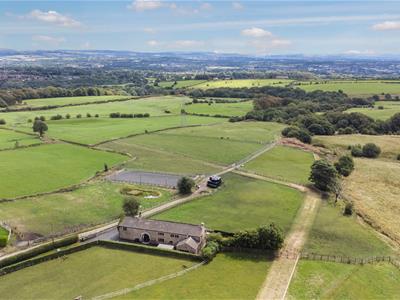
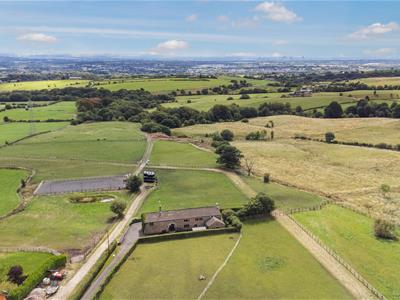
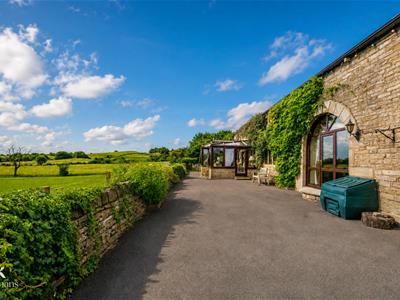
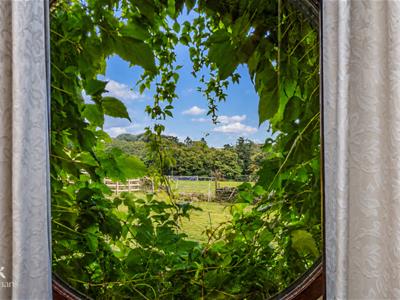
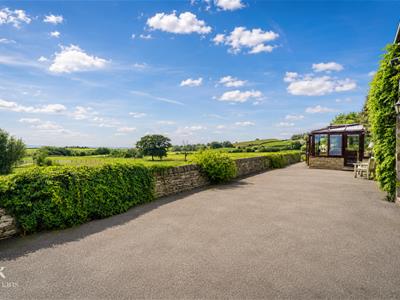
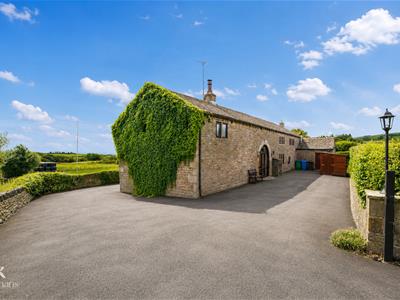
Keenans Estate Agents are proud to present Meadows Farm, an exceptional four-bedroom farmhouse occupying a substantial plot in an enviable position on Meadow Head Lane, Norden. Rich in character and surrounded by beautiful countryside, this wonderful family home enjoys breath-taking panoramic views including the Manchester skyline, offering an idyllic rural lifestyle without compromising on convenience.
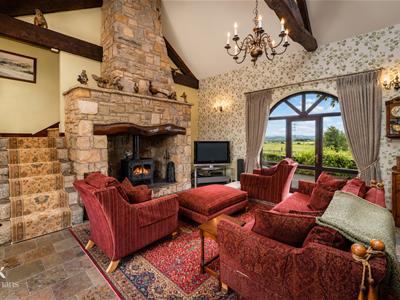
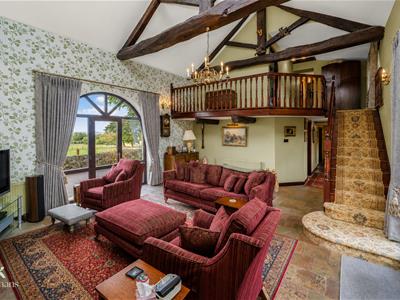
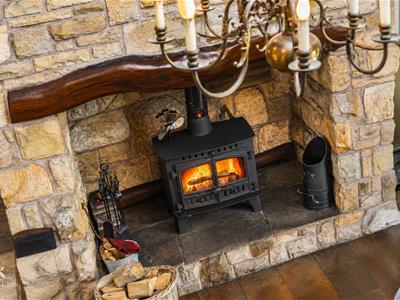
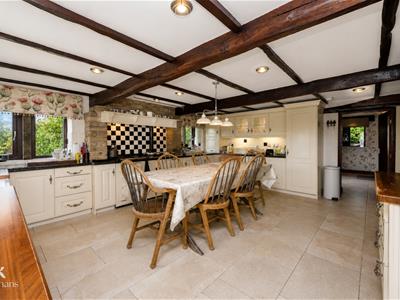
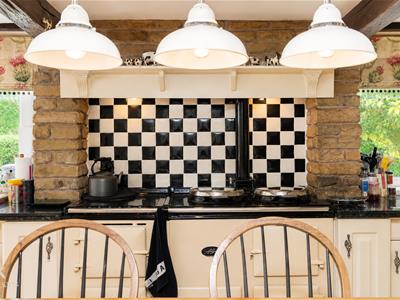
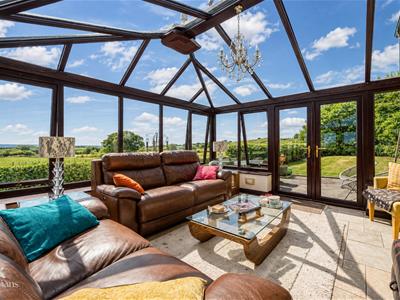
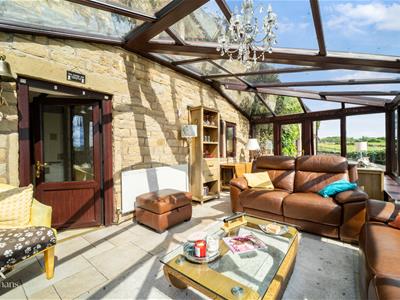
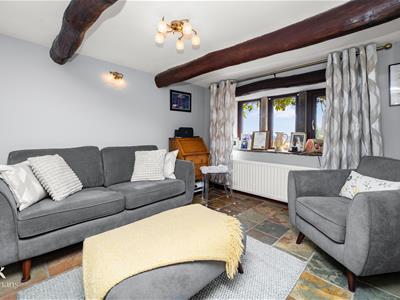
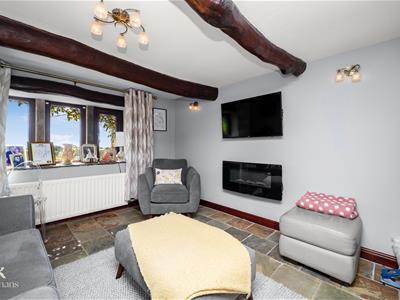
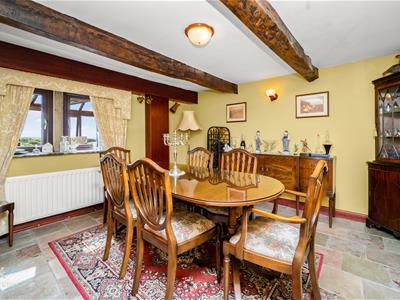
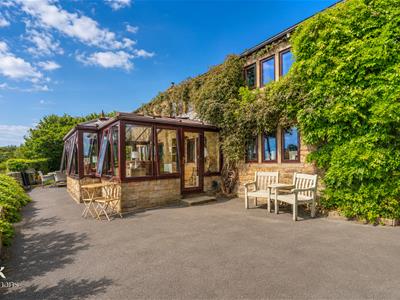
Internally, the property offers an impressive collection of generously proportioned living spaces, perfectly suited to both family life and entertaining. The accommodation comprises a spacious living room, cosy snug and elegant dining room, alongside a well-appointed kitchen featuring a traditional four-oven oil-fired AGA. A further inviting lounge, centred around a multi-fuel burning stove, provides a wonderfully warm and characterful retreat, while the light-filled conservatory enjoys delightful views across the gardens.
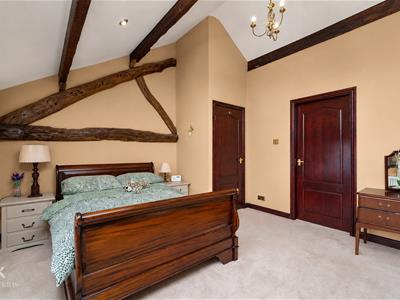
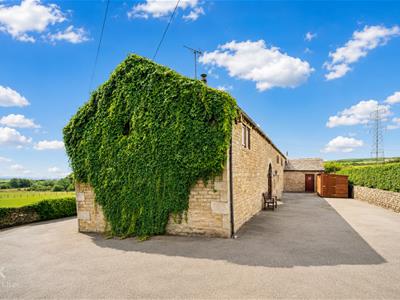
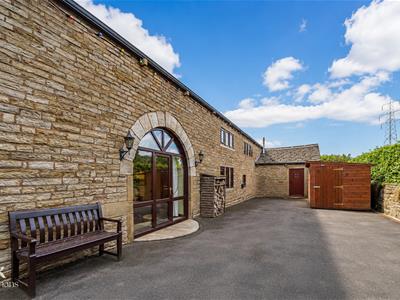
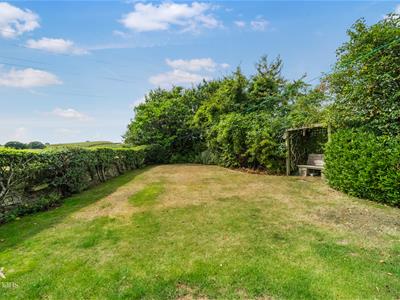
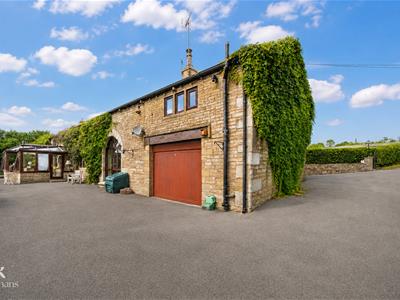
To the first floor are four well-proportioned bedrooms, providing versatile accommodation for a growing family, guests or home working, together with a family bathroom. The extensive grounds are a defining feature of Meadows Farm, creating a superb setting for outdoor entertaining, relaxation and family enjoyment. A generous driveway provides ample off-road parking and leads to an attached garage.
Despite its peaceful countryside setting, the property remains conveniently positioned for the amenities of Norden Village, including highly regarded schools, popular pubs and restaurants. The M66 is approximately three miles away, providing excellent connections towards Manchester and surrounding areas.
Meadow Farm presents a rare opportunity to acquire a substantial and characterful country home, combining exceptional views, generous grounds and timeless farmhouse charm in one of Norden's most desirable setting
Ground Floor
Entrance
UPVC double glazed door and windows to the lounge.
Lounge
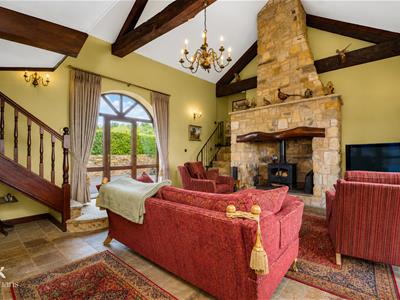
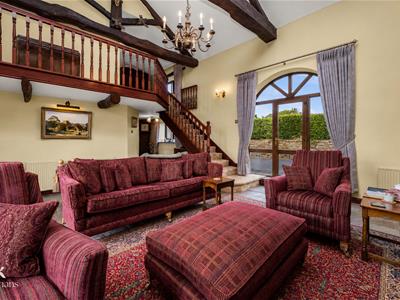
7.62m x 5.56m (25 x 18'3 )Three central heating radiators, exposed original beams, exposed original stone, cast iron multi fuel burner with a stone hearth and surround, four feature wall lights, television point, stone tiled flooring stone staircase to the left first floor, hardwood staircase to the right first floor, open to the hallway, UPVC double glazed door and window to the rear.
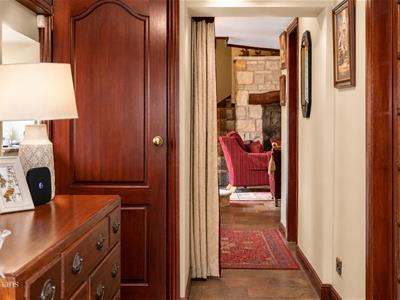
Hall
6.93m x 1.73m (22'9 x 5'8 )Two UPVC double glazed window, two central heating radiators, integrated meter cupboard, stone tiled flooring, hardwood door to the snug, hardwood single glazed double doors to the dining room, open to the kitchen diner.
Snug
3.63m x 3.20m (11'11 x 10'6 )UPVC double glazed window, central heating radiator, exposed beams, electric living flame fire, television point, three feature wall lights, tiled flooring.
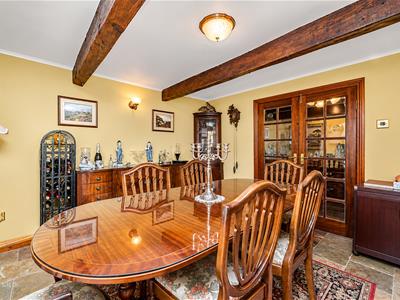
Dining Room
3.68m x 3.63m (12'1 x 11'11 )UPVC double glazed window, central heating radiator, exposed beams, two feature wall lights, tiled flooring.
Kitchen Diner
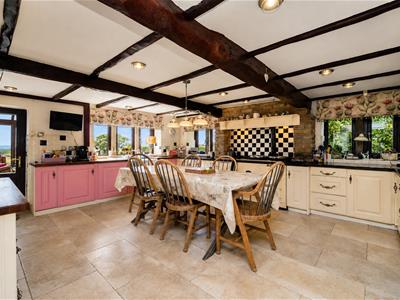
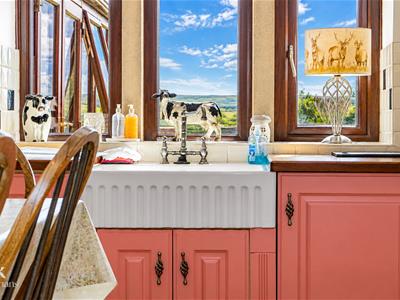
5.56m x 4.60m (18'3 x 15'1 )Three UPVC double glazed windows, a range of panelled wall and base units, granite surface, tiled splash backs, ceramic Belfast sink with mixer two, five door double fronted AGA with two hot plates and a four ring electric hob, integrated full length fridge, integrated Kenwood dishwasher, exposed beams, spotlights, under unit lighting, stone flagged flooring, UPVC double glazed door to the rear, hardwood door to the further hall.
Conservatory
5.79m x 3.66m (19 x 12 )double glazed door and UPVC double glazed French doors to the rear.
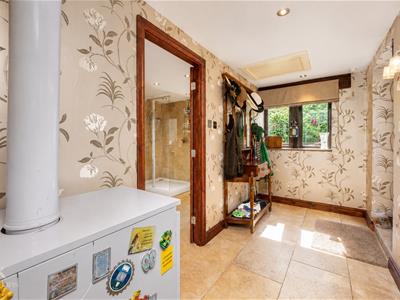
Further Hall
3.71m x 1.63m (12'2 x 5'4 )UPVC double glazed window, central heating radiator, two feature wall lights, storage hatch, spotlights, Firebird boiler, tiled flooring, hardwood door to the shower room, UPVC double glazed French doors to the front.
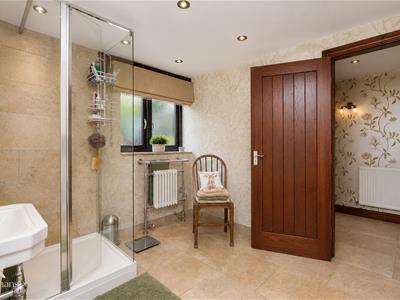
Shower Room
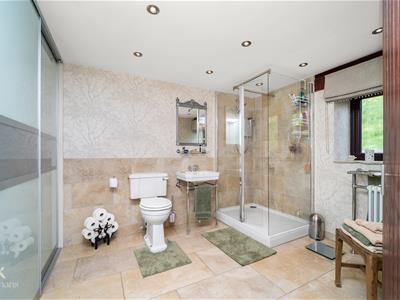
3.71m x 2.64m (12'2 x 8'8 )UPVC double glazed frosted window, central heating radiator with heated towel rail, a three piece suite comprising of an electric feed double shower enclosure, vanity top wash basin with mixer tap, low basin WC, spotlights, integrated storage, tiled flooring.
First Floor
Gallery Landing
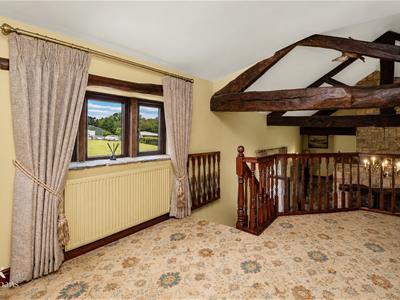
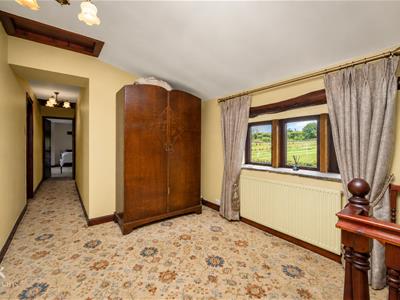
8.76m x 2.59m (28'9 x 8'6 )UPVC double glazed window, central heating radiator, exposed beams, loft access, hardwood doors to three bedrooms and bathroom.
Bedroom Two
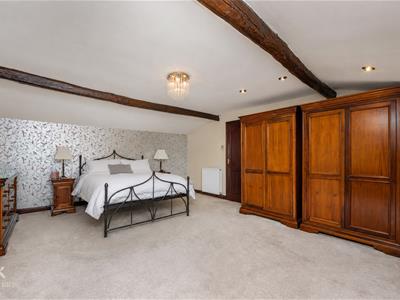
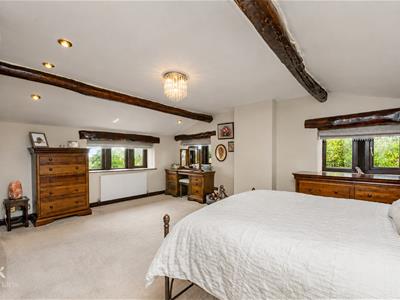
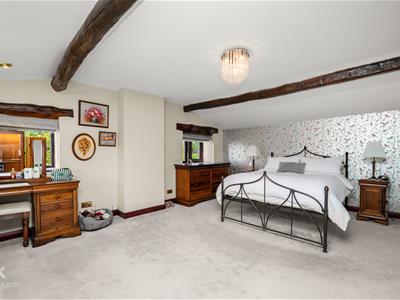
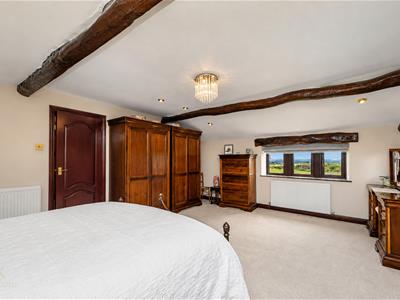
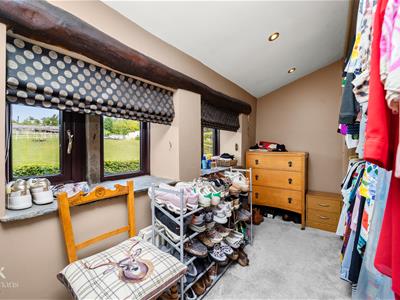
5.56m x 4.55m (18'3 x 14'11 )Three UPVC double glazed windows, central heating radiator, exposed beams, spotlights.
Bedroom Three
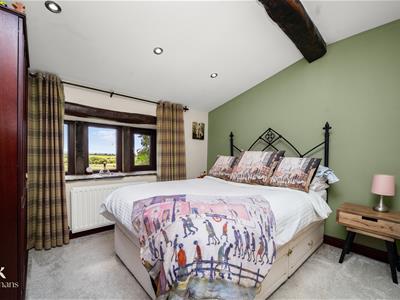
3.23m x 2.84m (10'7 x 9'4 )UPVC double glazed window, central heating radiator, spotlights, exposed beams.
Bedroom Four
3.66m x 1.68m (12 x 5'6 )Two UPVC double glazed windows, central heating radiator, spotlights.
Bathroom
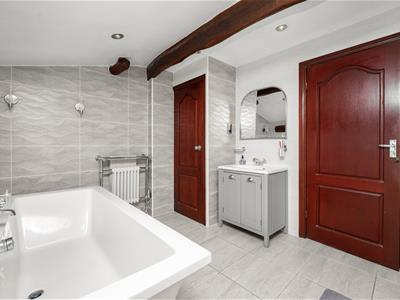
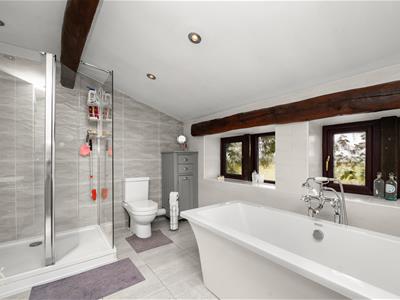
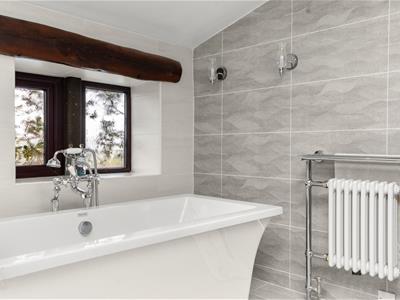
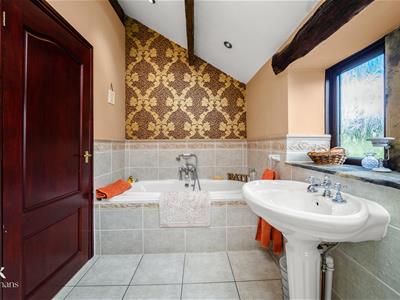
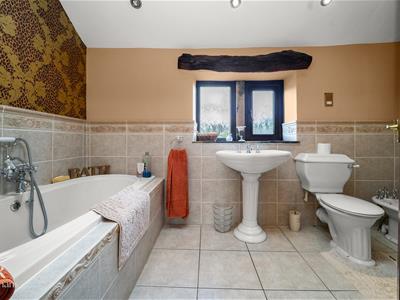
3.66m x 2.84m (12 x 9'4 )Two UPVC double glazed frosted window, central heating radiator with a heated towel rail, a four piece suite comprising of a vanity top wash basin with mixer tap, freestanding bath with mixer tap and rinse head, dual flush WC, double electric feed shower enclosure, integrated linen cupboard, tiled elevations, exposed beams, two feature wall lights, tiled flooring.
Second Landing
2.87m x 0.86m (9'5 x 2'10 )Exposed beams, hardwood door to bedroom one.
Bedroom One
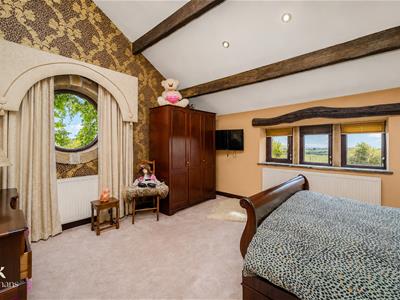
4.52m x 3.89m (14'10 x 12'9 )UPVC double glazed window, UPVC double glazed circular feature window, central heating radiator, exposed beams, spotlights, hardwood door to the en suite.
En Suite
3.51m x 1.78m (11'6 x 5'10 )UPVC double glazed frosted window, central heating radiator, a four piece suite comprising of a tiled panelled bath with mixer tap and rinse head, pedestal wash basin with mixer tap, low basin WC, bidet, integrated linen cupboard, tiled elevations, spotlights, exposed beams, tiled flooring.
External
Front
Gated off road parking and a timber storage shed.
Rear
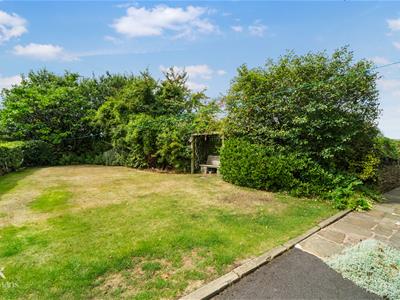
Wrap around gardens with laid to lawn, paving, bedding, mature shrubs, additional off road parking and access to the garage.
Garage
5.56m x 4.47m (18'3 x 14'8 )Power, lighting, plumbing for a washing machine and dryer, integrated storage, space for a fridge freezer.
Although these particulars are thought to be materially correct their accuracy cannot be guaranteed and they do not form part of any contract.
Property data and search facilities supplied by www.vebra.com