Eden Midcalf
Tel: 01384 878000
28 High Street
Kinver
DY7 6HF
Leswell Lane, Kidderminster
£169,950
2 Bedroom House - Terraced
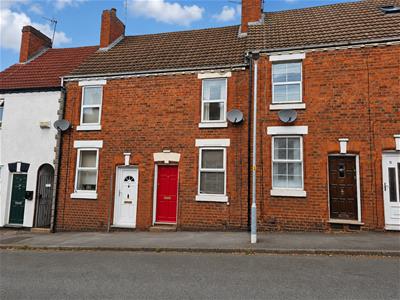
- A two-bedroom mid-terraced house
- Off-road parking
- Convenient cul-de-sac setting in Kidderminster
- Walking distance of local shops and Kidderminster train station
- Arranged over three floors, the property offers well-proportioned accommodation
- Two double bedrooms
- Rear garden offering excellent further potential
- Available with no upward chain
- Virtual Tour available

A two-bedroom mid-terraced house enjoying a convenient cul-de-sac setting in Kidderminster, within walking distance of local shops and Kidderminster train station. Arranged over three floors, the property offers well-proportioned accommodation comprising a cosy lounge, refitted bathroom with separate shower, and two double bedrooms. Outside, there is a rear garden offering excellent further potential, with gated access leading to a shared rear parking area where off-road parking is available. Offered for sale with no upward chain. EPC = E
The Accommodation:
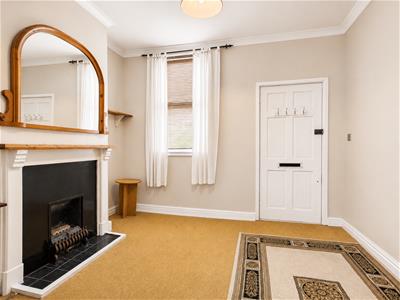
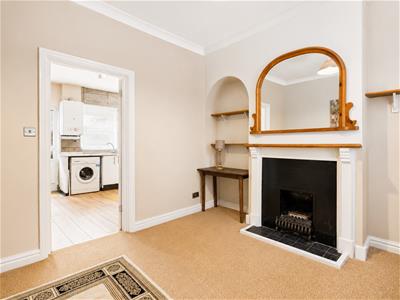
The wooden front door opens into the lounge, featuring a fireplace, radiator and front-facing uPVC double-glazed window, with a door leading through to the kitchen.
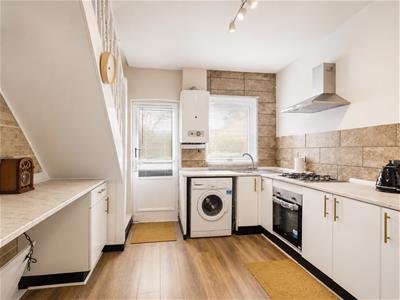
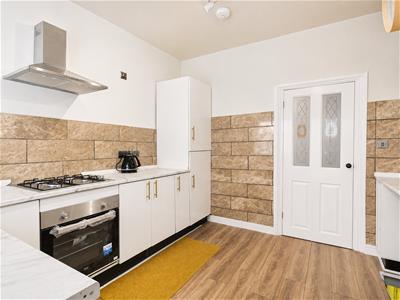
The kitchen is fitted with a range of white high-gloss units incorporating a stainless-steel sink/drainer with mixer tap, integrated Beko gas hob and electric oven with grill. Further features include cupboard storage, a radiator, wood-effect laminate flooring, a floor hatch providing access to the cellar, rear-facing uPVC double-glazed window and a glazed door opening to the rear garden. Stairs rise to the first-floor accommodation.
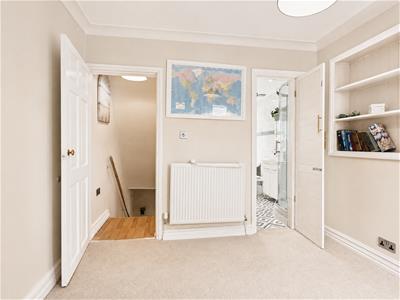
The first-floor landing has a rear-facing uPVC double-glazed window, radiator and wood-effect laminate flooring. Doors lead to bedroom one and the bathroom, while stairs continue to bedroom two.
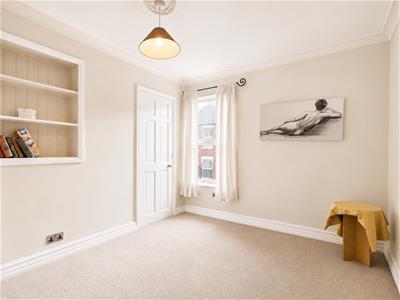
Bedroom one is a double room with a front-facing uPVC double-glazed window and a built-in wardrobe/store. A further door provides direct access to the bathroom.
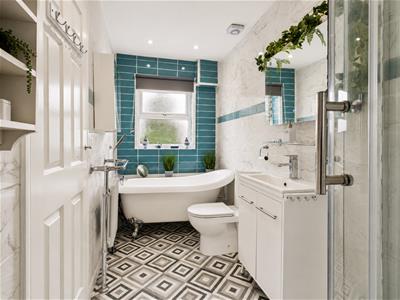
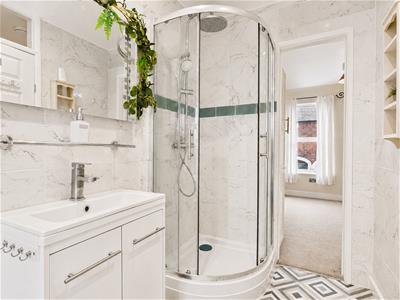
The bathroom, which can also serve as an en-suite to bedroom one, is appointed with a white suite comprising a freestanding roll-top bath with claw feet and shower attachment, curved corner shower enclosure with mixer shower, rainfall-style shower head and separate hand spray, and an inset wash basin with vanity cupboard below. Further features include a wall-mounted illuminated mirror with digital clock, radiator/towel rail, full-height wall tiling and a rear-facing uPVC double-glazed window.
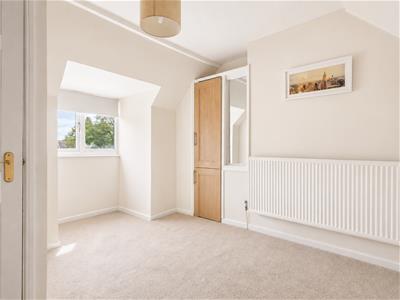
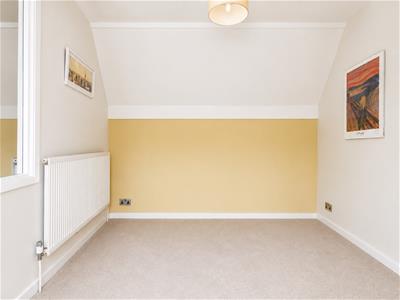
Bedroom two occupies the loft level and provides a further double bedroom, with a rear-facing uPVC double-glazed window, radiator and built-in wardrobe/store.
Outside:
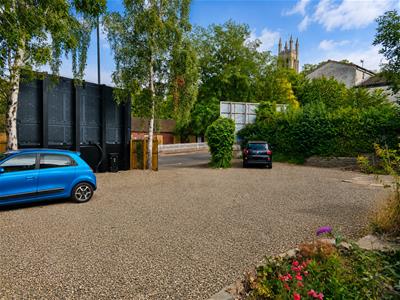
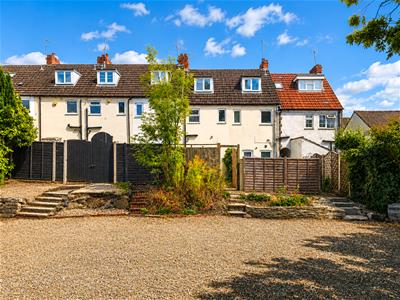
The property can be approached from Leswell Lane, with additional access available from the shared parking area to the rear, which is reached via Coventry Street. The property benefits from use of this shared area, providing off-road parking. A gate leads directly from the parking area into the rear garden, while a gated shared passageway also provides access to Leswell Lane. On-street parking is additionally available to the front.
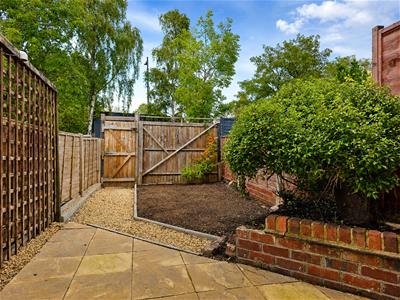
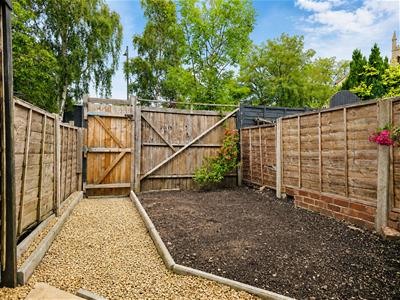
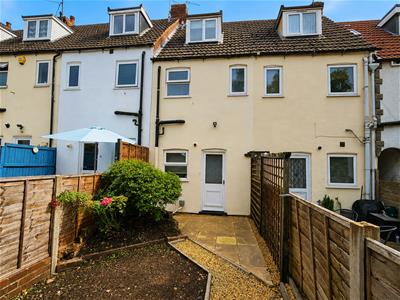
The rear garden offers excellent further potential and currently comprises a paved patio and a small lawn, with gated access to the shared parking area.
Available for sale with no upward chain, viewing is highly recommended to fully appreciate this two-bedroom period home and its convenient cul-de-sac location. Early appointments are advised to avoid disappointment.
Location:
Kidderminster is a large and historic town in Worcestershire, situated approximately 17 miles south-west of Birmingham and 15 miles north of Worcester. The town offers an excellent range of everyday amenities, including pubs, cafés, restaurants, independent shops, supermarkets, and a variety of sports and leisure facilities. There is also a good selection of schooling for children of all ages. The town is well placed for commuters, with convenient access to the regional motorway network, including the M5, M6, M40 and M42. Kidderminster railway station provides regular services to Worcester and Birmingham, with connections to London, while Birmingham Airport is approximately 50 minutes away by car.
Tenure:
Freehold
Services:
All mains services are connected
Local Authority:
Wyre Forest District Council
Council Tax:
Band A
**Image Disclaimer**
Please note that some of the images used in the marketing of this property have been digitally enhanced and/or edited for presentation purposes. Whilst every effort has been made to provide an accurate representation of the property, interested parties should not rely solely on these images and are advised to arrange a viewing to satisfy themselves as to the property's condition, layout, features, and appearance.
Energy Efficiency and Environmental Impact
Although these particulars are thought to be materially correct their accuracy cannot be guaranteed and they do not form part of any contract.
Property data and search facilities supplied by www.vebra.com