
66, West End
Redruth
Cornwall
TR15 2SQ
Bridge, Redruth
£575,000
6 Bedroom Bungalow - Detached
- Riverside Property
- Two Large Garages
- Large In/Out Driveway With Parking For Multiple Vehicles
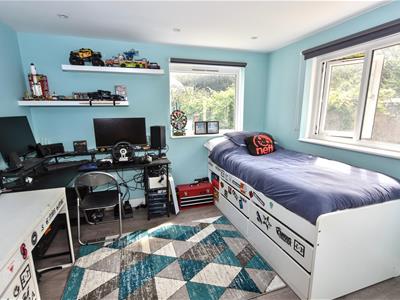
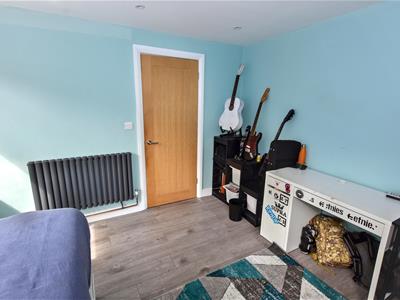
- 5/6 Bedrooms
- 3 Bathrooms
- Approixmately 1 Mile From Portreath
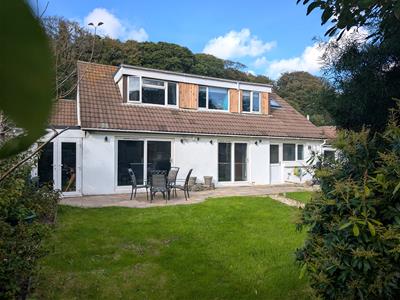
Situated in a popular hamlet location within approximately a mile of the coastal village of Portreath with its lovely sandy beach and South West coastal path, this detached bungalow offers very adaptable family living accommodation with 5/6 bedrooms, 3 bathrooms and a generous open plan fitted kitchen/living area. Externally there are two large garages, an in and out driveway providing parking for several vehicles and a lovely well enclosed rear garden.
A large, flexible family home with a south facing garden, around a mile from Portreath.
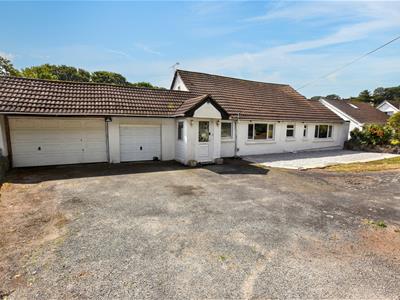
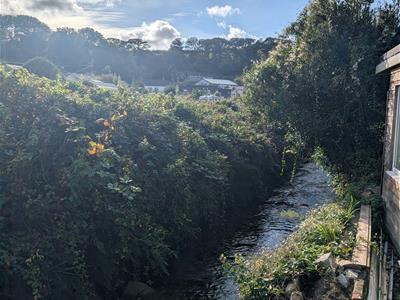
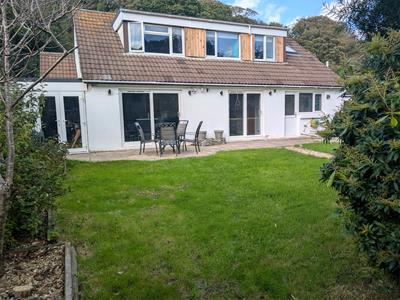
Built in 1964 and recently renovated by the current owners, this detached dormer bungalow sits in the hamlet of Bridge. To the front of the property a large in and out driveway with two large garages. Inside it has five/six bedrooms, a large open plan kitchen/ living space opening onto a south facing tiered garden with insulated garden studio/office overlooking the steam running along the bottom of the garden. Overall giving plenty of options for family life, working from home or living alongside older relatives.
ENTRANCE PORCH
1.48m x 1.16m (4'10" x 3'9")Dual aspect with windows either side. Glazed inner door to the hallway.
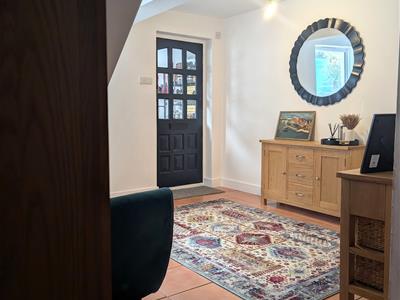
ENTRANCE HALLWAY
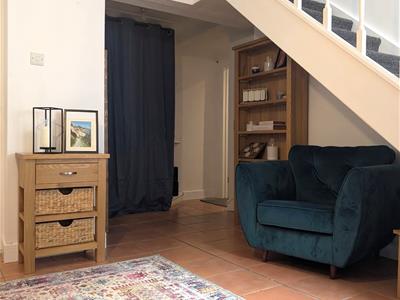
Terracotta tiled floor. Storage area with hanging space. Cupboard housing the services. Stairs to the first floor.
UTILITY AREA
3.12m x 1.68m (10'3" x 5'6")Stainless steel sink and drainer. Plumbing and space for a washing machine. Door out to the rear patio and a door into the garage. Currently two rooms which the owners plan to open into one.
OPEN PLAN LOUNGE, KITCHEN AND DINER
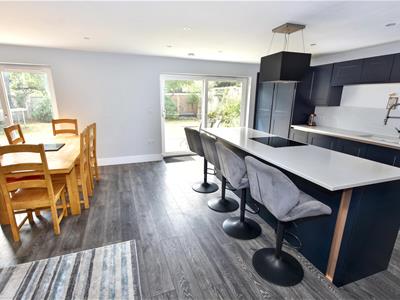
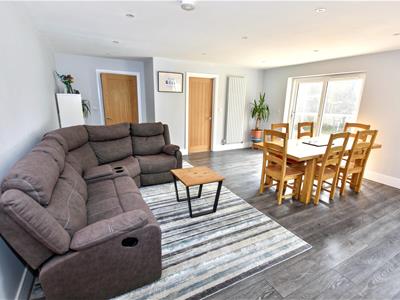
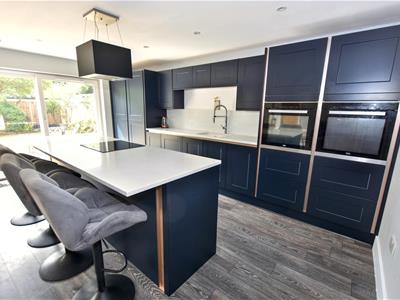
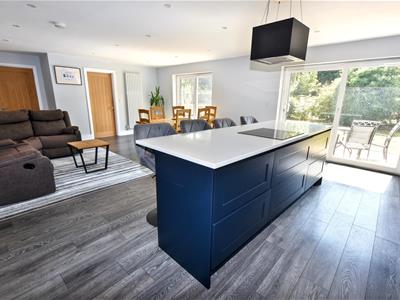
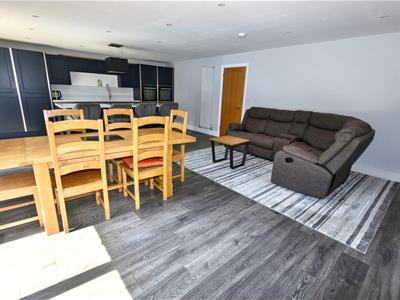
7.57m x 5.22m (24'10" x 17'1")Two sets of sliding doors onto the patio, with views across the garden to fields. Quartz worktops and splash backs. Full height pantry cupboard and plenty of storage. Two Beko dual zone ovens and a Beko dishwasher. Ceramic sink with a hose tap. Island with induction hob, extractor and a breakfast bar seating four. Laminate flooring, spotlights and designer radiators.
BEDROOM 1
3.25m x 3.21m (10'7" x 10'6")Dual aspect, overlooking the garden. Door straight out onto the patio. Would also make a lovely home office.
INNER HALLWAY
1.70m x 2.35m (5'6" x 7'8")Laminate flooring.
SNUG OR BEDROOM 2
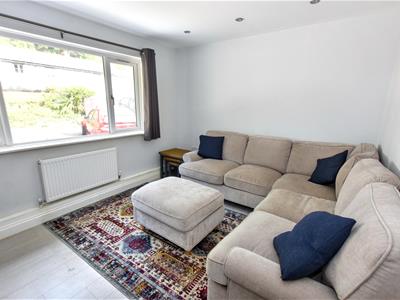
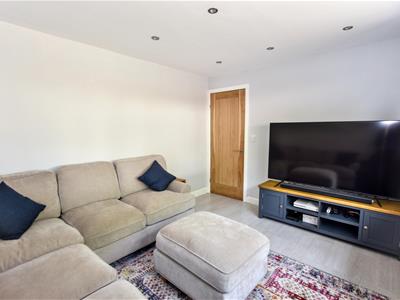
3.75m x 3.10m (12'3" x 10'2")Overlooks the front garden. Spotlights.
BEDROOM 3
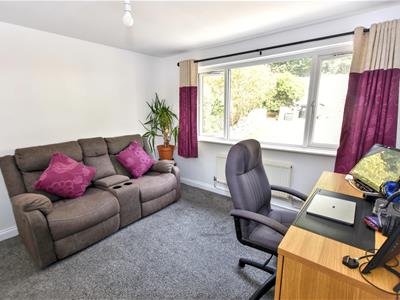
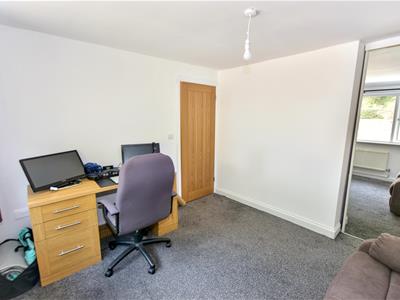
4.84m x 4.04m (15'10" x 13'3")Currently used as an office. Built-in wardrobe with mirrored sliding doors. Overlooks the front garden.
BATHROOM
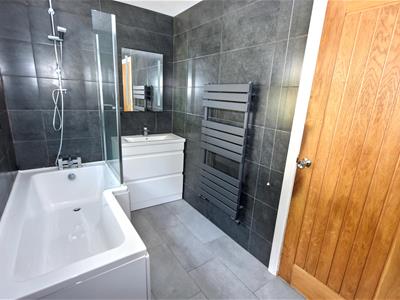
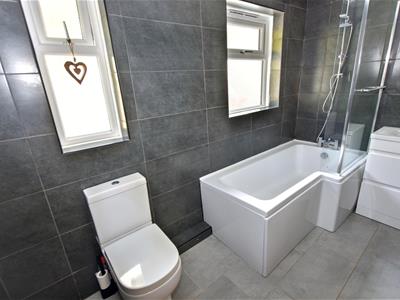
3.10m x 1.75m (10'2" x 5'8")Fully tiled. P shaped bath with thermostatic shower and glass screen. Vanity basin with illuminated mirror. Heated towel rail and spotlights.
FIRST FLOOR LANDING
Eaves storage. Window to the side.
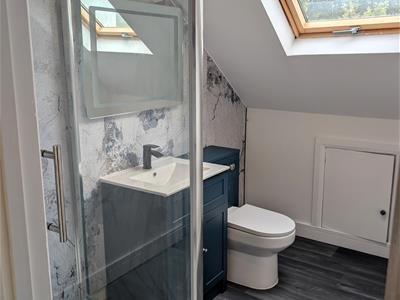
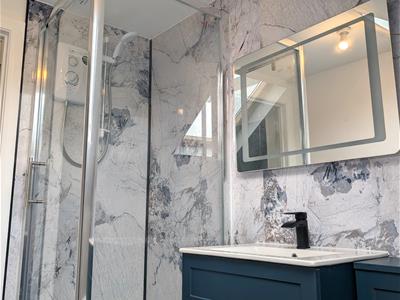
SHOWER ROOM
1.77m x 2.63m (5'9" x 8'7")Brand new suite, fitted in September 2026. Large walk-in shower, vanity unit and WC. Velux window and heated towel rail.
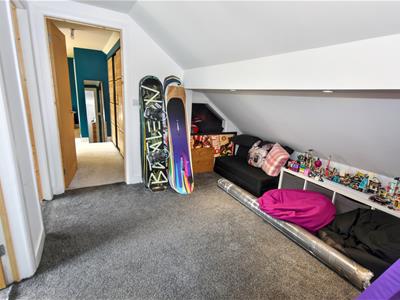
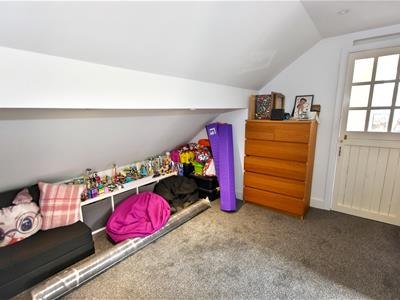
SECOND LANDING OR PLAY AREA
3.42m x 3.04m (11'2" x 9'11")Entered through a stable door. Eaves storage and spotlights.
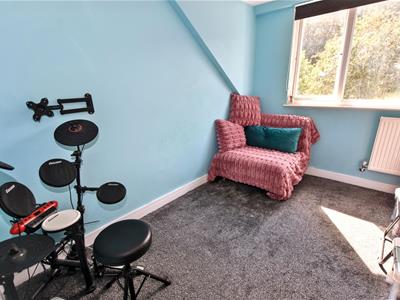
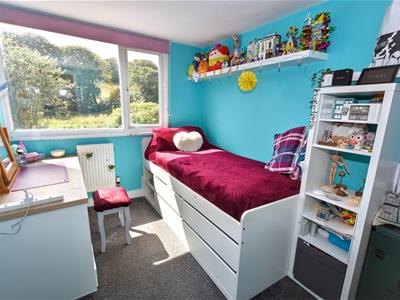
BEDROOM 4
2.38m x 3.31m (7'9" x 10'10")Views over the garden to open countryside.
BEDROOM 5
2.38m x 3.31m (7'9" x 10'10")Views over the garden to open countryside.
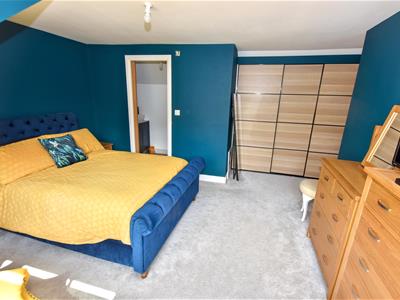
MAIN BEDROOM
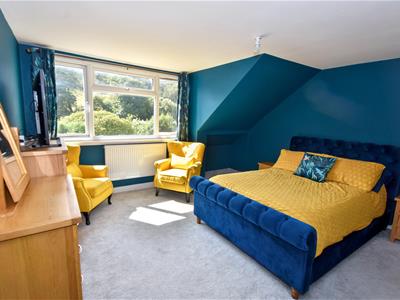
3.97m x 4.98m (13'0" x 16'4")large built-in wardrobe with hanging and shelving. Views over the garden to the countryside. Hidden pocket door to the en-suite.
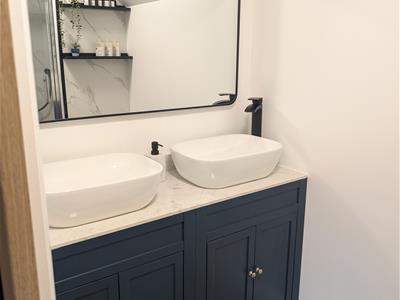
EN-SUITE
2.35m x 1.17m (7'8" x 3'10")Twin basins in a marble topped vanity. 1200 x 800 shower enclosure with Triton Envy Remote shower.
OUTSIDE FRONT
In and out driveway with parking for several cars. Two garages side by side, each with electric roller door, power and lighting. Walled gravel and planting bed, plus a lawn to one side.
OUTSIDE REAR
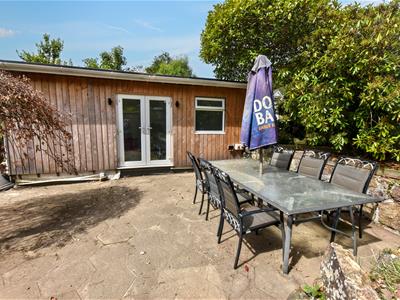
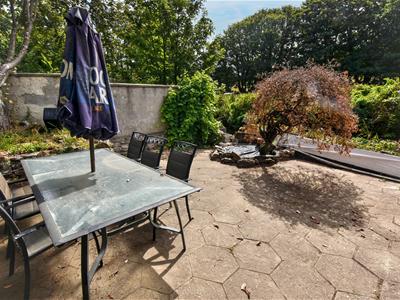
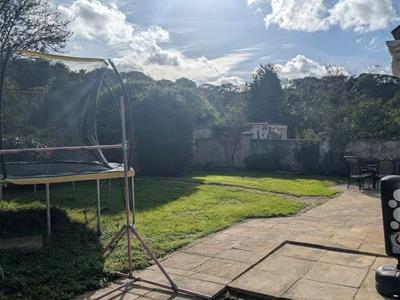
South facing walled garden. Patio across the back of the house with outside tap and lighting. Full depth store room with French doors. Lawn, shingle paths and mature trees and shrubs. Steps down to a lower patio with rockery. River running along bottom boundary.
GARDEN ROOM
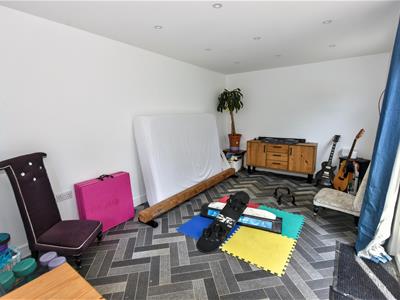
5.81m x 2.86m (19'0" x 9'4")Timber framed and fully insulated. Double glazed French double door and two windows, one overlooking river. Spotlights, power and an outside socket. Views over fields towards stream. Wiring in place for a hot tub and sauna.
WORTH KNOWING
Dormer flat roof replaced in 2023 with insulated warm roof with 20 year warranty, outbuilding flat roofs replaced in 2015/2022, Ground floor windows replaced 2022.
Oil heating, mains water, drainage and electricity. Ultrafast broadband available; mobile signal varies by network.
Freehold, Council Tax Band D.
LOCATION
Off road footpath opposite, reaching Portreath in about 15 minutes and the beach in under 30 minutes. Portreath Primary School around 20 minutes' walk along the same path. Local pub within walking distance. Tehidy Country Park, Tehidy Park Golf Club and Redruth station all about 10 minutes by car.
DIRECTIONS
From our office take the main road towards Portreath into the hamlet of Bridge where the property will be found on the left hand side just after the garage.
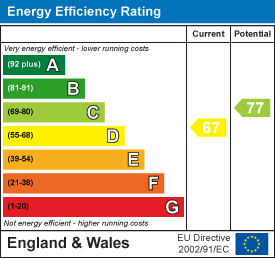
Energy Efficiency and Environmental Impact
Although these particulars are thought to be materially correct their accuracy cannot be guaranteed and they do not form part of any contract.
Property data and search facilities supplied by www.vebra.com