
8 Waungron Road
Llandaff
Cardiff
CF5 2JJ
Edward Clarke Close, Danescourt, Cardiff
Guide Price £475,000
4 Bedroom House - Detached
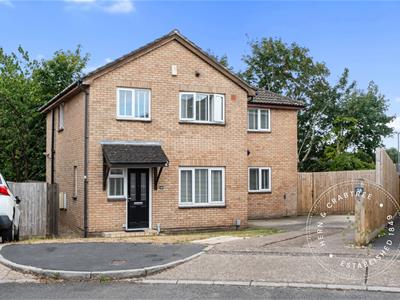
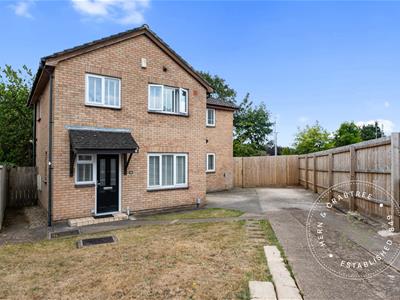
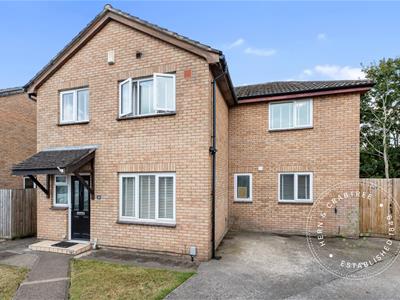
An exceptional four-bedroom detached home, tucked away in a peaceful corner of Edward Clarke Close, Danescourt. Occupying a generous corner plot, this impressive property has been thoughtfully transformed and substantially extended to create a stylish and versatile family home.
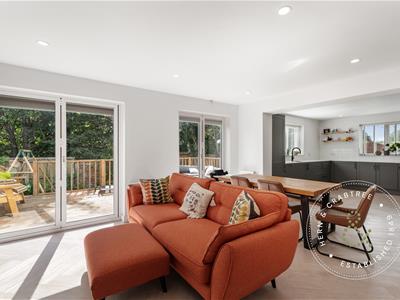
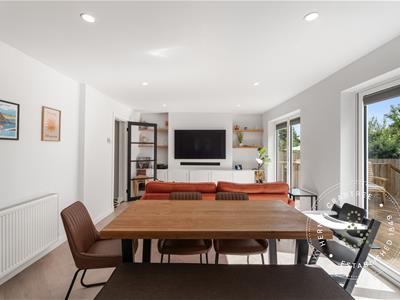
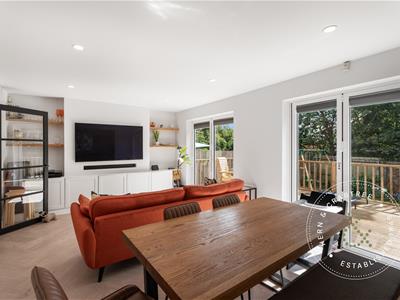
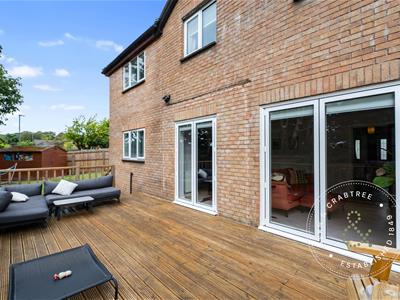
The standout feature is the impressive open-plan kitchen, dining and living space, designed perfectly for modern family living. Large glazed doors open directly onto the rear garden, flooding the room with natural light and creating a seamless connection between the indoor and outdoor spaces.
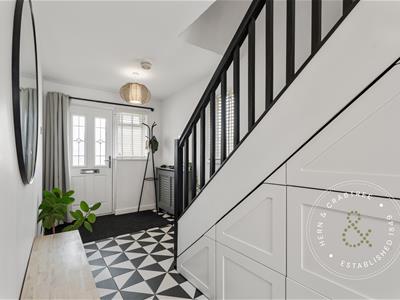
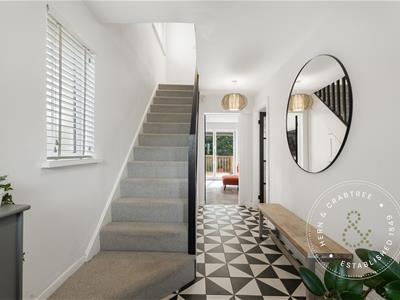
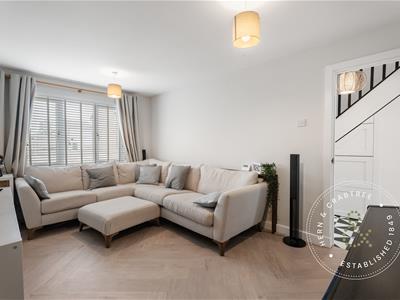
The ground floor also offers a welcoming entrance hall, a separate lounge, a useful utility room and a downstairs cloakroom.
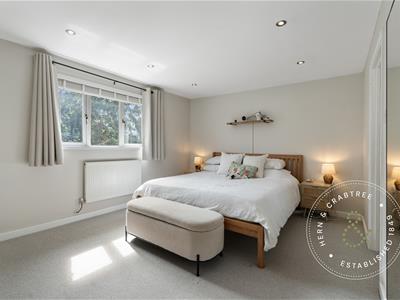
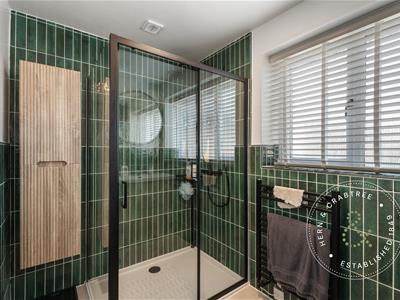
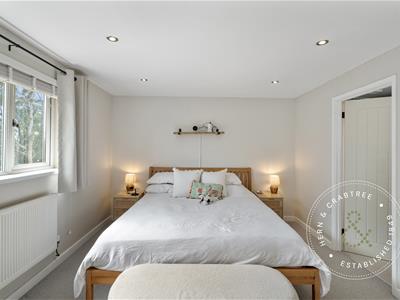
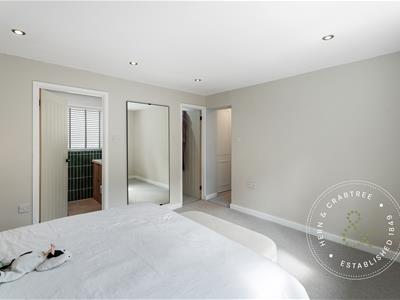
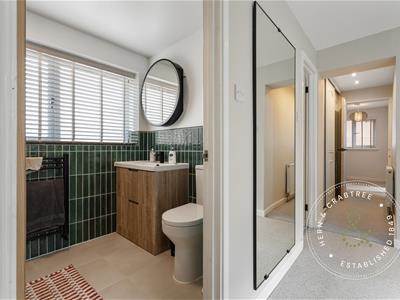
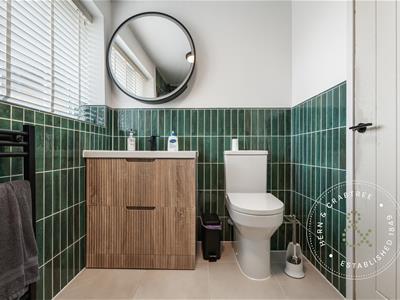
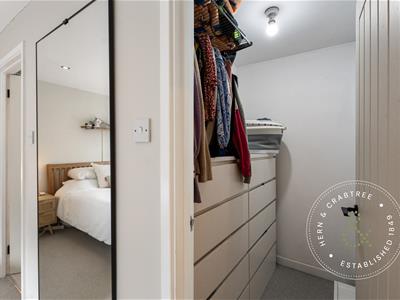
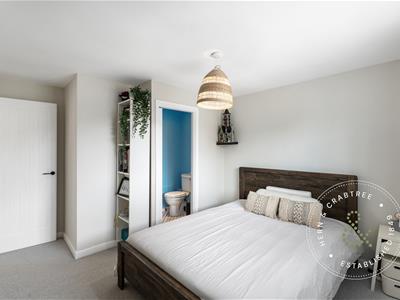
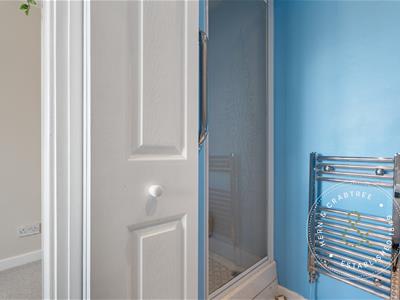
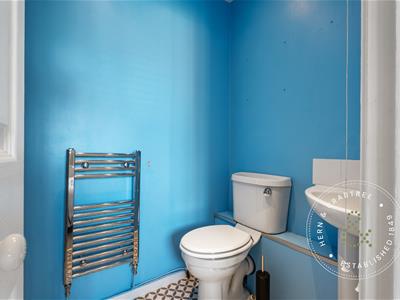
Upstairs, there are four well-sized bedrooms. The principal bedroom is particularly impressive, featuring a recently fitted en-suite shower room and a walk-in wardrobe. Bedroom two also benefits from its own en-suite, while the remaining two bedrooms are served by a family bathroom.
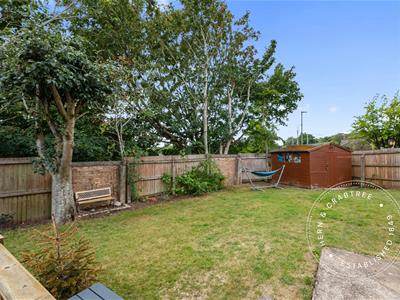
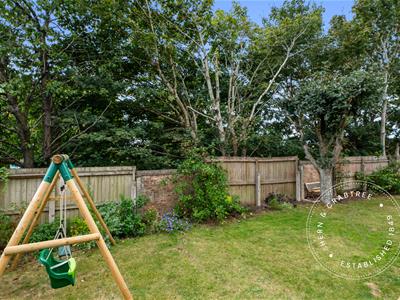
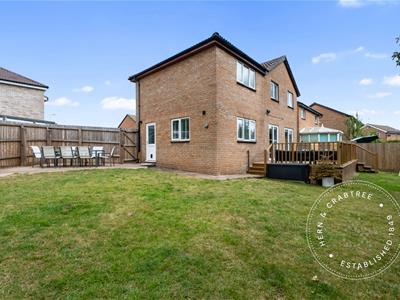
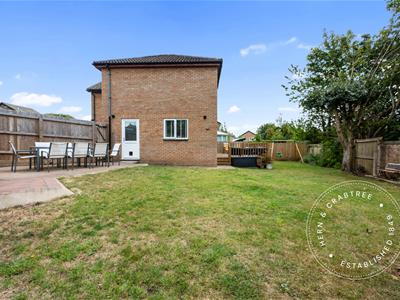
Outside, the property enjoys a fantastic wraparound rear garden, providing plenty of space for children, entertaining and outdoor dining. To the front, there is ample off-street parking for several vehicles.
Edward Clarke Close is a sought after street in Danescourt and is located close to local amenities, shops and has excellent transport links. Danescourt Train Station is placed a stones throw away with easy access into the City Centre on the City Line. The property is sure to be popular with families thanks to the reputable schools within catchment. Internal viewings are a must!
Entrance
Storm porch. Double glazed door leading into the entrance hall.
Hallway
Double glazed window to the side. Stairs to the first floor understairs storage. Black and white tiled floor..
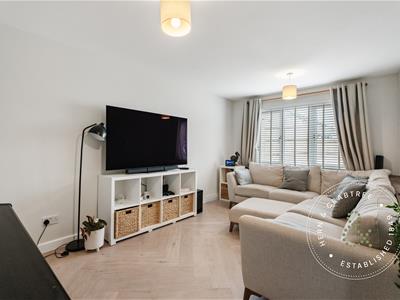
Lounge
Double glazed window to the front. Radiator. Wood laminate flooring.
Open Plan Kitchen/Dining/Sitting Area
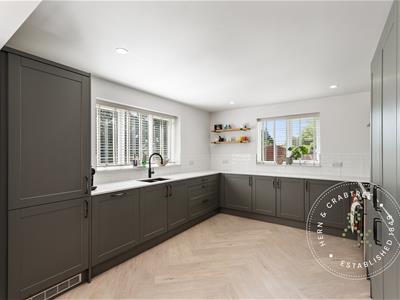
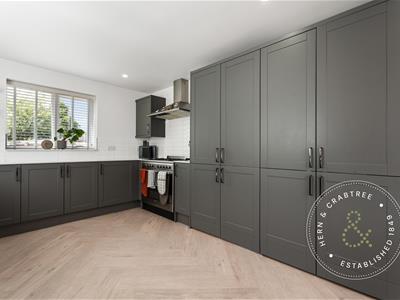
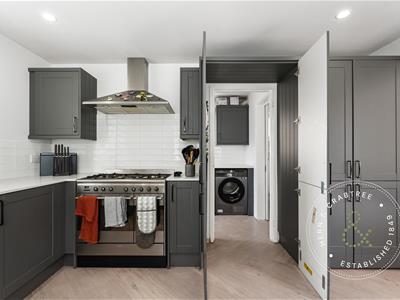
Two sets of double glazed Bi fold doors leading out to the rear. Double glazed windows to the rear and side. Two radiators. Spotlights. The kitchen is fitted with wall and base units with quartz worksurfaces over. Space for gas cooker, integrated fridge and freezer and integrated dishwasher. Sink with mixer tap. Spotlights. Part tiled walls. Doors to:-
Utility Room
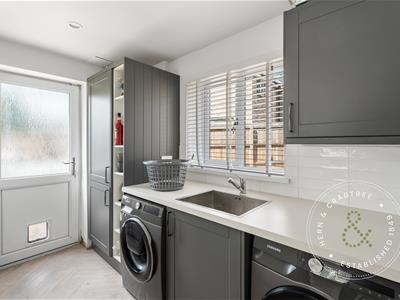
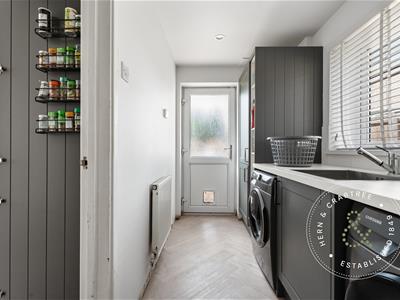
Double glazed window to the front and obscure glazed door to the side. Wall and base units. Space and plumbing for a washing machine. Part tiled walls. Radiator. Boiler. Sliding door to the w/c. Continuation of laminate flooring.
W/c
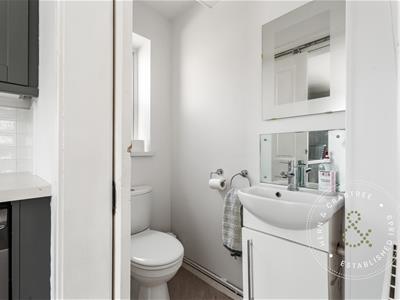
W/c and wash hand basin. Radiator. Continuation of laminate flooring.
FIRST FLOOR
Landing
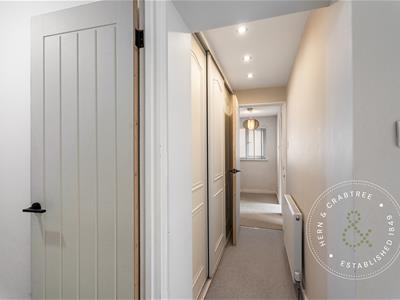
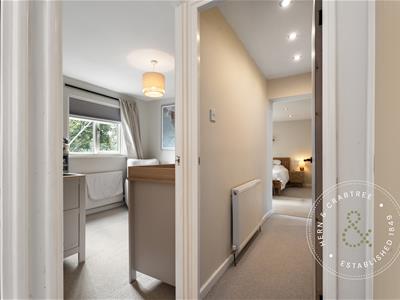
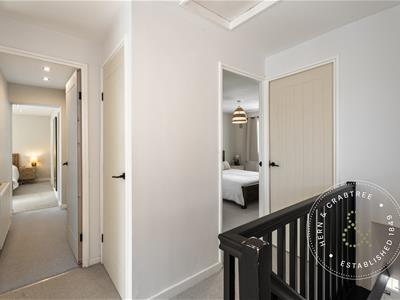
Obscure double glazed window to the side. Wooden banister. Loft access hatch. Storage cupboard.
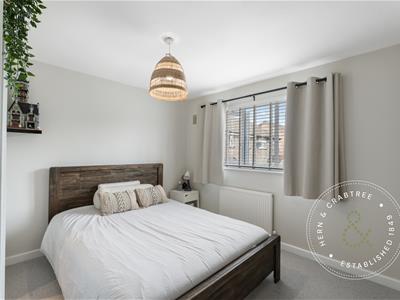
Bedroom One
Double glazed window to the rear. Radiator. Spotlights. Door to en-suite and dressing room.
En-suite
PVC obscure glazed window to the front. Spot lights. Laminate flooring. W/c, contemporary wash hand basin and shower. Shaver Point. Heated towel rail. Spotlights. Tiled walls.
Dressing Room
Walk in dressing room. Radiator. Hanging space and storage shelving.
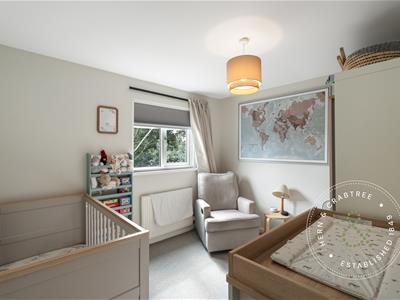
Bedroom Two
Double glazed window to the front Radiator. Wall lights.
En Suite
Fitted with shower with Mira shower and glass door, w..c and wash hand basin. Vertical radiator. Spotlights.
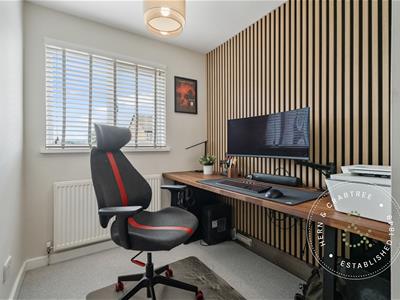
Bedroom Three
Double glazed window to the rear. Radiator.
Bedroom Four
Double glazed window to the front. Radiator.
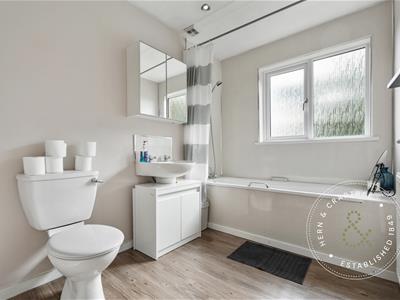
Bathroom
Obscure double glazed window to the rear. Bath with shower plumbed over, w/c and vanity wash hand basin. Spot lights. laminate flooring. Radiator.
Front
Driveway for multiple cars. Lawn area. Path leading to the front door.
Rear Garden
Enclosed with brick wall and wooden fencing. Wooden gates leading to the front. Paved sitting area. Mainly laid to lawn with shrubs and trees. Raised decked sitting area leading out from the kitchen/diner.
Additional Information
We have been advised by the vendor that the property is Freehold. Epc - C. Council Tax - F.
There are remote controls for the blinds in the kitchen and the lights throughout the kitchen/diner/utility. So they can all be zoned and programmed separately.
Disclaimer
Disclaimer: Property details are provided by the seller and not independently verified. Buyers should always seek their own legal and survey advice prior to exchange of contracts. Descriptions, measurements and images are for guidance only. Marketing prices are appraisals, not formal valuations. Lease information, including duration and costs have been provided by the seller and have not been verified by H&C. Hern & Crabtree accepts no liability for inaccuracies or related decisions that may result in financial loss - we recommend you seek advice from your legal conveyancer to ensure accuracy.
Please note: Buyers are required to pay a non-refundable AML administration fee of £24 inc vat, per buyer after their offer is accepted to proceed with the sale. Details can be found on our website.
Although these particulars are thought to be materially correct their accuracy cannot be guaranteed and they do not form part of any contract.
Property data and search facilities supplied by www.vebra.com