.png)
Oakfield Estate Agents
70 High Street
Heathfield
East Sussex
TN21 8JD
Hailsham Road, Heathfield, TN21 8AS
Offers Over £400,000
3 Bedroom House - Semi-Detached
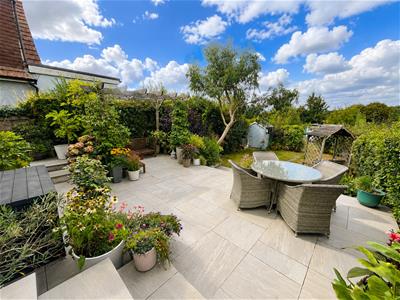
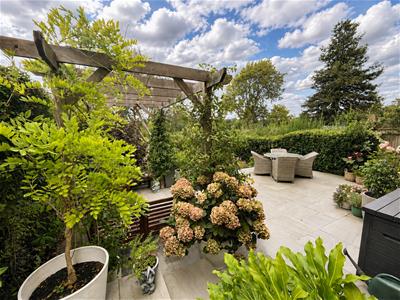
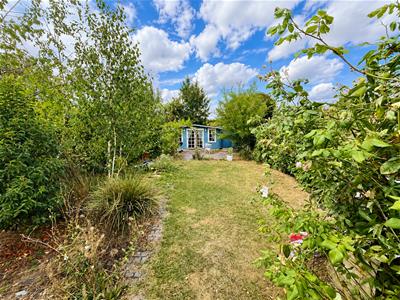
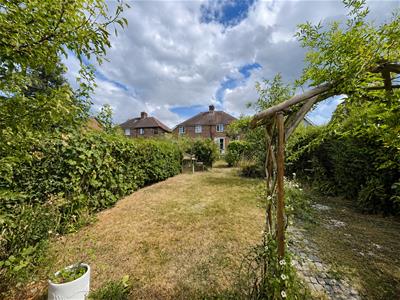
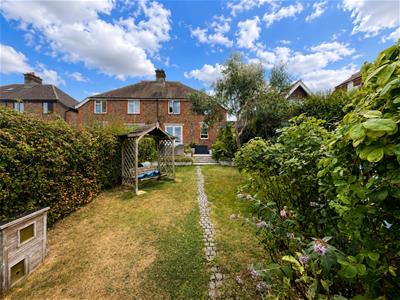
- Large garden
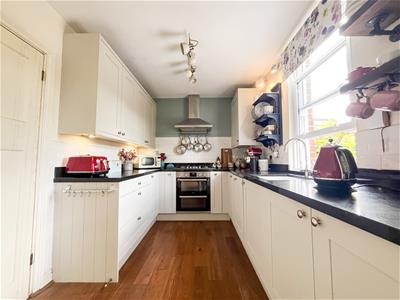
- Open plan kitchen/diner
- Nicely presented throughout
- Driveway for 2 cars
- Close to Heathfield High Street
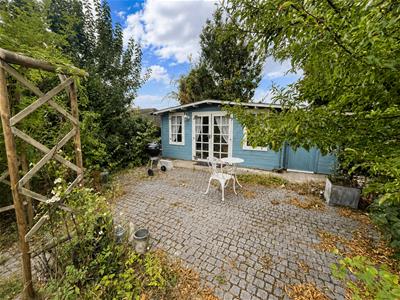
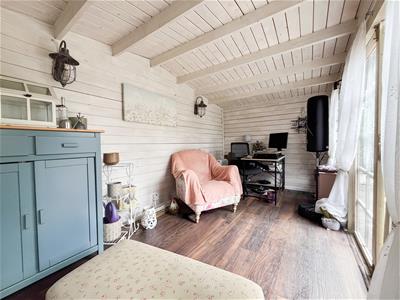
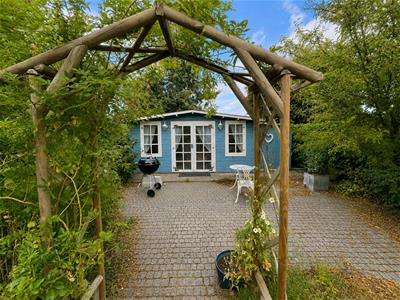
- Cabin in the garden with electrics
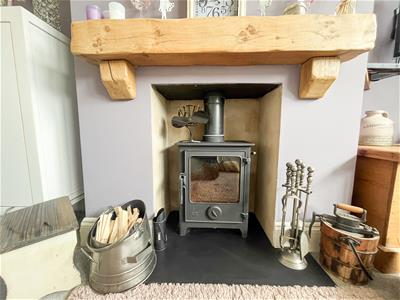
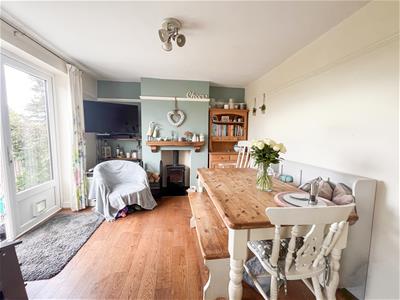
- Two log burners
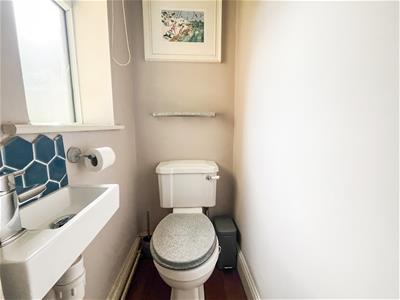
- Cloakroom
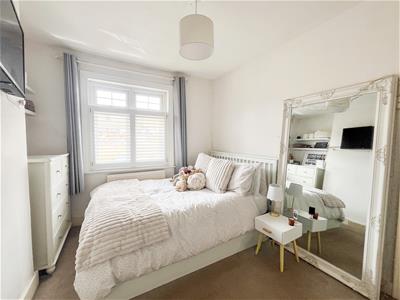
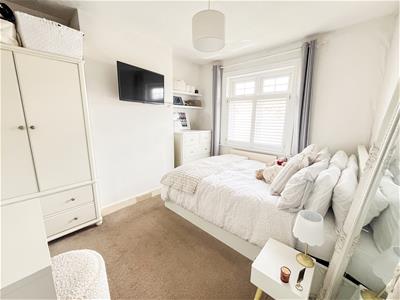
- Three good size bedrooms
- Easy Access to public transport links
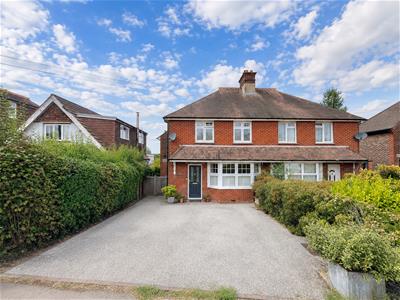
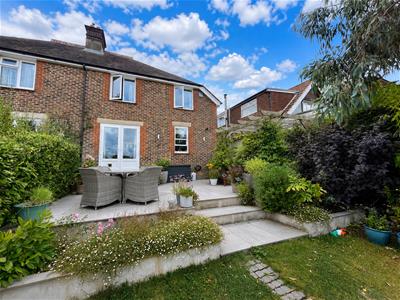
A mature three-bedroom semi-detached property occupying a convenient position within the popular market town of Heathfield, with easy access to the shops and amenities along Hailsham Road.
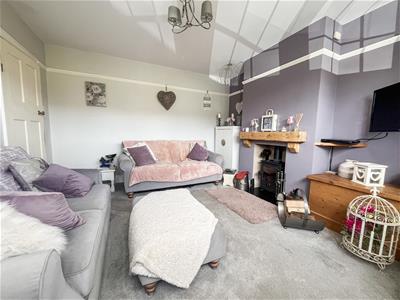
The property offers well-proportioned accommodation arranged over two floors, together with the benefit of double glazing, gas-fired central heating, two log burners, off-road parking, a ground floor cloakroom and a particularly good-sized enclosed rear garden.
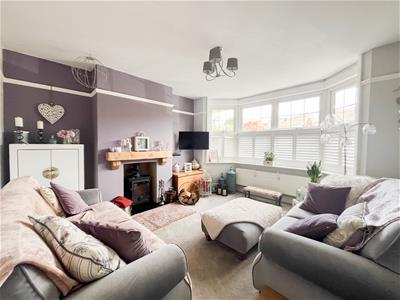
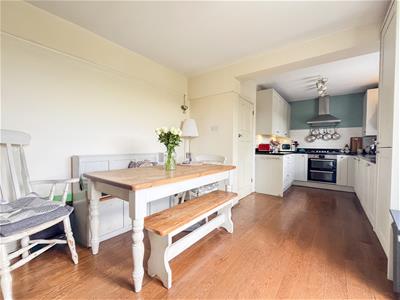
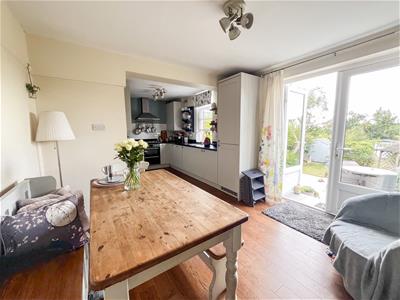
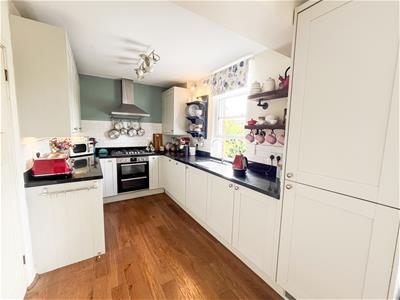
The ground floor comprises an entrance hall, a sitting room with bay window overlooking the front, a ground floor cloakroom and a newly fitted open-plan kitchen/diner that has an integrated dishwasher and fridge freezer. French doors opening onto the rear garden. The newly fitted kitchen provides a modern and practical space, ideal for everyday family living and entertaining.
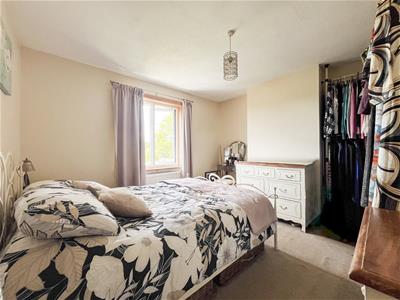
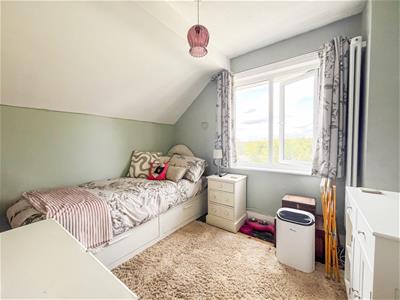
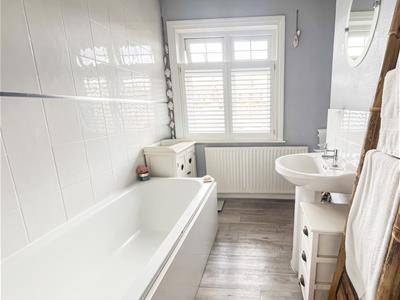
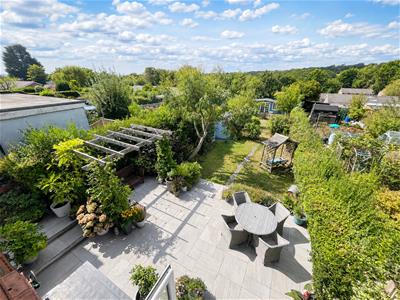
To the first floor are three bedrooms, two of which enjoy pleasant views over the rear garden, the townscape and countryside beyond, together with a family bathroom fitted with a white suite. To the front, there is a paved driveway providing off-road parking for at least two vehicles, while gated side access leads through to the generous rear garden.
The rear garden is a particular feature of the property, offering a good degree of space with a patio terrace, substantial lawned area with fenced and hedged boundaries, together with a useful cabin with electricity, providing an ideal space for a home office, hobby room. The cabin also features an attached shed useful for additional storage. There is another shed in the garden ideal for storing garden equipment.
Heathfield provides a good range of shopping and everyday amenities, including a selection of independent retailers alongside well-known supermarkets, while the surrounding area is well served by schools for children of all age groups.
Lounge
4.00m x 3.67m (13'1" x 12'0")
Dining Room
3.73m x 3.38m (12'3" x 11'1")
Kitchen
3.38m x 2.39m (11'1" x 7'10")
Bedroom One
3.63m x 3.35m (11'11" x 11'0")
Bedroom Two
3.45m x 2.95m (11'4" x 9'8")
Bedroom Three
3.02m x 2.54m (9'11" x 8'4")
Cloakroom
Bathroom
Council Tax Band D - £2681.59 Per Annum
Energy Efficiency and Environmental Impact

Although these particulars are thought to be materially correct their accuracy cannot be guaranteed and they do not form part of any contract.
Property data and search facilities supplied by www.vebra.com