
17-19 Jury Street
Warwick
CV34 4EL
Yew Tree Close, Lapworth, Solihull
£299,950 Guide Price
1 Bedroom House - End Terrace
- One double-bedroom end-of-mews house
- Desirable Lapworth village location
- Pleasant cul-de-sac setting
- Freehold property
- Comfortable living room
- Fitted kitchen
- Conservatory overlooking the rear garden
- Enclosed rear garden
- Off-road parking
- No upward chain
Situated in a pleasant cul-de-sac setting in the desirable village of Lapworth, this well-maintained, one double-bedroom end-of-mews freehold house briefly affords: an entrance lobby, living room, fitted kitchen, conservatory, enclosed rear garden and off-road parking.

Lapworth offers an excellent range of local amenities, including a village shop, post office, GP surgery, and highly regarded pubs, together with its own railway station providing convenient links to Birmingham, Solihull, Warwick, and Leamington Spa. The village is also surrounded by attractive countryside and canal-side walks. NO UPWARD CHAIN. Energy Rating E 48.
Location
The popular village of Lapworth offers an attractive rural setting surrounded by Green Belt countryside, while remaining conveniently placed for Knowle, Dorridge and Solihull. The village offers local shops, a railway station, and several popular pubs and restaurants, including The Boot, The Navigation, and The Punchbowl. Excellent countryside and canalside walks are nearby, along with the National Trust properties of Baddesley Clinton and Packwood House. Warwick and Stratford-upon-Avon are within easy reach, as are Birmingham Airport, the NEC and the M40 and M42 motorway networks.
Approach
To the side, a sealed unit double-glazed leaded light entrance door into:
Entrance Lobby
Quarry tiled floor, double-glazed window to the front aspect. Door to:
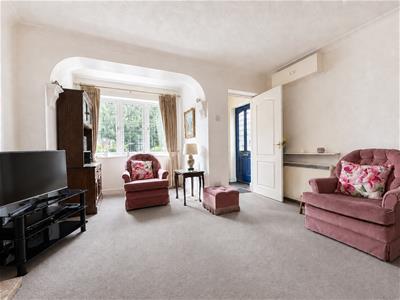
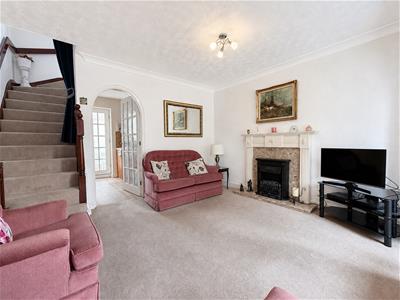
Living Room
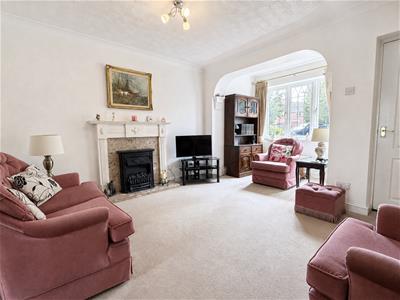 4.85m (into bay) x 3.84m (15'10" (into bay) x 12'7Adam-style surround fireplace with marble inlay and hearth. Dimplex storage heater, deep double-glazed bay window to the front aspect, stairs to first floor and door to:
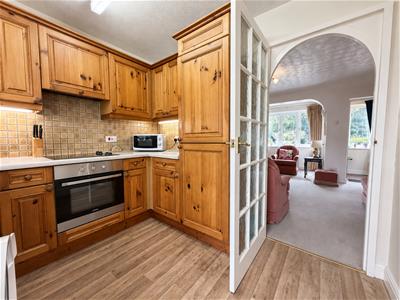
Fitted Kitchen
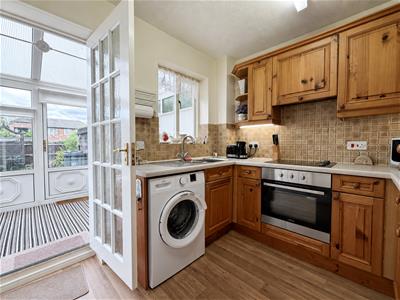 2.80m x 2.45m (9'2" x 8'0")Range of pine-fronted base and eye-level units with worktops over, incorporating a sink and drainer with tiled splashbacks. Integrated electric oven and hob with extractor unit above and integrated fridge/freezer. Space and plumbing for washing machine. Double-glazed window to the rear aspect. Useful under-stairs storage cupboard with hat and coat rail. Ceiling light point. Door to:
Garden Room
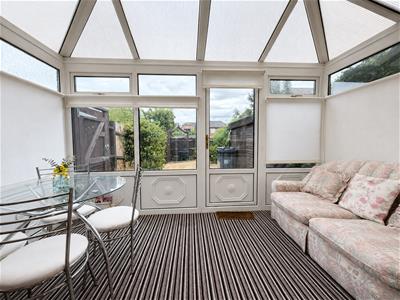 3.71m x 2.13m (12'2" x 6'11")UPVC double-glazed windows, a polycarbonate roof, a double-glazed window to the side aspect, and a double-opening casement door leading to the rear garden. It includes power and a Dimplex storage heater.
First Floor Landing
With a Dimplex storage heater and a double-glazed window to the rear aspect. Access to roof space and doors to:
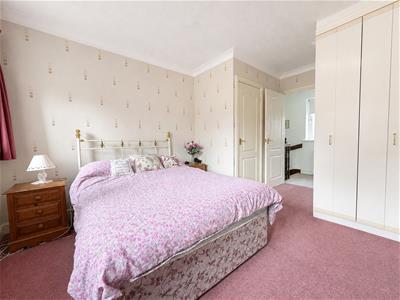
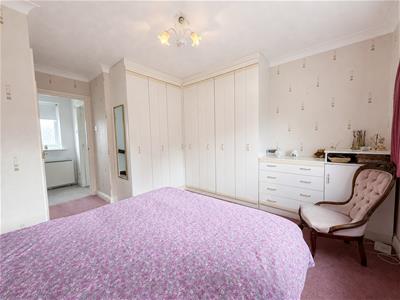
Double Bedroom
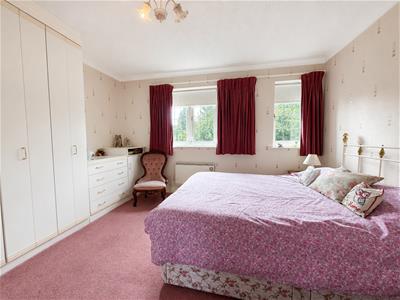 3.84m x 3.61m into wardrobes (12'7" x 11'10" intoWall-mounted Creda panel heater, built-in airing cupboard, accommodating the hot water cylinder and two double-glazed windows to the front aspect.
Bathroom
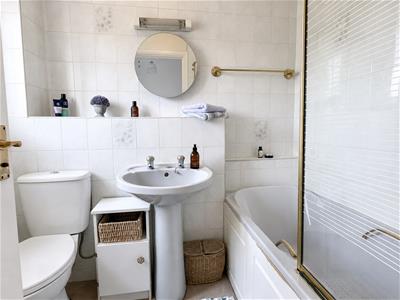 Suite comprising a bath with a separate shower over and a glazed shower screen, pedestal wash hand basin, WC, fully tiled walls and a double-glazed window to the rear aspect
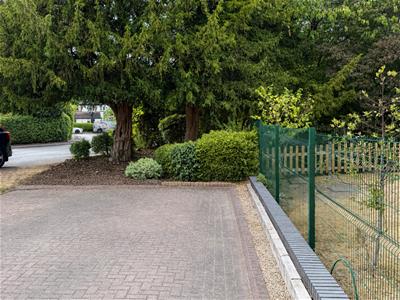
Frontage
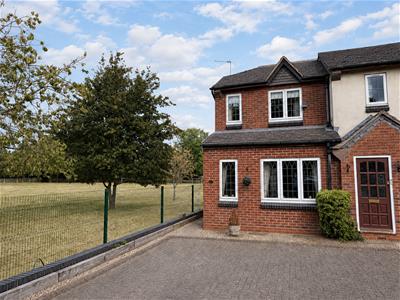
The property enjoys an attractive position adjoining the school playing fields. A paved frontage provides pedestrian access to the entrance, and a designated off-road parking space for one vehicle sits directly opposite the property.
Rear Garden
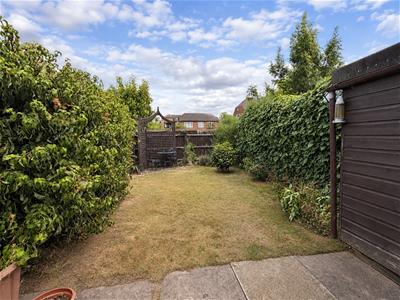 The enclosed rear garden is mainly laid to lawn, bordered by mature hedging and established planting, and benefits from a paved patio seating area adjoining the property. A timber garden shed provides useful outdoor storage, with a further seating area positioned towards the rear.
Services
All mains services are understood to be connected to the property, except gas. NB: We have not tested the heating, domestic hot water system, kitchen appliances, or other services, and while we believe they are in satisfactory working order, we cannot provide any warranties in these respects. Interested parties are invited to make their own inquiries.
Tenure
The property is understood to be freehold although we have not inspected the relevant documentation to confirm this.
Council Tax
The property is in Council Tax Band "C" - Warwick District Council
Postcode
B94 6NB
Energy Efficiency and Environmental Impact
Although these particulars are thought to be materially correct their accuracy cannot be guaranteed and they do not form part of any contract.
Property data and search facilities supplied by www.vebra.com