
165 Frankwell
Shrewsbury
Shropshire
SY3 8LG
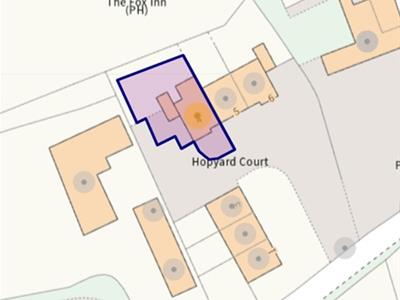
Hopyard Court, Ryton, Dorrington, Shrewsbury
Per Month £1,150 p.c.m. To Let
3 Bedroom House - End Terrace
- A three bed end of terrace family home
- Situated in the popular village of Dorrington
- Open plan kitchen/ diner
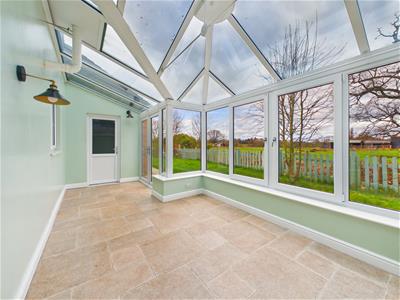
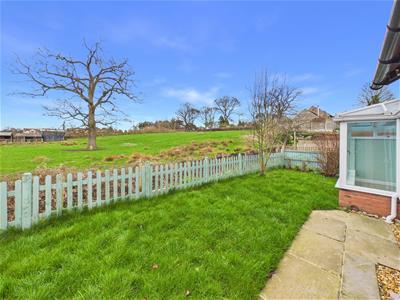
- Conservatory overlooking views of the countryside
- Garage and ample driveway parking
- Gas central heating and uPVC double glazing
- AVAILABLE NOW

A spacious three bedroom family home is located in the popular village of Ryton. Occupying a quiet position, yet close to neighbouring amenities.
The accommodation briefly comprises: entrance hallway, lounge, kitchen/dining room, conservatory and downstairs WC. To the first floor are three well-proportioned bedrooms, one of which benefits from a refitted en-suite shower room, along with a refitted family bathroom. Externally, the property benefits from a garage and ample off-road parking.
Hallway
4.67m x 1.09m (15'4 x 3'7)With carpet and wood effect flooring, window to the front, radiator, understairs storage cupboard and a further storage cupboard.
Downstairs WC
1.68m x 0.84m (5'6 x 2'9)Fitted with a white suite comprising wash hand basin with mixer tap, low level flush WC, radiator and extractor fan.
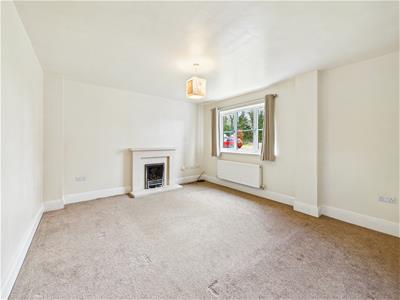
Living Room
4.01m x 3.66m (13'2 x 12)With fitted carpets, coal effect fireplace with marble hearth and surround, window to the front and radiator.
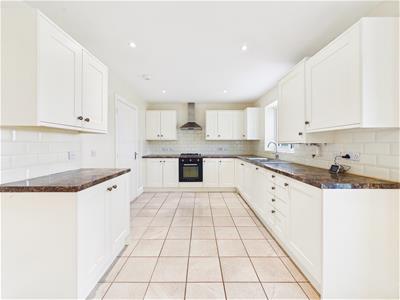
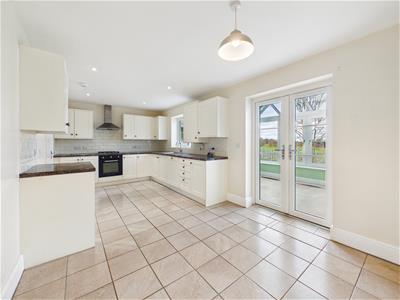
Kitchen/ Diner
6.12m x 2.92m (20'1 x 9'7)Fitted with an extensive range of shaker-style units with fitted worktops and a stainless steel 1½ bowl sink unit. Integrated appliances include a dishwasher, oven and gas hob with extractor hood over. Ceramic tiled flooring, half tiled walls, and a radiator. French doors open into the conservatory.
Conservatory
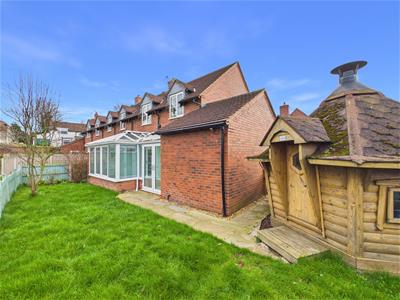
5.87m x 2.69m (19'3 x 8'10)With tiled flooring, underfloor heating with 'warmup' heating control, glazed windows and French double doors lead out into the garden.
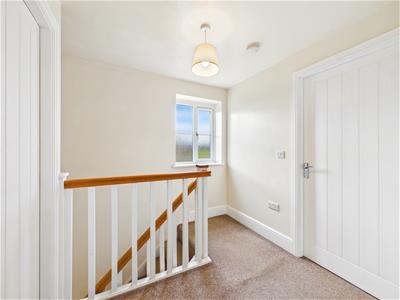
Stairs rise to the first floor landing.
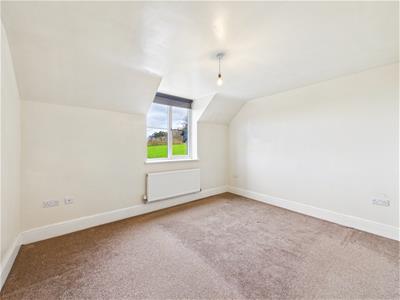
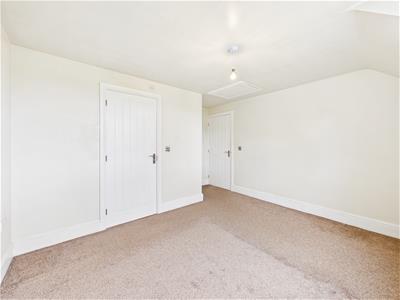
Principal Bedroom
3.68m x 2.97m (12'1 x 9'9)With fitted carpets, radiator, access to roof space and window overlooking rear garden and surrounding countryside.
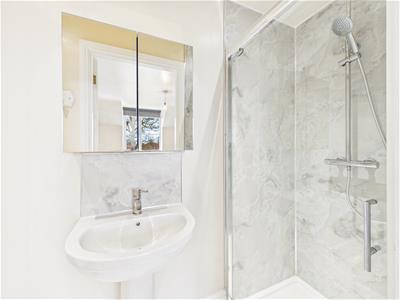
Refitted En Suite Shower Room
2.54m x 0.84m (8'4 x 2'9)Fitted with a white suite comprising shower cubicle with shower unit and waterfall head, wash hand basin, low level flush WC and extractor fan.
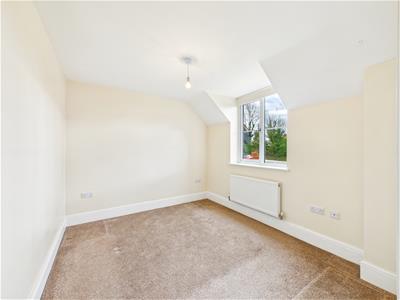
Bedroom Two
3.10m x 2.67m (10'2 x 8'9)With fitted carpets, radiator and window to the front.
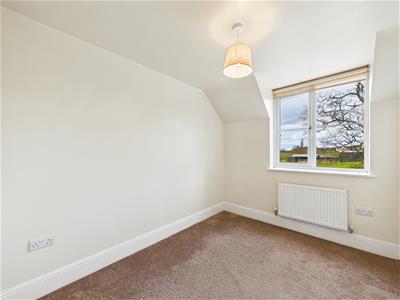
Bedroom Three
2.90m x 2.29m (9'6 x 7'6)With fitted carpets, radiator and window overlooking rear garden and surrounding countryside.
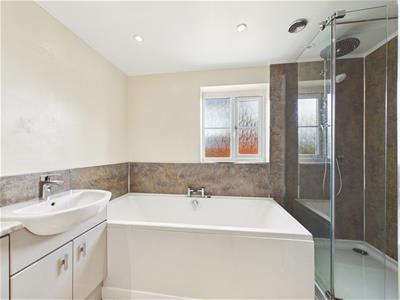
Refitted Family Bathroom
2.90m x 2.44m (9'6 x 8)Fitted with a white suite comprising panelled bath with mixer tap, separate shower cubicle with shower unit and waterfall head, low level flush WC, wash hand basin with storage cupboards under, extractor fan, chrome ladder style heated towel rail, and window to the front.
Garage
5.05m x 2.72m (16'7 x 8'11)With concrete flooring, power and lighting and up and over door.
Outside
To the front of the property there is a generous driveway providing parking for several vehicles, along with an integral garage.
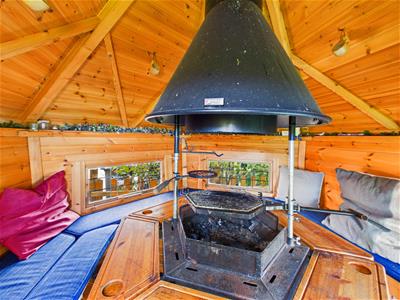
The rear garden has been thoughtfully designed to create an inviting outdoor retreat mainly laid to lawn with well-established planting, while also enjoying beautiful views over the surrounding countryside. The garden also features a Arctic cabin.
Assured Periodic Tenancy (APT)
Viewings
By appointment only through Roger Parry & Partners
Measurements
All measurements mentioned in these letting particulars are approximate
Holding Deposit
PLEASE READ: Before your application can be fully considered, you will be required to pay Roger Parry & Partners a holding deposit equivalent to one week’s rent for the property you wish to apply for. You are advised to familiarise yourself with your legal rights and may wish to seek independent legal advice before signing this or any other document provided by us. Once the holding deposit has been received, current legislation allows a maximum of 15 days for the necessary paperwork to be completed. This period may only be extended by written agreement between both parties. The holding deposit may be retained in the following circumstances:
•If you decide not to proceed with the tenancy during the 15-day period
•If you unreasonably delay responding to reasonable requests from Roger Parry & Partners or Rightmove Landlord & Tenant Services
•If you provide false or misleading information as part of your application
•England only - If you fail the checks the Landlord is legally required to carry out under the Immigration Act 2014 (Right to Rent)
In these circumstances, the holding deposit will be retained by Roger Parry & Partners and the Landlord.
If the Landlord decides not to proceed with the tenancy for reasons unconnected with the above, the holding deposit will be refunded within seven days.
If you are offered a tenancy and you accept it, the holding deposit can be credited towards the first month’s rent or tenancy deposit if all parties are in agreement.
Where the holding deposit is neither refunded nor credited, you will be provided with written reasons within seven days explaining why it has been retained.
By submitting your application, you agree to pay any such permitted fees if they become due.

Energy Efficiency and Environmental Impact
Although these particulars are thought to be materially correct their accuracy cannot be guaranteed and they do not form part of any contract.
Property data and search facilities supplied by www.vebra.com