
Main & Main
Tel: 0161 437 1338
198 Finney Lane
Heald Green
Cheadle
SK8 3QA
Willowdale Avenue, Heald Green
Asking Price £400,000
4 Bedroom Bungalow - Semi Detached
- Gas Central Heating
- Double Glazing
- Four Bedrooms
- Two Bathrooms ( One Ensuite )
- Extended Front/Rear
- Utilty Room
- Detached Garage
- Recent Gas Boiler Renewal
- Freehold
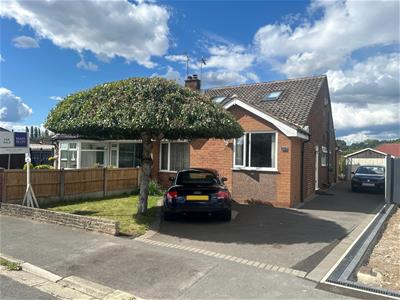
A deceptive freehold extended four bedroom, two bathroom semi-detached dormer bungalow.
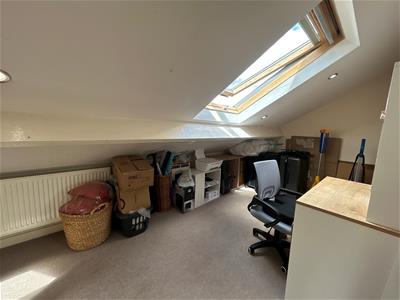
Built by Wimpey's and later extended to both the front and rear together with a loft conversion this lovely home offers: Entrance Hall, Lounge, Extended Kitchen/Diner, two downstairs Bedrooms, Bath/WC. Utility Room, On the first floor are two further Bedrooms, one having an En-suite.
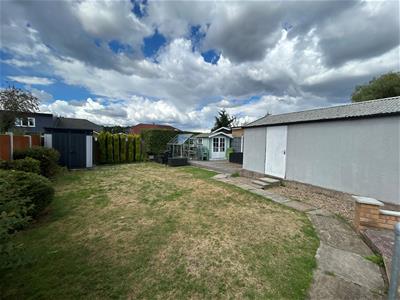
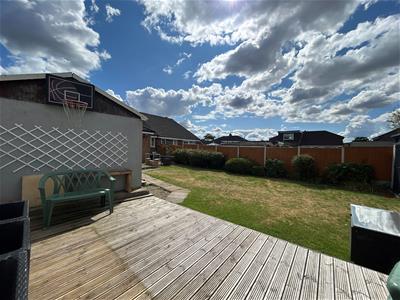
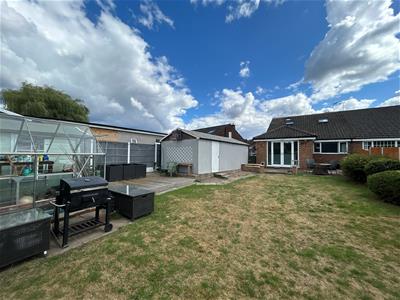
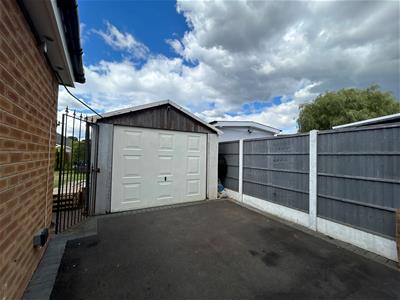
Outside is a detached brick garage, greenhouse, garden office with power and shed. Gardens are to the front and rear; our client has recently had this driveway and part of the front tarmacked,. Overall this property offers an excellent purchase at a sensible price.
The property lies within a mile of Heald Green Village/Station, Excellent schooling for all age groups both state and private are within the SK8 postcode.
Slightly further afield are the large stores ( John Lewis etc ) on the A34 bypass. Both the M56/60 Motorways are within a few miles together with Manchester Airport.
Entrance Hall
2.62m x 2.44m (8'7 x 8)
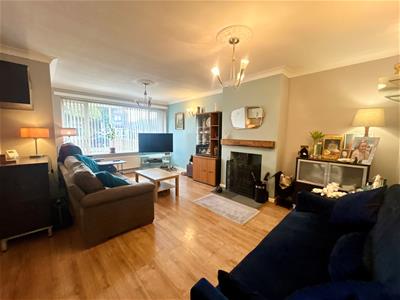
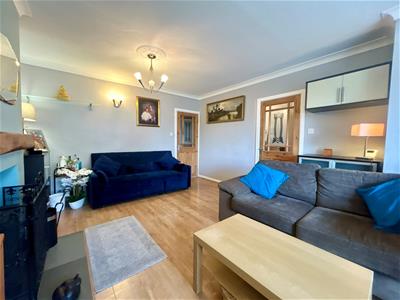
Lounge
5.64m max x 3.89m max (18'6 max x 12'9 max)Wood burning stove
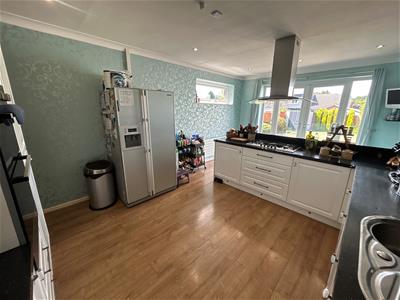
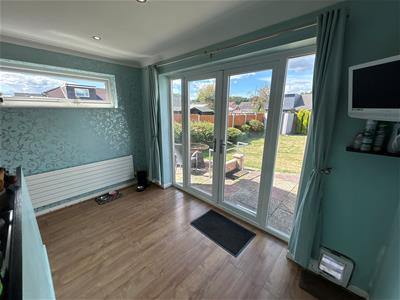
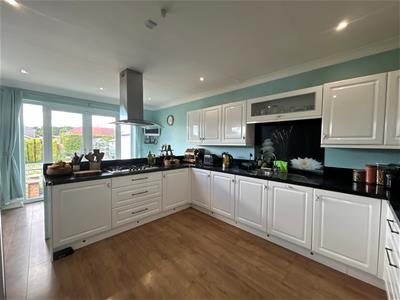
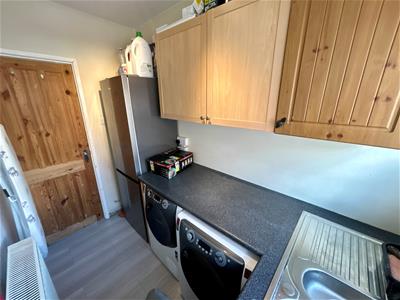
Kitchen/Diner
6.22m to 5.61m x 3.61m (20'5 to 18'5 x 11'10 )Comprehensively fitted kitchen
Utility Room
2.67m x 1.50m (8'9 x 4'11)
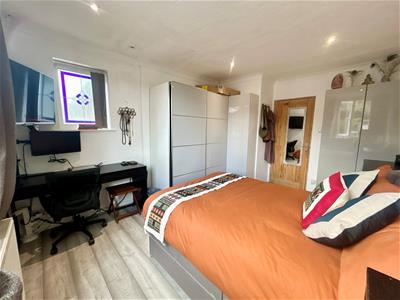
Bedroom Two
4.37m x 2.95m (14'4 x 9'8 )Fitted wardrobes
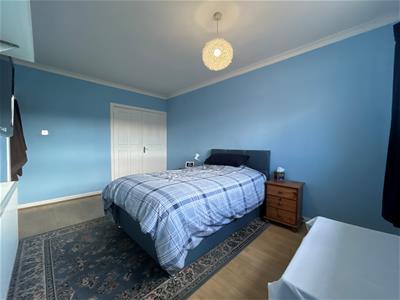
Bedroom Three
3.61m x 3.23m (11'10 x 10'7)
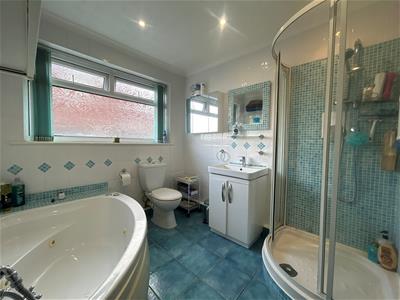
Bathroom/Shower/WC
2.62m x 2.34m (8'7 x 7'8 )
First Floor Landing
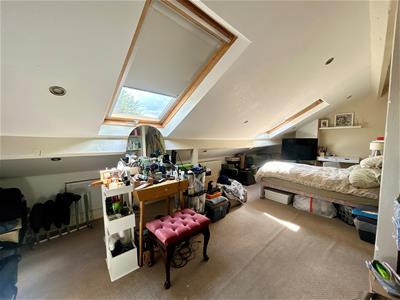
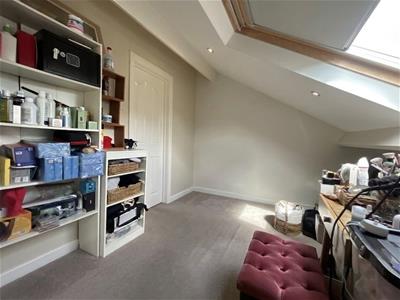
Bedroom One
6.43m x 3.23m max ( some restricted headroom) (21
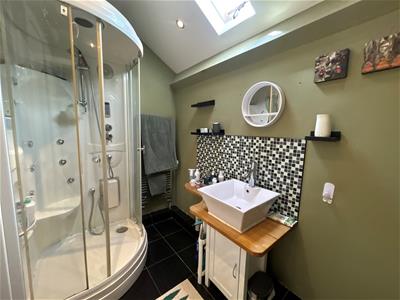
En-suite
2.79m x 0.99m (9'2 x 3'3)
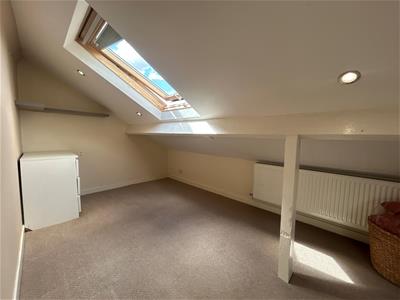
Bedroom Four
6.71m x 2.39m max ( some restricted headroom) (22
Outside
Detached Garage ( 22'3 x 10'4)
Garden Room/Office with power
Shed, decked area
Gardens to both the front and rear latter enclosed, lawns fencing shrubs etc.
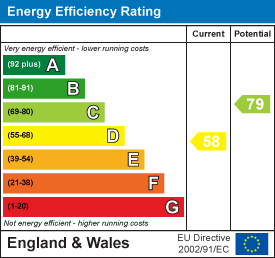
Energy Efficiency and Environmental Impact
Although these particulars are thought to be materially correct their accuracy cannot be guaranteed and they do not form part of any contract.
Property data and search facilities supplied by www.vebra.com