.png)
3 Washington Buildings
Stanwell Road
Penarth
Vale of Glamorgan
CF64 2AD
2 Heol-Y-Bryn, Barry, CF62 6SY
Offers In Excess Of £725,000
4 Bedroom House - Detached
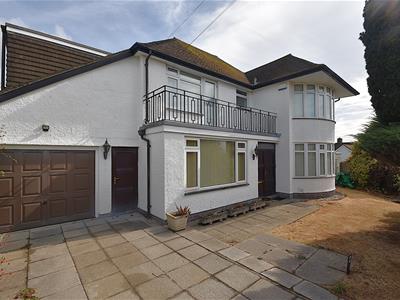
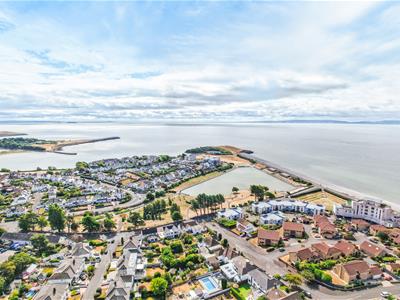
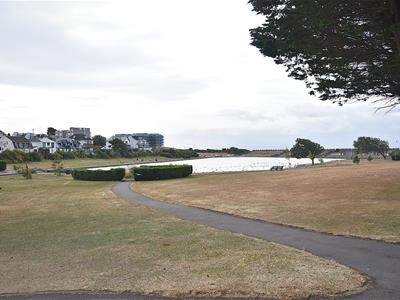
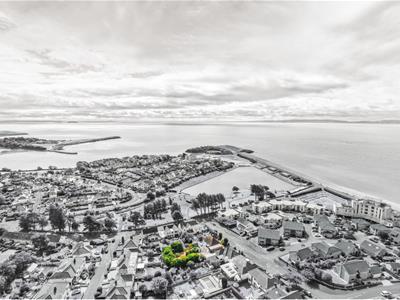
A spacious and versatile, four bedroom detached family home situated in the popular Knap area of Barry. Found a stone’s throw away from the lake and gardens, beach front and Romilly Park. Accommodation briefly comprises; porch, entrance hall, spacious living/dining room, garden room, study, sitting room, kitchen/breakfast room, utility and ground floor cloakroom. First floor landing, spacious primary bedroom with dressing room, en-suite and access to a balcony enjoying elevated views, two further double bedrooms and a versatile fourth bedroom with en-suite and separate access. Externally the property benefits from a paved driveway providing off-road parking, an integral garage, landscaped front and rear gardens. Being sold with no onward chain.
GROUND FLOOR
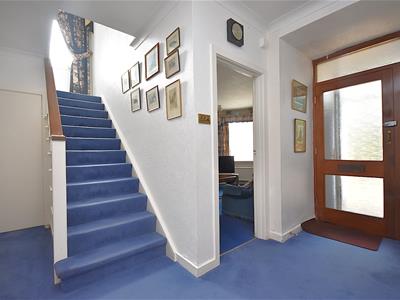
Entered via a uPVC door into a porch benefitting from tiled flooring, a second glazed wooden door with a glazed side panel leads into a large, welcoming hallway benefitting from carpeted flooring, a recessed storage cupboard and a carpeted staircase leading to the first floor.
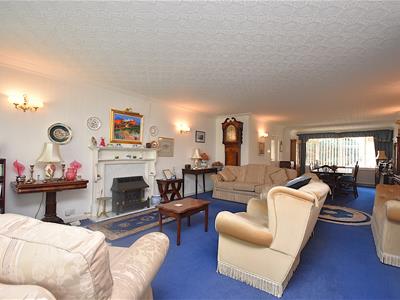
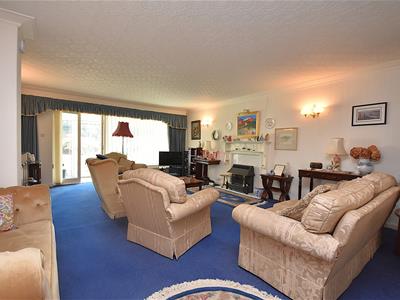
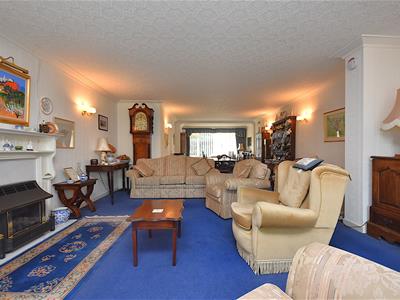
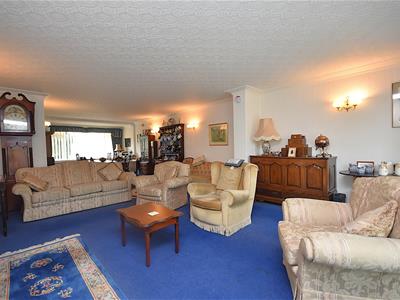
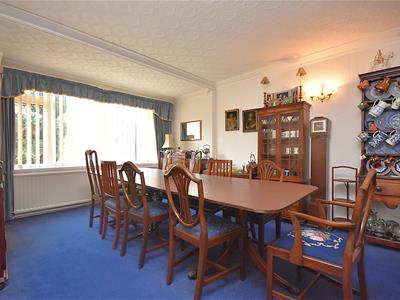
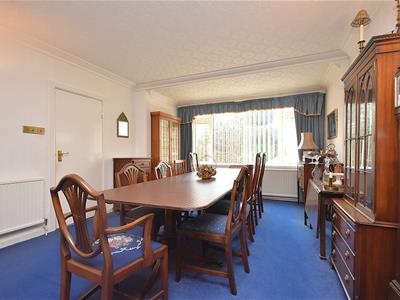
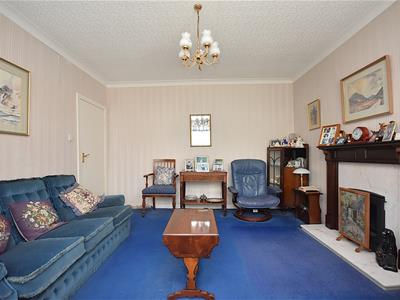
The spacious, dual aspect living/dining room enjoys carpeted flooring, a central feature gas fireplace, a uPVC double-glazed window to the front elevation and a wooden glazed window with a set of French doors to the rear elevation providing access to the garden room.
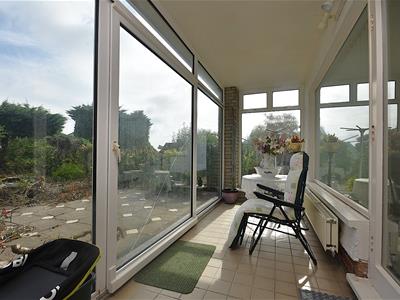
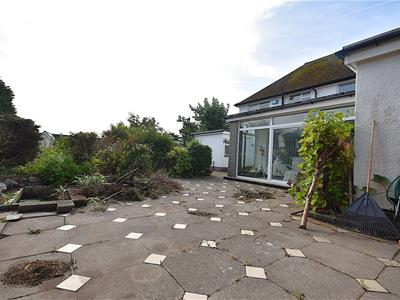
The garden room benefits from tiled flooring, a large sliding door providing access to the garden and a uPVC double-glazed windows to the side elevation.
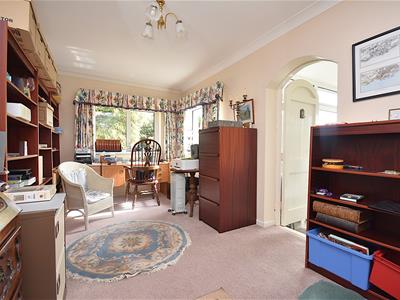
The study is a versatile space enjoying carpeted flooring, two uPVC double-glazed windows over-looking the rear garden and a uPVC door and a wooden door providing access to the garage.
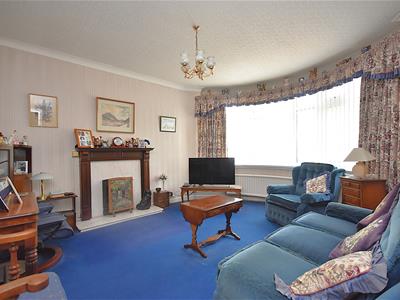
The bay-fronted sitting room benefits from carpeted flooring, a central feature fireplace and uPVC double-glazed windows to the front elevation.
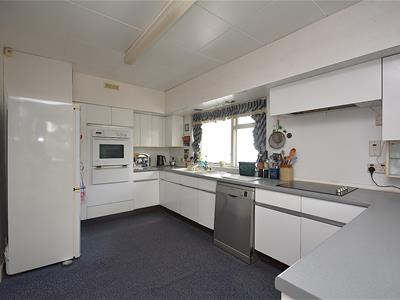
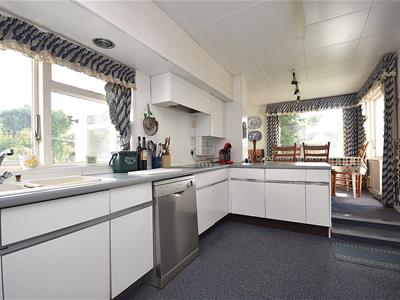
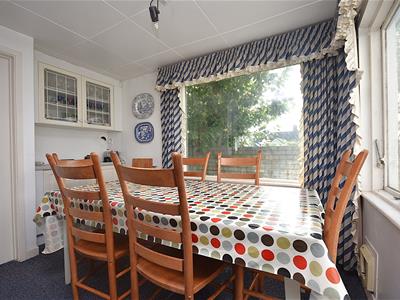
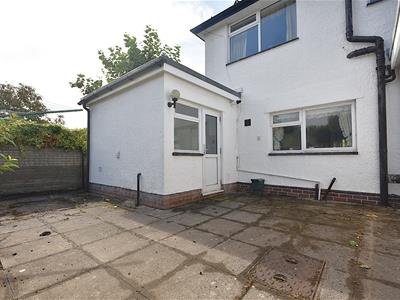
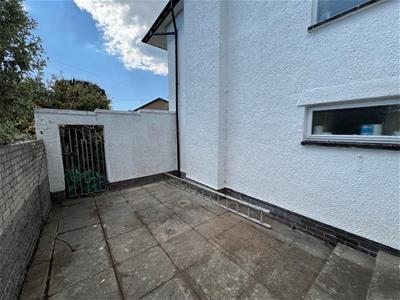
The kitchen has been fitted with a range of wall and base units with laminate work surfaces. Integral appliances to remain include; an electric oven/grill and a 4 ring electric hob. Space and plumbing has been provided for freestanding white goods. The kitchen further benefits from carpeted flooring, a bowl and a half composite sink with a mixer tap over and a single-glazed wooden window to the rear elevation. The breakfast area benefits from continuation of carpeted flooring, two single-glazed wooden windows to the side elevations and a single-glazed door providing access to a courtyard.
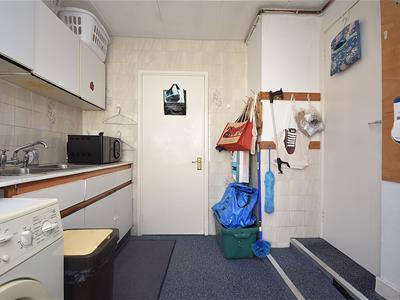
The utility room has been fitted with a range of wall and base units with laminate work surfaces. Space and plumbing has been provided for freestanding white goods. The utility room further benefits from carpeted flooring, a double stainless steel sink with a mixer tap over, a large recessed storage cupboard, a wall-mounted ‘Worcester’ combi boiler and a double-glazed uPVC door providing access to the rear garden.
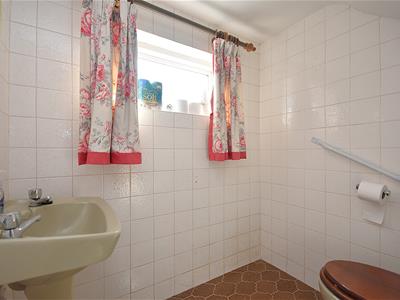
The cloakroom serving the ground floor accommodation has been fitted with a two-piece suite comprising; a pedestal wash hand basin and a WC. The cloakroom benefits from tiled flooring, tiled walls and an obscure uPVC double-glazed window.
FIRST FLOOR
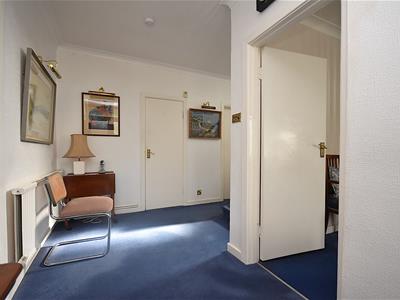
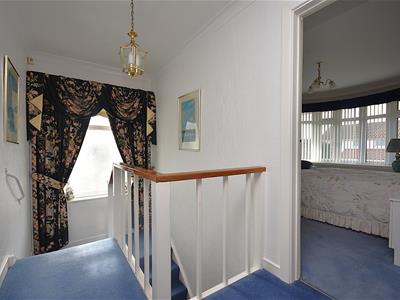
The first floor landing enjoys carpeted flooring, a hatch providing access to loft space and an obscure single-glazed window to the side elevation.
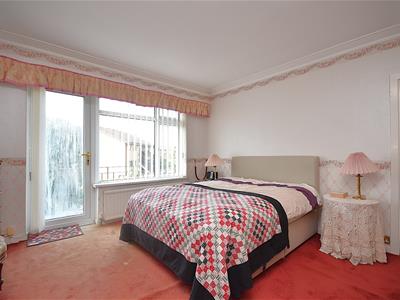
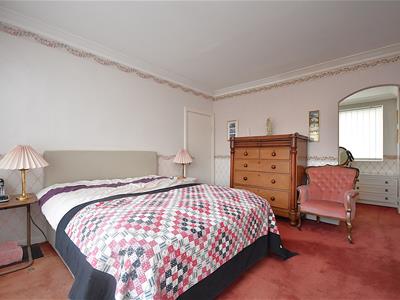
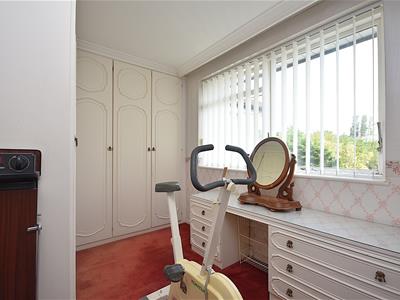
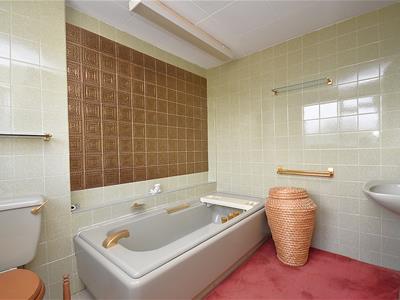
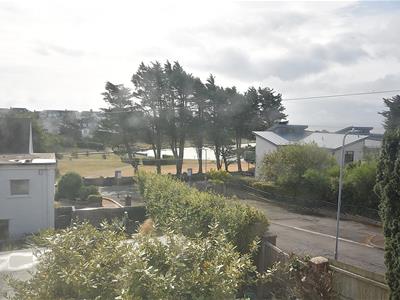
Bedroom one is a spacious double bedroom benefitting from carpeted flooring, a uPVC double-glazed window and a door providing access to the balcony which enjoys elevated views towards the Knap lake and gardens. Bedroom one further benefits from a large dressing room with fitted wardrobes, a vanity unit and a single-glazed window to the rear elevation. The en-suite has been fitted with a four-piece suite comprising; a panelled bath, a shower cubicle with a thermostatic shower over, a pedestal wash hand basin and a WC. The en-suite further benefits from carpeted flooring, tiled walls and an obscure single-glazed wooden window to the rear elevation.
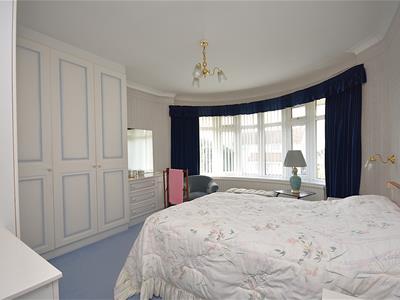
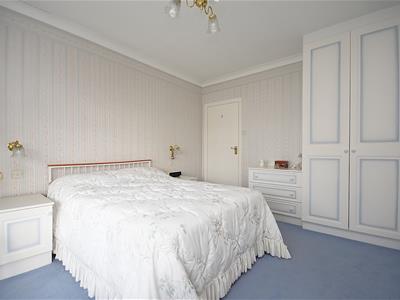
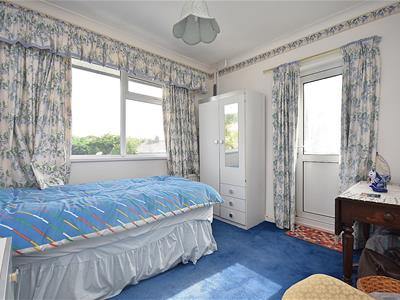
Bedroom two is a spacious double bedroom and benefits from carpeted flooring, a range of fitted wardrobes and a uPVC double-glazed bay-window to the front elevation enjoying elevated views.
Bedroom three is a double bedroom and enjoys carpeted flooring, a uPVC double-glazed window to the rear elevation and a partially glazed uPVC door with further elevated views.
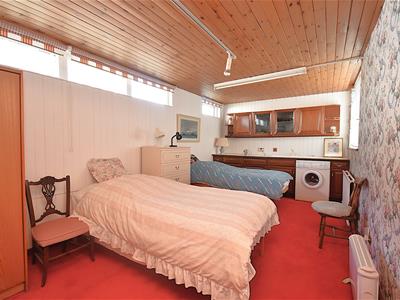
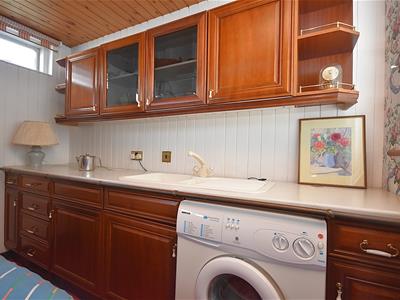
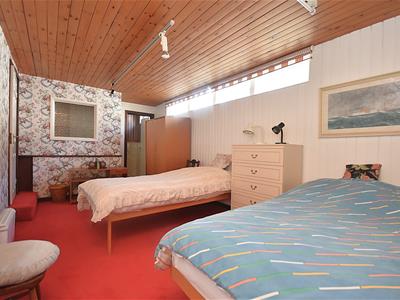
Bedroom four is a versatile space offering possibility for separate annex and benefits from carpeted flooring, a fitted kitchenette with a composite bowl and a half sink with a mixer tap over. Space and plumbing is provided for freestanding white goods. Bedroom four further benefits from a uPVC double-glazed window, obscure glazed wooden windows and a staircase providing its own access.
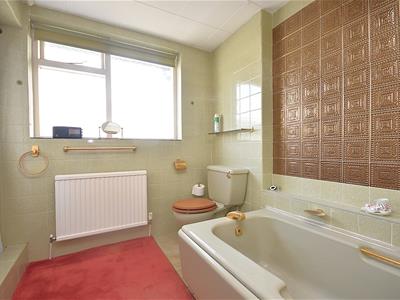
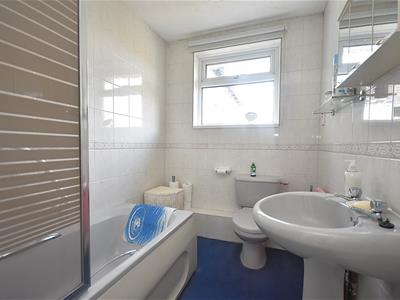
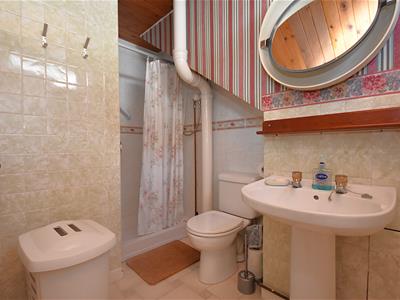
The shower room has been fitted with a three-piece white suite comprising; a shower cubicle with a thermostatic shower over, a pedestal wash hand basin and a WC. The shower room further benefits from tile effect vinyl flooring, tiled walls and an obscure uPVC double-glazed window.
GARDENS AND GROUNDS
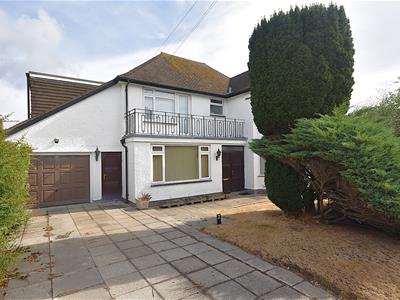
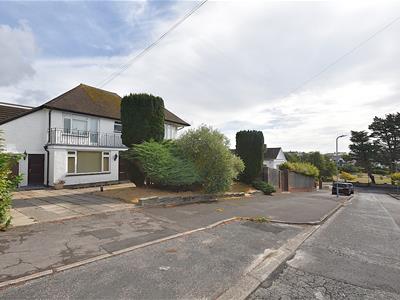
2 Heol-Y-Bryn is approached off the road onto a paved driveway providing off-road parking for several vehicles, beyond which is an integral garage with an electric up and over door.
The front garden is predominantly laid to lawn with a variety of mature shrubs and trees.
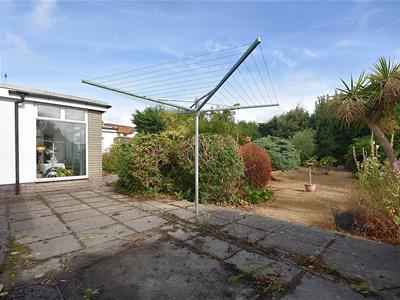
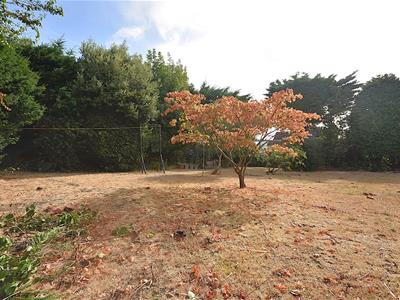
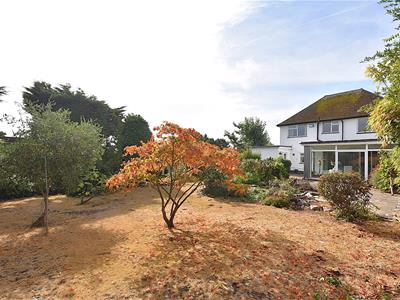
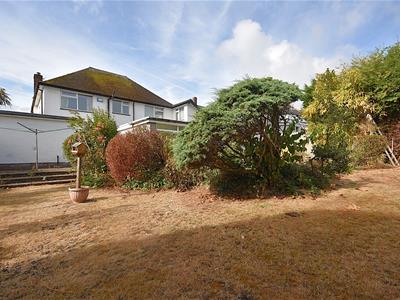
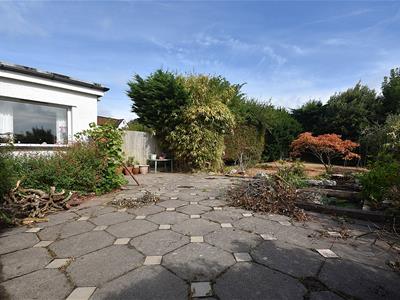
The large rear garden is predominantly laid to lawn with a variety of mature shrubs, borders and trees. The rear garden also benefits from a pond and a patio area providing ample space for outdoor entertaining and dining.
ADDITIONAL INFORMATION
All mains services connected.
Freehold.
Council tax band 'G'.
EPC rating ‘TBC’.
Although these particulars are thought to be materially correct their accuracy cannot be guaranteed and they do not form part of any contract.
Property data and search facilities supplied by www.vebra.com