51 High Street
Dunmow
CM6 1AE
St Cibi Place, Dunmow, Essex
£1,350,000
4 Bedroom House - Detached
- Exclusive New-Build Development In The Thriving Market Town Of Great Dunmow
- Impressive Four Double Bedroom Detached Luxury Home
- Offering Approximately 3,947 Sq. Ft. Of Spacious And Versatile Accommodation
- Thoughtfully Designed And Finished To A High Specification By The Current Owners
- Flexible Ground Floor Layout With Living Room, Playroom, Formal Dining Room And Kitchen/Dining Room
- Home Office/Reception Room, Gym, Utility Room, Cloakroom And Entrance Hall
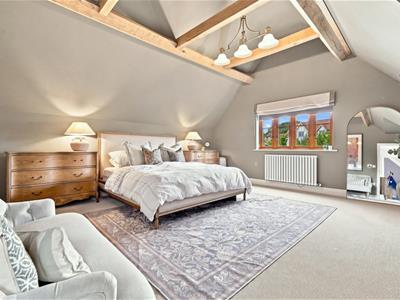
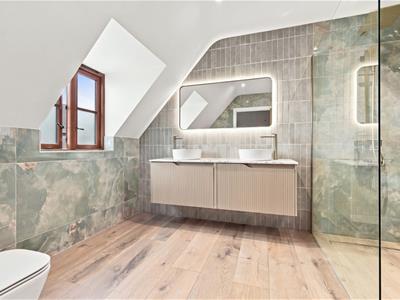
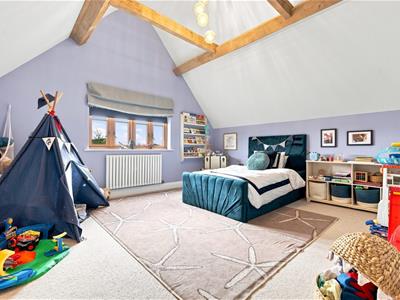
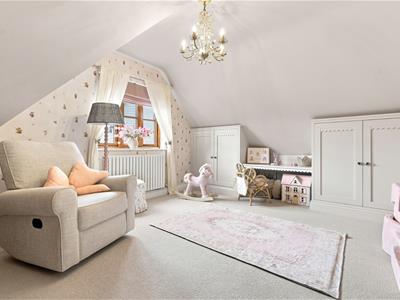
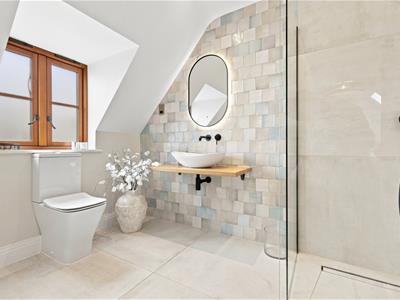
- Four Generously Proportioned Double Bedrooms With Three En-Suite Facilities
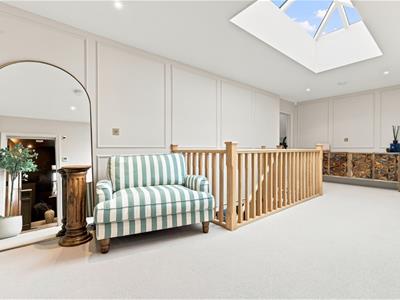
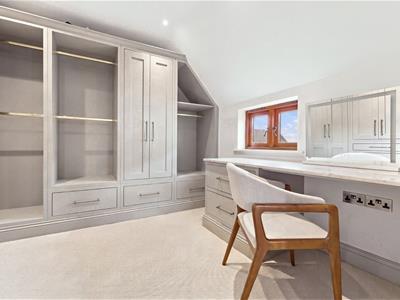
- Principal Bedroom With Dressing Room & En-Suite, Dressing Area To Bedroom Two, Plus Family Bathroom And Galleried Landing
- Beautifully Landscaped Garden With Ample Driveway Parking
- Oversized Garage Currently Used As A Gym, Offering Excellent Versatility And Additional Space
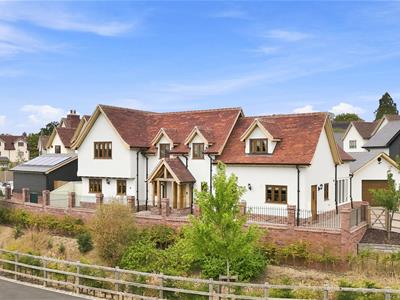
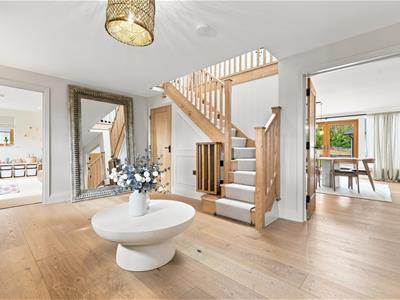
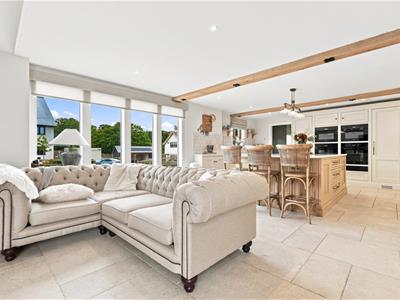
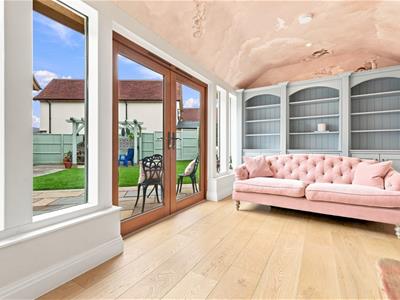
Located on an exclusive new-build development in the thriving market town of Great Dunmow, and within walking distance of the town centre, is this impressive four double-bedroom detached luxury home, offering 3,947 sq. ft. of spacious accommodation arranged over two floors, with a flexible layout and an abundance of natural light throughout. The property has been thoughtfully designed and finished to a high specification by the current owners. The ground floor accommodation comprises a living room, playroom, formal dining room, kitchen/dining room, home office/reception room, gym, utility room, cloakroom and entrance hall. On the first floor are four generously proportioned double bedrooms, three of which benefit from en-suite facilities, along with a dressing room to the principal bedroom, a dressing area to bedroom two, family bathroom and galleried landing. Externally, the property boasts a beautifully landscaped garden, an oversized garage currently used as a gym, and ample driveway parking. Ideally positioned for convenient access to the amenities, shops, cafés and restaurants of Great Dunmow town centre, the property combines luxurious family living with an enviable location.
Accommodation With Dimensions
Entrance Hall
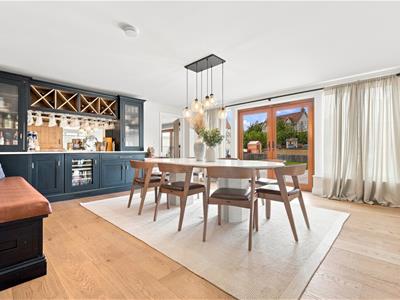
Dining Room :- 18'7" x 18'5" (5.66m x 5.61m)
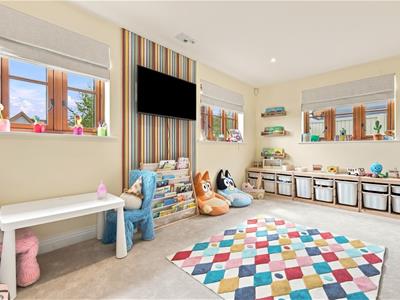
Playroom :- 15'3" x 12'2" (4.66m x 3.7m)
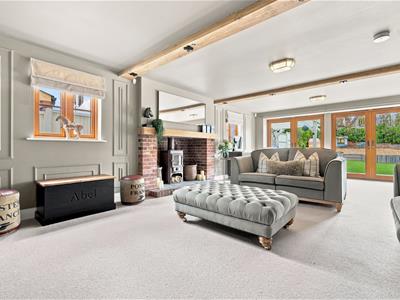
Living Room :- 27'4" x 15'3" (8.32m x 4.66m)
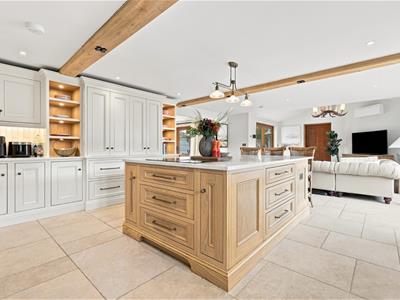
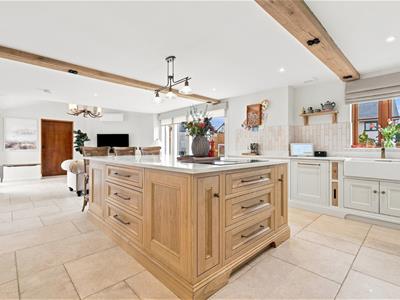
Kitchen/Dining Room :- 32'7" x 16'7" (9.93m x 5.04m)
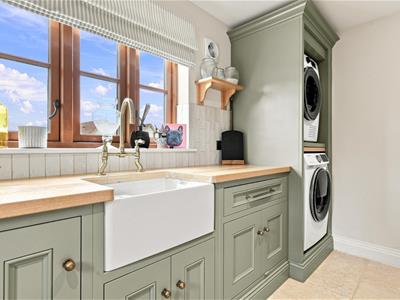
Utility Room :- 10'5" x 6'7" (3.17m x 2.01m)
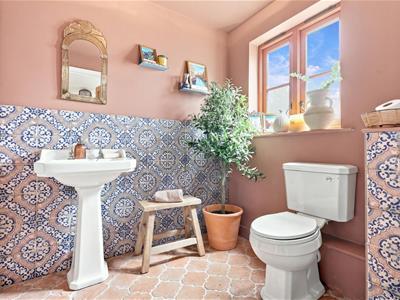
Cloakroom
Reception Room/Home Office :- 15'9" x 911" (4.79m x 3.02m)
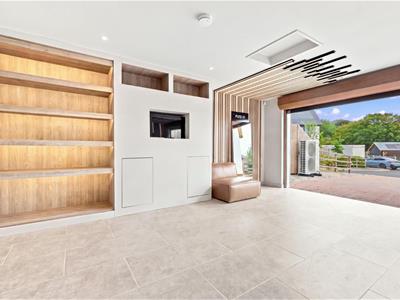
Gym/Garage :- 23'10" 21'9" (7.26m x 6.63m)
First Floor Landing
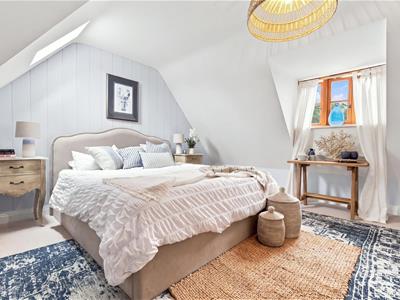
Principal Bedroom :- 16'9" x 15'3" (5.10m x 4.66m)
Dressing Room :- 10'8" x 9'4" (3.26m x 2.85m)
En-Suite
Bedroom Two :- 15'3" x 13' (4.65m x 3.97m)
Dressing Area
En-Suite
Bedroom Three :- 17'5" x 16'4" (5.31m x 4.97m)
En-Suite
Bedroom Four :- 14'7" x 12'1" (4.45m x 3.68m)
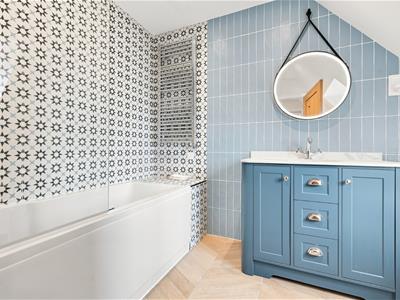
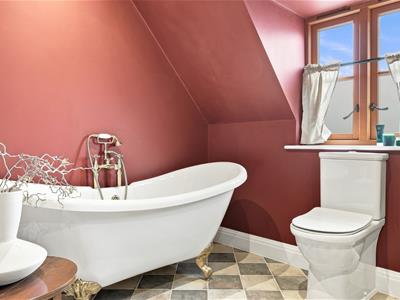
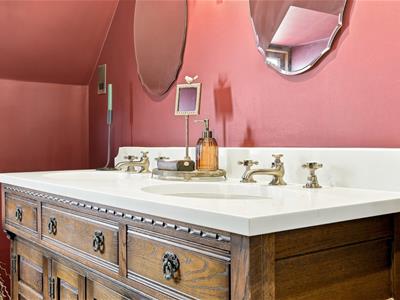
Family Bathroom
Specification
Solar Panels With Air Source Heat Pump
Air Conditioning In Kitchen & Principal Bedroom
Cat 6 Data Cabling
Underfloor Heating To Ground Floor & Radiators On The First Floor
Bespoke Handcrafted Kitchen With Quartz Working Surfaces
Miele Appliances In Kitchen
Quooker Tap (Boiling, Sparkling & Filtered Water)
Bespoke Bookcase In Office
Bespoke Built-in Bar
Bespoke Built-in Wardrobes To Three Bedrooms
Gym Is Fully Fitted With Equipment, Purpose Built Storage With LED Lighting
Alarm System With Door Camera Entry System & CCTV
House Can Come Partly Furnished (By Separate Negotiation)
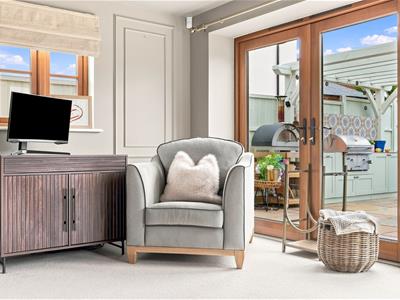
Landscaped Gardens With Purpose Built Outdoor Kitchen
Landscaped Rear Garden
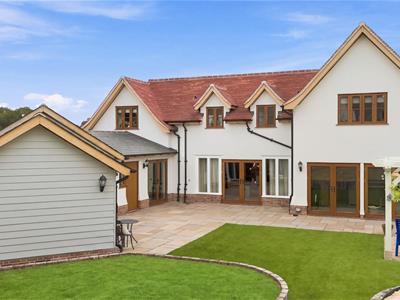
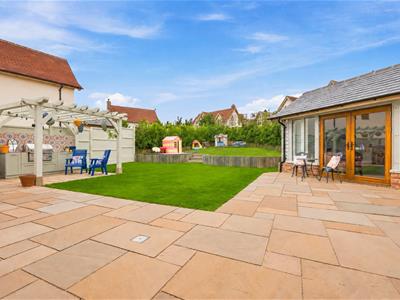
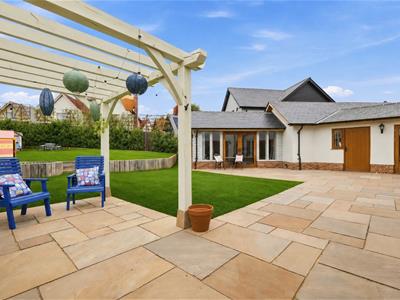
To the rear of the property is a beautifully landscaped sandstone patio, complete with a bespoke built-in outdoor kitchen and pergola, leading onto a low-maintenance artificial lawn. Steps rise to a further lawned area, enclosed by established laurel hedging, with a wood-chipped play area positioned at the bottom of the garden. Side access is provided via a timber gate.
Oversized Garage/Gym With Driveway Parking
To the side of the property is an oversized garage, currently utilised as a fully fitted home gym and benefiting from a roller shutter door. A block-paved driveway provides ample off road parking for multiple vehicles and leads to the garage. A paved pathway wraps around the front of the property, leading to an attractive oak porch and the main entrance.
Town Summary
The market town of Great Dunmow is a bustling town full of independent shops, restaurants and public houses/bars. The town centre is full of historic buildings with some stunning seating areas which include the renowned "Doctors Pond" at Talberds Ley. Some of Great Dunmow's facilities include:- leisure centre, various additional gyms, supermarkets, fantastic primary & secondary schools, parks and much more. The town offers fantastic transport links to Stansted Airport, Chelmsford City and Bishop's Stortford. The town is well known for its four-yearly ritual of the "Flitch Trials", famously mentioned in Chaucer's The Canterbury Tales. Couples must convince a jury of six local bachelors and six local maidens that they have never wished themselves un-wed for a year and a day. If successful the couple are paraded along the High Street and receive a flitch of bacon.
Agents Notes
Some images have been digitally edited and are purely for illustrative purposes only.
Although these particulars are thought to be materially correct their accuracy cannot be guaranteed and they do not form part of any contract.
Property data and search facilities supplied by www.vebra.com