
70 Tredegar Street
Risca
NP11 6BW
King Street, Cwm, Ebbw Vale
Guide Price £115,000
2 Bedroom House - Mid Link Terrace
- GUIDE PRICE £115,000 TO £120,000
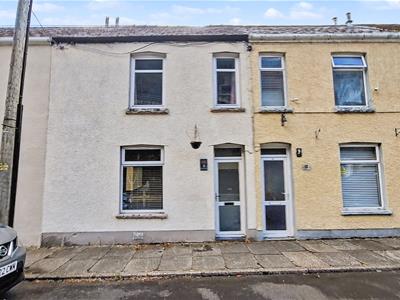
- MID TERRACE PROPERTY
- TWO BEDROOMS
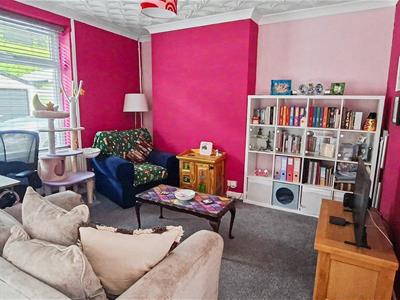
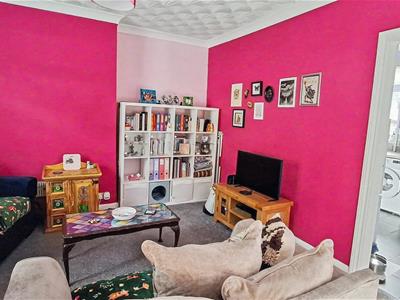
- SPACIOUS LIVING ROOM
- GROUND FLOOR BATHROOM
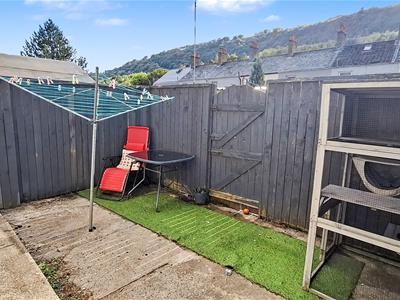
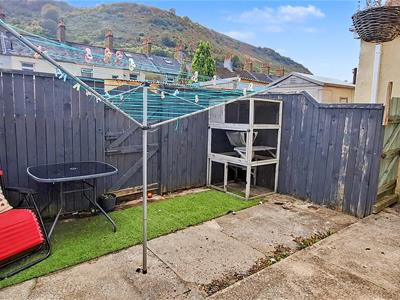
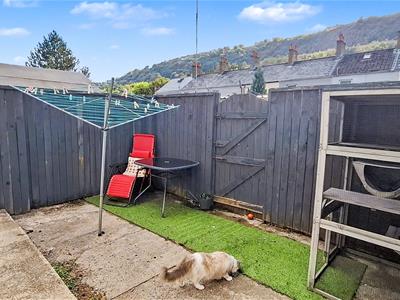
- LOW MAINTENANCE REAR GARDEN
- POPULAR LOCATION
- IDEAL FIRST TIME BUY/INVESTMENT
- VIEWING ADVISED
**TWO BED MID TERRACE** **VILLAGE LOCATION**
Nestled in the charming area of King Street, Cwm, Ebbw Vale, this delightful MID TERRACE PROPERTY presents an excellent opportunity for those seeking a comfortable and inviting home. The property boasts TWO WELL PROPORTIONED BEDROOMS making it ideal for small families, couples, or individuals looking for extra space.
Upon entering, you are welcomed into a cosy reception room that serves as the heart of the home, perfect for relaxation or entertaining guests. The layout is practical and functional, ensuring that every corner of the house is utilised effectively.
The location of this home is particularly appealing, as it offers a blend of tranquillity and accessibility. Residents can enjoy the local community while being within reach of essential services and amenities. Ebbw Vale is known for its scenic surroundings and friendly atmosphere, making it a wonderful place to settle down.
This mid terrace house is not just a property; it is a place where memories can be made. With its inviting spaces and convenient location, it is a fantastic opportunity for anyone looking to establish a home in this lovely part of Wales. Do not miss the chance to view this charming residence and envision your future here.

EPC RATING: D
COUNCI TAX BAND: A (Blaenau Gwent)
ENTRANCE
Enter through a double glazed front door.
ENTRANCE PORCH
Part tiled walls, door to:
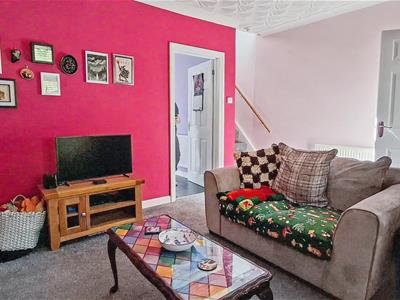
LIVING ROOM
3.73 x 4.64 (12'2" x 15'2")Double glazed widow to the front, central heating radiator, stairs to the first floor.
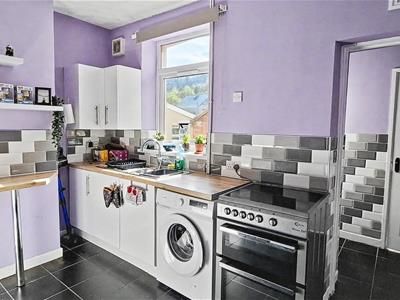
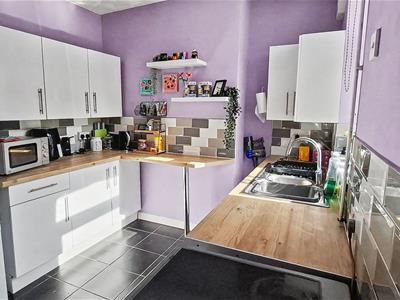
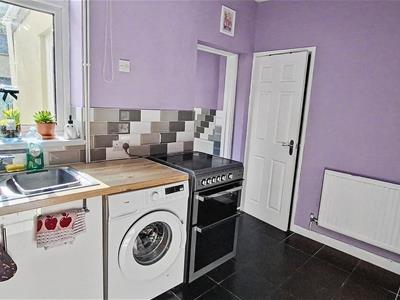
KITCHEN
2.78 x 3.72 (9'1" x 12'2")Modern high gloss kitchen fitted with a range of base and wall units, rolled edge work surface, inset stainless steel sink unit, mixer tap over, plumbing for automatic washing machine, space for electric cooker, space for fridge/freezer. tiled floor, under stairs storage cupboard.
INNER PORCH
Central heating radiator, double glazed door to the rear.
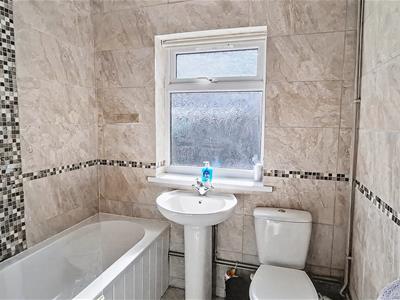
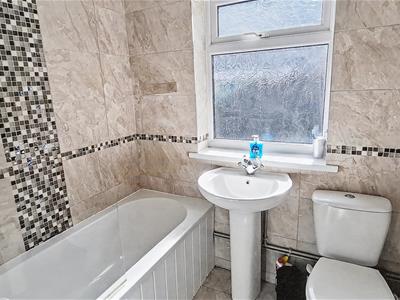
FAMILY BATHROOM
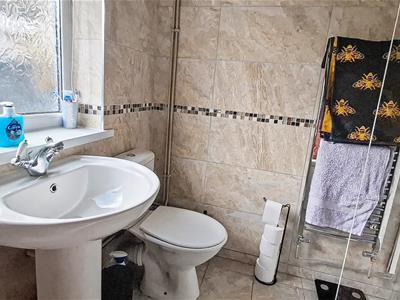
1.66 x 1.95 (5'5" x 6'4")Panelled bath with shower over, glass shower screen, low level WC, pedestal wash hand basin, chrome towel rail, obscure double glazed window to the rear, walls and floor tiled in ceramics.
STAIRS TO THE FIRST FLOOR - LANDING
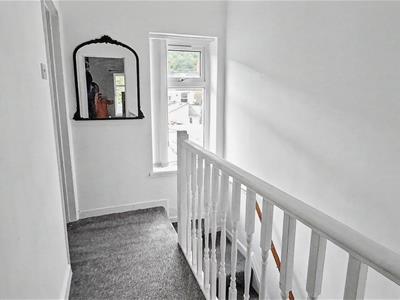
Double glazed window to the rear, doors to:
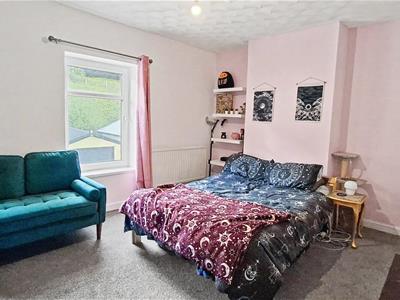
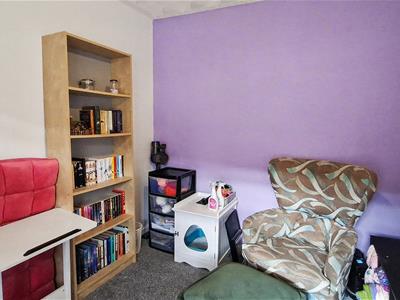
BEDROOM ONE
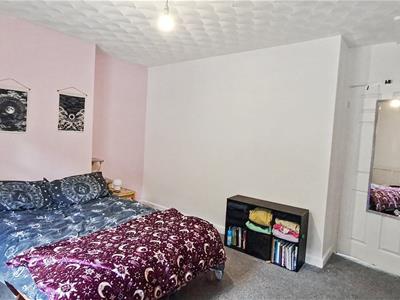
3.89 x 4.67 ( 12'9" x 15'3")Two double glazed windows to the front, central heating radiator, loft access.
BEDROOM TWO
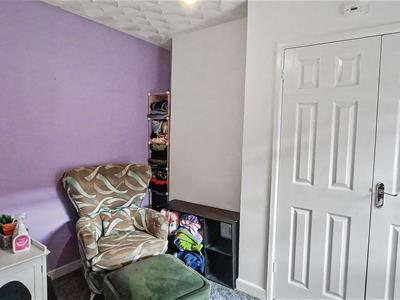
3.05 x 2.83 (10'0" x 9'3")Double glazed window to the rear, central heating radiator.
OUTSIDE
Enclosed low maintenance rear garden laid with patio, gated access to rear lane.
Energy Efficiency and Environmental Impact
Although these particulars are thought to be materially correct their accuracy cannot be guaranteed and they do not form part of any contract.
Property data and search facilities supplied by www.vebra.com