10-12 Eggbuckland Road
Henders Corner
Mannamead
Plymouth
Devon
PL3 5HE
Whitleigh Avenue, Plymouth
£250,000
2 Bedroom House - Terraced
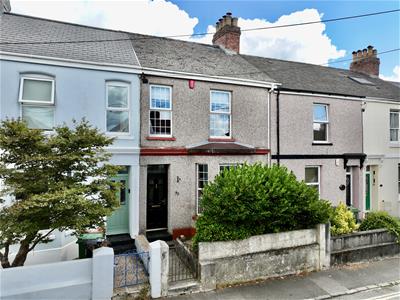
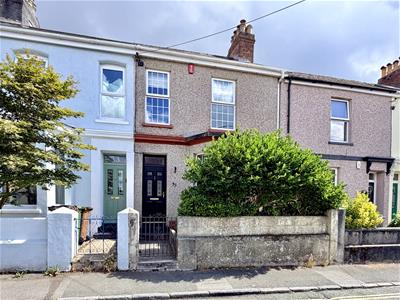
- Beautiful mid-terraced period property
- Lounge
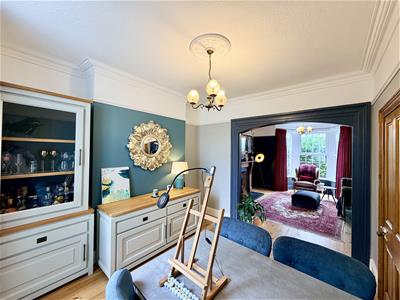
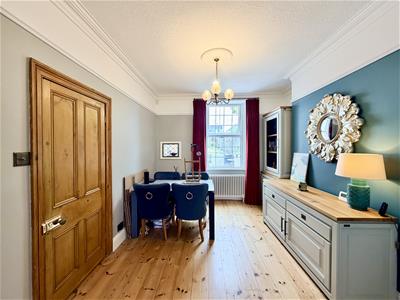
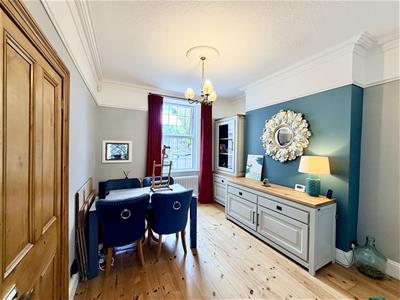
- Dining room
- Modern kitchen
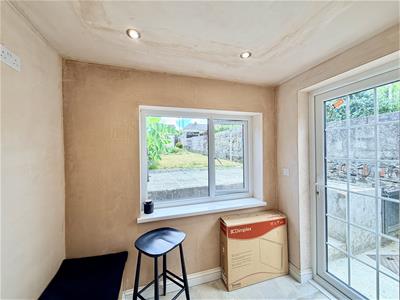
- Utility area
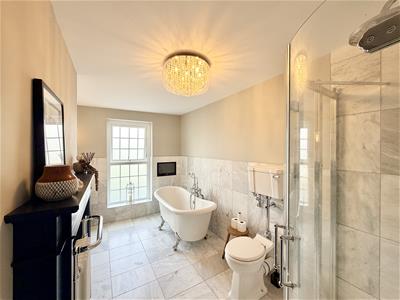
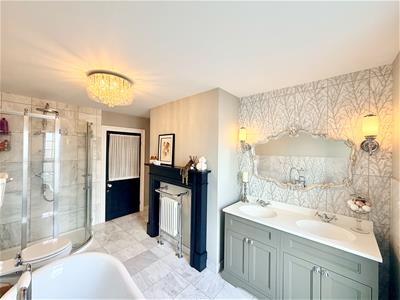
- Stunning bathroom
- 2 double bedrooms
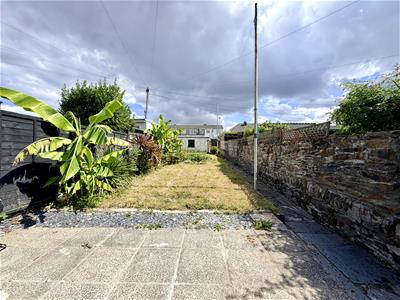
- Front & enclosed rear garden
- Garage
- No chain
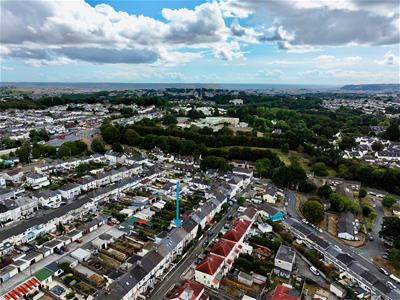
A beautifully presented period mid-terraced property located in Crownhill, with a good-sized garage to the rear. The ground floor accommodation comprises porch, entrance hall, lounge, dining room, modern kitchen & a utility room . There is an opulent bathroom on the half landing with 2 double bedrooms on the 1st floor. Gardens to the front & rear with courtesy access into the garage.
WHITLEIGH AVENUE, PLYMOUTH PL5 3AU
ACCOMMODATION
Composite front door with obscured, glazed, leaded-light panels opening into the porch.
PORCH
0.96 x 0.87 (3'1" x 2'10")Decorative tiles to dado height. Exposed wooden floorboards. Wooden door, with leaded-light glazed panels & stained-glass window above, opening into the entrance hall.
ENTRANCE HALL
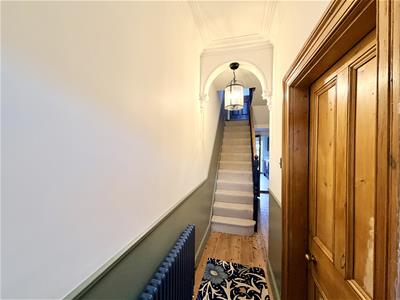
6.74 x 1.59 narr to 0.86 (22'1" x 5'2" narr to 2'9Exposed wooden floorboards. Dado rail. Staircase rising to the 1st floor landing with under-stairs storage cupboard. Bi-folding door leading to a wc. Doors opening into the lounge, dining room & kitchen.
LOUNGE
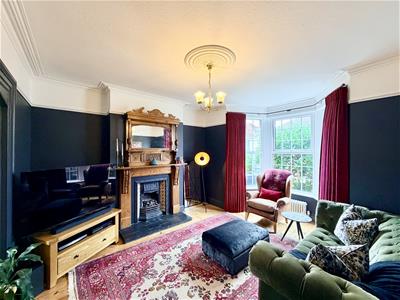
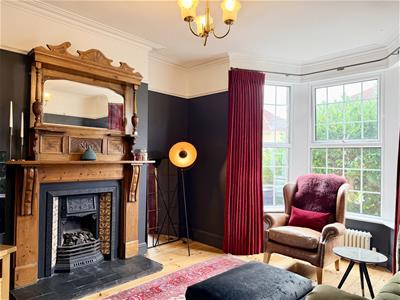
4.79 x 3.98 (15'8" x 13'0")Exposed wooden floorboards. Feature fireplace with a wood mantel & surround, cast inset with a 'Living Flame' gas fire & tiled hearth. Upper section with a fitted mirror. uPVC double-glazed bay window to the front. Picture rail. Ceiling rose. Covings. Curved arch opening into the dining room.
DINING ROOM
3.59 x 3.25 (11'9" x 10'7")Exposed wooden floorboards. Picture rail. Covings. Ceiling rose. uPVC double-glazed window to the rear. Stained-glass single-glazed window looking into the kitchen.
CLOAKROOM
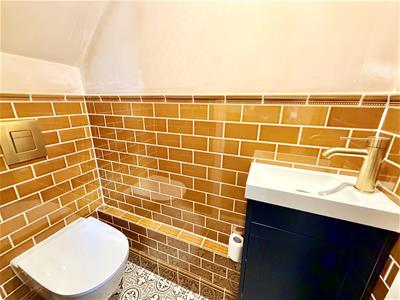
1.94 x 0.71 (6'4" x 2'3")Matching suite comprising wall-mounted wash-hand basin inset into vanity storage cupboards below & close-coupled wc with hidden cistern. Decorative tiles to dado height. Decorative tiled floor. Ceiling spotlights.
KITCHEN
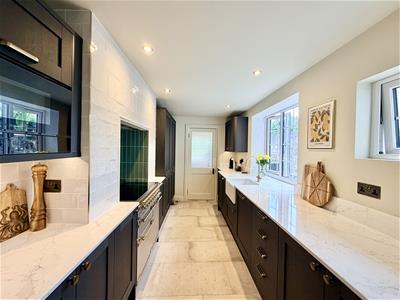
4.08 x 2.29 (13'4" x 7'6")A modern kitchen which has been recently fitted with base & wall-mounted units. Integrated fridge & freezer. Integrated dishwasher. Space for a range cooker with a fitted filter hood above and partly-tiled walls. Fitted microwave. Bevelled-edge worktop with inset sink unit with matching up-stands. Ceiling spotlights. 2 uPVC double-glazed windows to the rear. Tiled floor. Wooden door with an obscured, glazed panel opening into the utility room.
UTILITY ROOM
2.25 x 2.4 (7'4" x 7'10")Tiled floor. uPVC double-glazed window to the rear. uPVC double-glazed door leading to the rear garden. Fitted storage cupboards, one of which houses the Worcester boiler with plumbing for a washing machine. Fitted low-level seating. Ceiling spotlights.
HALF LANDING
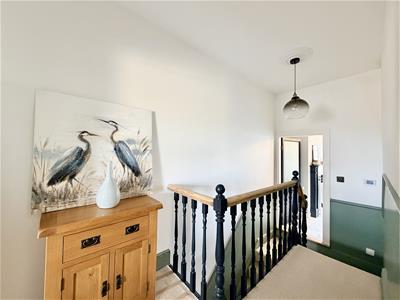
Door opening to the bathroom. Staircase leading up to the first floor landing.
BATHROOM
4.08 x 2.51 (13'4" x 8'2")An opulent bathroom consisting of a free-standing 4-claw bath with central taps & fitted hand-held shower hose, corner shower cubicle with twin shower heads - both rainfall & hand-held, a mid-level wc & 'his & hers' sinks inset into vanity storage cupboards below. Old-style heated towel rail/radiator. Tiled floor. Partly-tiled walls. Obscured uPVC double-glazed window to the rear.
FIRST FLOOR LANDING
Doors leading to the bedrooms. Access hatch to roof void.
BEDROOM ONE
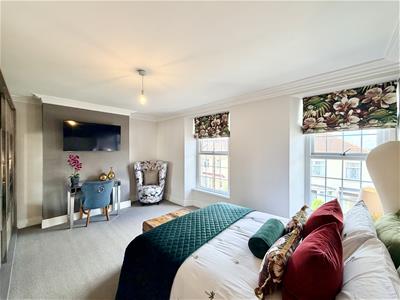
4.99 x 3.73 max (16'4" x 12'2" max)2 uPVC double-glazed windows to the front. Covings. Wall-mounted contemporary upright radiator.
BEDROOM TWO
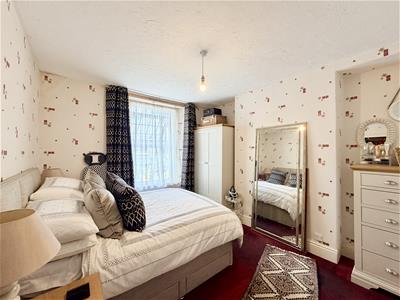
3.48nx 3.31 (11'5"nx 10'10")uPVC double-glazed to the rear overlooking the garden.
OUTSIDE
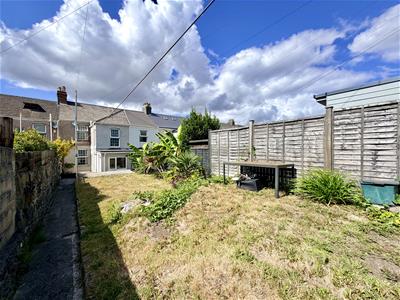
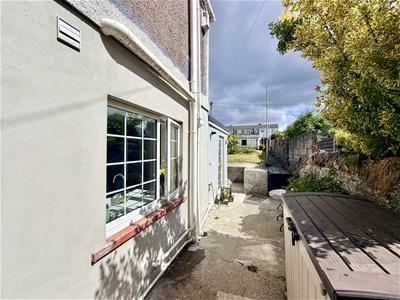
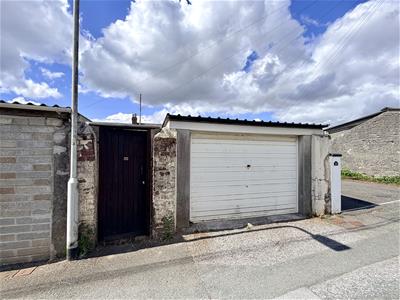
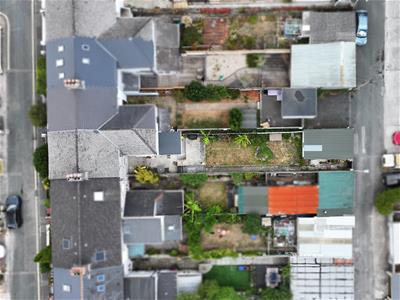
The property is approached via a wrought iron gate giving access to a path leading to the front door. This is bordered by the front garden which has inset laurels. To the rear there is an enclosed garden which consists of a side section to the property with a wooden gate giving access to a path which runs alongside the garden towards the rear boundary. On 1 side there is a paved patio & the main section of garden is laid to lawn with an access gate at the rear boundary opening onto a lane & a courtesy door into the garage.
SINGLE GARAGE
5.88 x 3.43 max (19'3" x 11'3" max)uPVC single-glazed windows to the side & rear.
COUNCIL TAX
Plymouth City Council
Council Tax Band: B
SERVICES
The property is connected to all the mains services: gas, electricity, water & drainage.
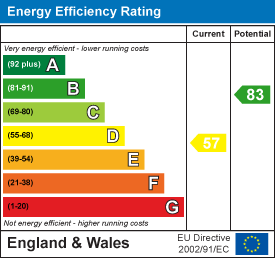
Energy Efficiency and Environmental Impact
Although these particulars are thought to be materially correct their accuracy cannot be guaranteed and they do not form part of any contract.
Property data and search facilities supplied by www.vebra.com