
36 Hide Hill
Berwick-upon-tweed
Northumberland
TD15 1AB
Osborne Crescent, Tweedmouth, Berwick-Upon-Tweed
Offers In The Region Of £175,000
3 Bedroom House - Semi-Detached
- Entrance Hall
- Living Room
- Dining Room
- Kitchen
- Bathroom
- 3 Bedrooms
- Garage
- Gardens
- Gas Central Heating & Double Glazing
- EPC
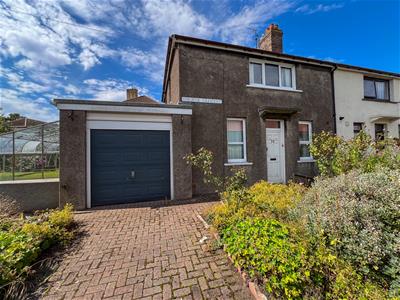
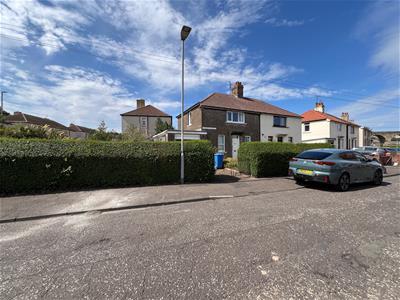
We are pleased to bring to the market this three bedroom semi-detached house, occupying a generous plot within this popular residential area, which is within easy walking distance to the centre of Berwick-upon-Tweed.
The property offers spacious and well proportioned accommodation, together with excellent potential for modernisation and improvement. While the house would benefit from a programme of upgrading and cosmetic enhancement, it provides a good sized family home and an exciting opportunity for a purchaser to create a property to their own specification and taste.
The accommodation extends to an entrance hall, a good sized living room with a fireplace with a gas fire, a separate dining room with ample space for a table and chairs and a kitchen. Also on the ground floor is the family bathroom. On the first floor are three good sized bedrooms. The property benefits from double glazing and gas central heating.
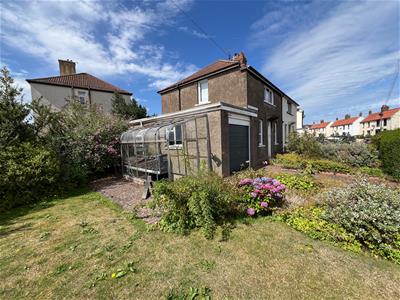
Externally, the house enjoys generous gardens and grounds, providing excellent outdoor space for families and an area to dine outside. A driveway provides convenient 'off road' parking and gives access to a garage, adding valuable storage and parking facilities.
We would recommend viewing of this house to see the potential it has to offer. Contact our Berwick-upon-Tweed office to arrange an appointment.
Entrance Hall
1.93m x 1.91m (6'4 x 6'3)Entrance door giving access to the hall, which has stairs leading to the first floor landing, a window at the front and a cloaks hanging area. Central heating radiator and one power point.
Living Room
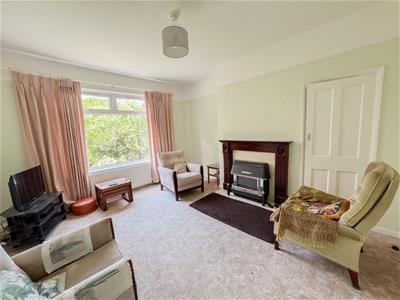
4.34m x 3.99m (14'3 x 13'1)A spacious and bright reception room with a picture window at the rear overlooking the garden with a central heating radiator below. Attractive carved mahogany fireplace with marble inset and hearth and a coal effect gas fire. Built-in shelved storage cupboard at the side of the fireplace. Three power points.
Dining Room
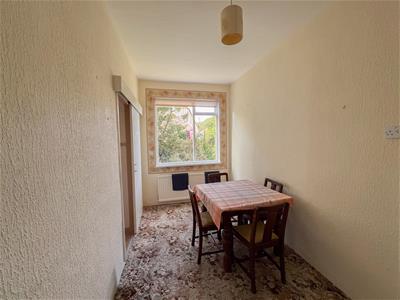
4.37m x 2.03m (14'4 x 6'8)A spacious dining room with ample space for a table and chairs, there is a double window at the rear overlooking the gardens with a central heating radiator below. Large built-in understairs cupboard and an additional shelved storage cupboard. One power point.
Kitchen
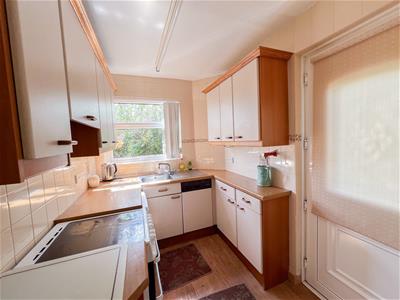
1.98m x 2.67m (6'6 x 8'9)Fitted with a range of wall and floor storage cupboards with wood effect worktop surfaces with a tiled splashback. Freestanding electric cooker with a cooker hood above and an integrated dish washing machine and space for a fridge. Stainless steel sink and drainer positioned beneath the window to the side. Partially glazed entrance door providing access to the rear garden. Four power points.
Bathroom
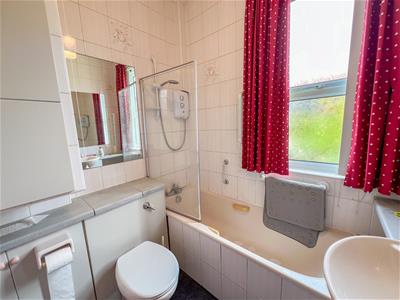
1.91m x 2.13m (6'3 x 7')Fitted with a three-piece suite comprising a low-level toilet, a bath with an electric shower and screen above and a wash hand basin with a vanity unit below and mirror above. Built-in airing cupboard housing the hot water tank.
First Floor Landing
3.45m x 1.98m (11'4 x 6'6)Giving access to all the rooms on the first floor level, the landing has a window to the side.
Bedroom 1
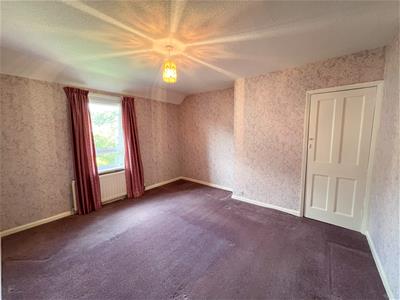
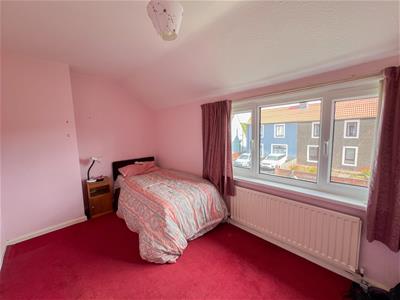
3.96m x 3.51m (13' x 11'6)A large double bedroom with a built-in shelved storage cupboard and a window to the rear with a central heating radiator below. Three power points.
Bedroom 2
2.36m x 4.14m (7'9 x 13'7)A good sized bedroom with a triple window to the front with a central heating radiator below and two power points.
Bedroom 3
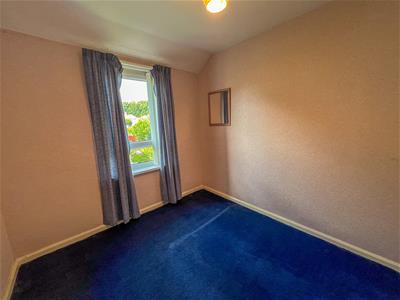
2.84m x 2.57m (9'4 x 8'5)A good sized bedroom with a window at the rear and one power point.
Garage
4.78m x 2.74m (15'8 x 9')Roller door at the front providing access to the garage, which has a double window at the side, lighting and power connected and plumbing for an automatic washing machine.
Garden
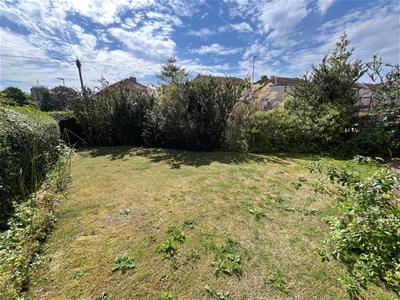
Block paved driveway providing off-road parking and leading to the single garage. The gardens at the front and side are predominantly laid to lawns, with established flowerbeds and borders and a lean-to greenhouse. Lawned garden at the rear.
General Information
Full double glazing.
Gas central heating.
All fitted floor coverings are included in the sale.
Council Tax Band B.
Tenure-Freehold.
EPC: TBC
Agency Details
OFFICE OPENING HOURS
Monday - Friday 9.00 am - 5.00 pm
Saturday 9.00 am - 12.00 pm
Saturday Viewings 12.00pm - 1.00pm
FIXTURES & FITTINGS
Items described in these particulars are included in the sale, all other items are specifically excluded.
All heating systems and their appliances are untested.
This brochure including photography was prepared in accordance with the sellers’ instructions.
Although these particulars are thought to be materially correct their accuracy cannot be guaranteed and they do not form part of any contract.
Property data and search facilities supplied by www.vebra.com