.png)
Cambridge Road, Southend-On-Sea
£425,000
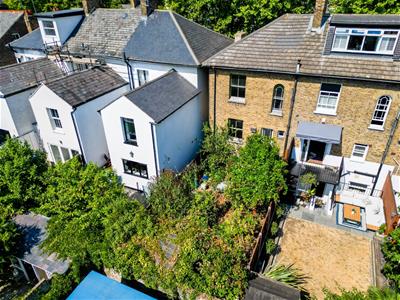
3 Bedroom House
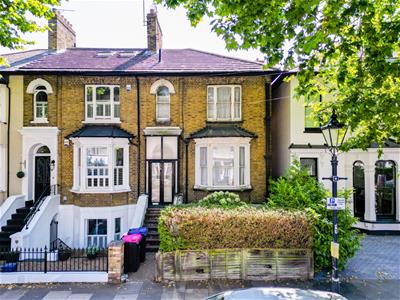
- Attractive Victorian town house
- Sought-after conservation area
- Exceptional potential
- Arranged over three principal floors
- Retains the charm and character
- Excellent scope for multi-generational living
- Requiring comprehensive modernisation
- The roof was fully renewed in 2015
Home Of Leigh are delighted to offer for sale this attractive Victorian town house situated within one of Southend on Sea's most sought-after conservation areas, this substantial Victorian townhouse presents a rare opportunity to acquire an elegant period home with exceptional potential.
Enjoying a desirable south-facing rear aspect, the property is arranged over three principal floors and retains the charm and character expected of its era, offering the perfect canvas for an ambitious renovation project.
In addition to the main accommodation, the property benefits from living space to the lower ground floor which includes a further reception room/bedroom, utility room and shower room. The roof was renewed in 2025.
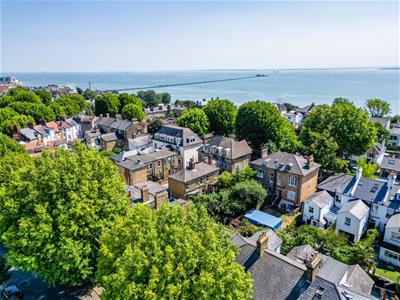
Requiring comprehensive modernisation throughout, this is a project of significant scale and is ideally suited to experienced renovators, developers or buyers looking to restore a fine Victorian residence to its former glory. Once refurbished, the property has the potential to become a truly outstanding family home in an enviable location close to the seafront, parks, excellent schools, transport links and Southend's city centre amenities.
Due to the extent of the required works, the property is considered suitable for cash buyers only.
Accommodation Comprises:
The property is approached via part glazed entrance door leading to:
Entrance Porch:
Further part glazed door leading to:
Entrance Hall:
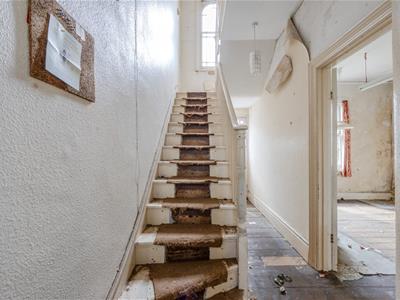
7.19m x 1.68m (max) (23'7 x 5'6 (max))Glazed door to the rear garden, exposed floorboards, stairs leading to the first floor landing, built-in storage cupboard, stairs leading down to the basement, doors to:
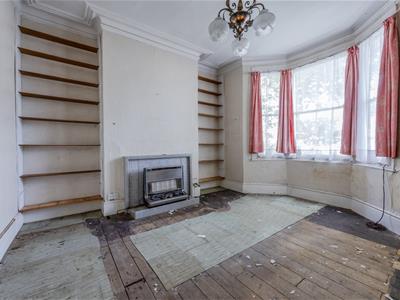
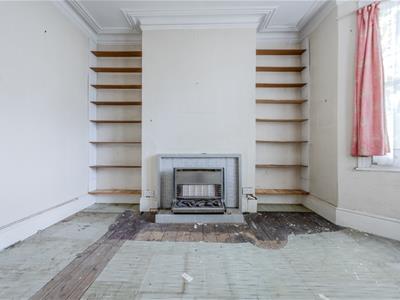
Lounge:
4.32m x 3.91m (14'2 x 12'10)Bay window to front aspect, exposed floorboards, coved cornice to ceiling, tiled fireplace with fitted gas fire.
Kitchen:
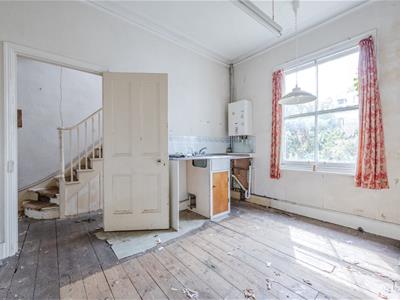
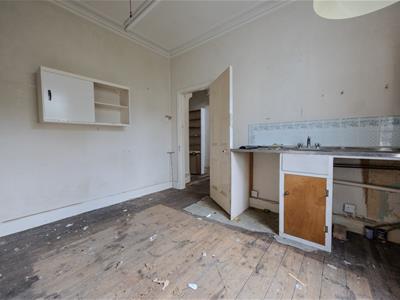
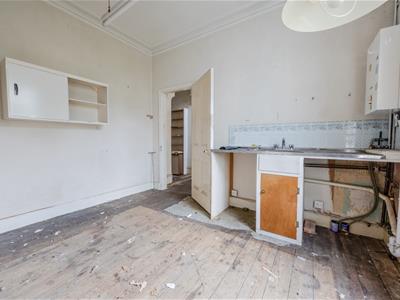
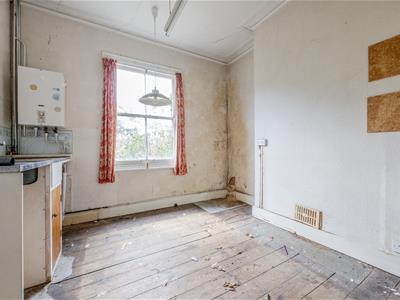
3.58m x 3.30m (11'9 x 10'10)Sash window to rear aspect, stainless steel sink unit with mixer tap with cupboards beneath, wall mounted boiler (not tested), eye level cupboards, alcove storage cupboards, exposed floorboards.
First Floor Landing:
4.72m x 1.65m (15'6 x 5'5)Feature sash window to rear aspect, exposed floorboards, access to loft space, doors to:
Bedroom One:
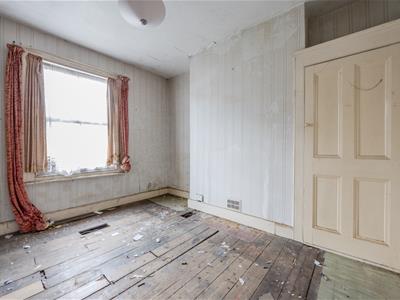
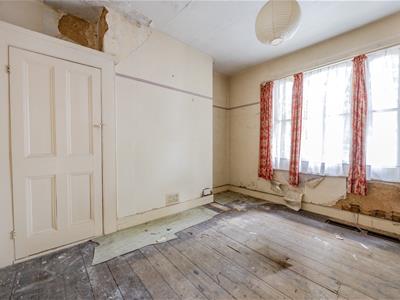
3.56m x 3.48m (11'8 x 11'5)Sash window to front aspect, exposed floorboards, alcove storage cupboard.
Bedroom Two:
3.61m x 3.33m (11'10 x 10'11)Sash window to rear aspect, exposed floorboards, alcove storage cupboard.
Bathroom:
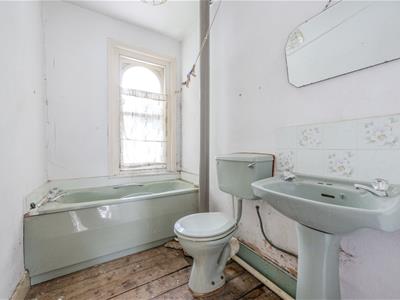
2.49m x 1.60m (8'2 x 5'3)Sash window to front aspect, three piece suite comprising; bath, pedestal wash hand basin, low level WC, exposed floorboards.
Lower Ground Floor:
Approached via private part glazed door to:
Entrance Hall:
5.31m x 0.99m (17'5 x 3'3)Stairs leading to the ground floor, doors to:
Sitting Room/Bedroom:
4.24m x 3.71m (13'11 x 12'2)Bay window to front aspect, fitted gas fire with tiled surround.
Utility Room:
3.38m x 3.12m (11'1 x 10'3)Glazed door to the garden, modern one and quarter bowl sink unit with mixer tap and cupboard beneath, eye level cupboards.
Shower Room:
1.75m x 1.57m (5'9 x 5'2)Window to rear aspect, fully tiled shower cubicle, low level WC, pedestal wash hand basin.
Externally:
Rear Garden
The property benefits from a south backing rear garden.
Energy Efficiency and Environmental Impact

Although these particulars are thought to be materially correct their accuracy cannot be guaranteed and they do not form part of any contract.
Property data and search facilities supplied by www.vebra.com